 Available
Photo 1 of 23
£350,000 Guide price
Appletree Drive, Hambleton, North Yorkshire, YO8
Appletree Drive, North Yorkshire, Hambleton, YO8
- 🏠 Bungalow
- 📋 For sale
- 🛏 3 beds
- 🛁 1 bath
- 👁 8 views
About this property
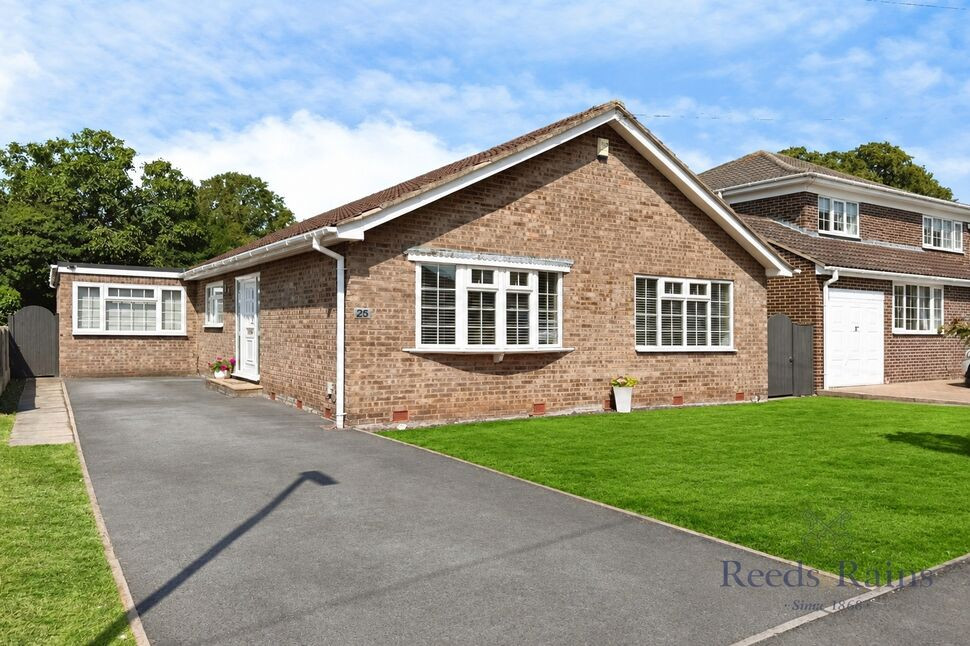
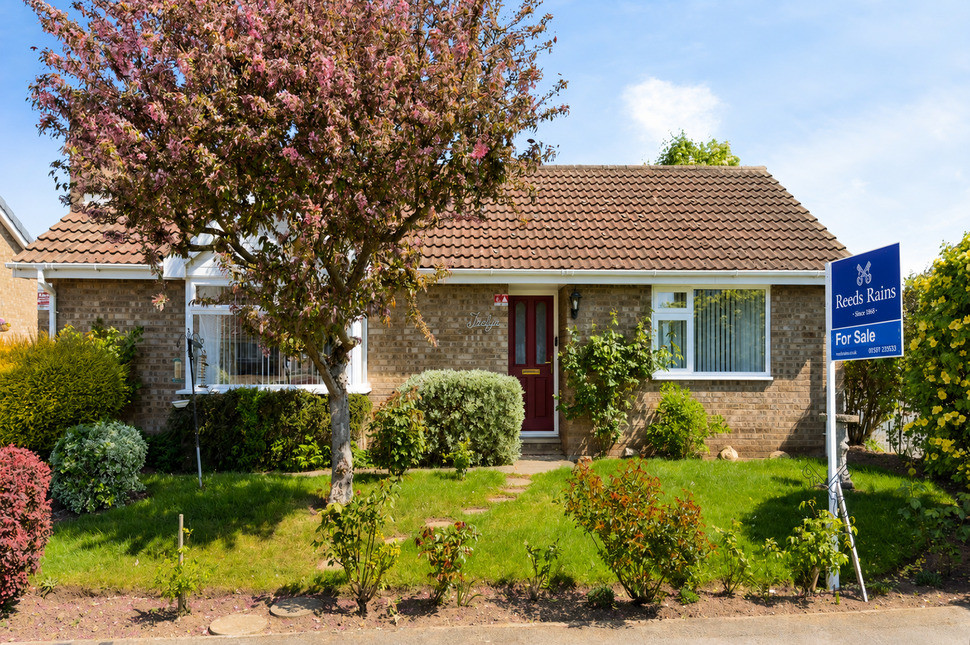
*3 BEDROOM DETACHED BUNGALOW * HAMBLETON * PARKING FOR MULTIPLE CARS * ENCLOSED REAR GARDEN * NEWLY UPDATED KITCHEN * DONT DEKAY BOOK A VIEWING TODAY *
Living Dining Room
24'9" x 12'0" (7.54m x 3.66m)
A spacious and beautifully presented open-plan lounge/dining room, ideal for modern family living and entertaining. The room benefits from dual-aspect windows, allowing an abundance of natural light to fill the space, while recessed spotlights and wood-effect flooring add a stylish finish. There is ample room for both a family seating area and a dining table, creating a versatile and welcoming living space.
Kitchen
9'2" x 12'4" (2.80m x 3.76m)
A beautifully presented, modern fitted kitchen featuring a comprehensive range of shaker-style wall and base units with complementary work surfaces and an inset sink. Integrated appliances include a double oven, induction hob and extractor, with space for an American-style fridge freezer. A large window overlooking the rear garden and open access to the conservatory flood the room with natural light, creating a bright and sociable space ideal for everyday living and entertaining.
Conservatory
12'2" x 12'9" (3.70m x 3.89m)
A bright and spacious conservatory enjoying panoramic views over the rear garden. Benefiting from a vaulted roof, surrounding windows and French doors opening onto the patio, this versatile room is flooded with natural light and provides an ideal space for relaxing, entertaining or enjoying the garden all year round.
House Bathroom
9'1" x 7'7" (2.77m x 2.30m)
A contemporary four-piece family bathroom fitted with a modern white suite comprising a panelled bath, separate corner shower cubicle, wall-mounted wash hand basin with vanity storage, and low-level WC. Finished with stylish tiled walls and flooring, recessed spotlights, and a frosted window providing natural light, this spacious bathroom offers a sleek and practical space for everyday family living.
Master Bedroom
10'6" x 13'2" (3.20m x 4.01m)
To the side elevation featuring UPVC window and radiator.
Bedroom
12'8" x 10'0" (3.86m x 3.05m)
To the rear elevation featuring UPVC window and radiator.
Bedroom
10'12" x 11'3" (3.35m x 3.43m)
To the side elevation featuring UPVC window and radiator.
External
To the front is a laid lawn and a driveway providing off-street parking for multiple vehicles. The garage has recently been converted into a multifunctional room, ideal as a home office, study, gym or occasional room. A side gate provides access to the enclosed rear garden, which features a lawn and patio area.
Read full description
Living Dining Room
24'9" x 12'0" (7.54m x 3.66m)
A spacious and beautifully presented open-plan lounge/dining room, ideal for modern family living and entertaining. The room benefits from dual-aspect windows, allowing an abundance of natural light to fill the space, while recessed spotlights and wood-effect flooring add a stylish finish. There is ample room for both a family seating area and a dining table, creating a versatile and welcoming living space.
Kitchen
9'2" x 12'4" (2.80m x 3.76m)
A beautifully presented, modern fitted kitchen featuring a comprehensive range of shaker-style wall and base units with complementary work surfaces and an inset sink. Integrated appliances include a double oven, induction hob and extractor, with space for an American-style fridge freezer. A large window overlooking the rear garden and open access to the conservatory flood the room with natural light, creating a bright and sociable space ideal for everyday living and entertaining.
Conservatory
12'2" x 12'9" (3.70m x 3.89m)
A bright and spacious conservatory enjoying panoramic views over the rear garden. Benefiting from a vaulted roof, surrounding windows and French doors opening onto the patio, this versatile room is flooded with natural light and provides an ideal space for relaxing, entertaining or enjoying the garden all year round.
House Bathroom
9'1" x 7'7" (2.77m x 2.30m)
A contemporary four-piece family bathroom fitted with a modern white suite comprising a panelled bath, separate corner shower cubicle, wall-mounted wash hand basin with vanity storage, and low-level WC. Finished with stylish tiled walls and flooring, recessed spotlights, and a frosted window providing natural light, this spacious bathroom offers a sleek and practical space for everyday family living.
Master Bedroom
10'6" x 13'2" (3.20m x 4.01m)
To the side elevation featuring UPVC window and radiator.
Bedroom
12'8" x 10'0" (3.86m x 3.05m)
To the rear elevation featuring UPVC window and radiator.
Bedroom
10'12" x 11'3" (3.35m x 3.43m)
To the side elevation featuring UPVC window and radiator.
External
To the front is a laid lawn and a driveway providing off-street parking for multiple vehicles. The garage has recently been converted into a multifunctional room, ideal as a home office, study, gym or occasional room. A side gate provides access to the enclosed rear garden, which features a lawn and patio area.
Read full description
What's it like to live here?
Nearby businesses open now
More properties nearby
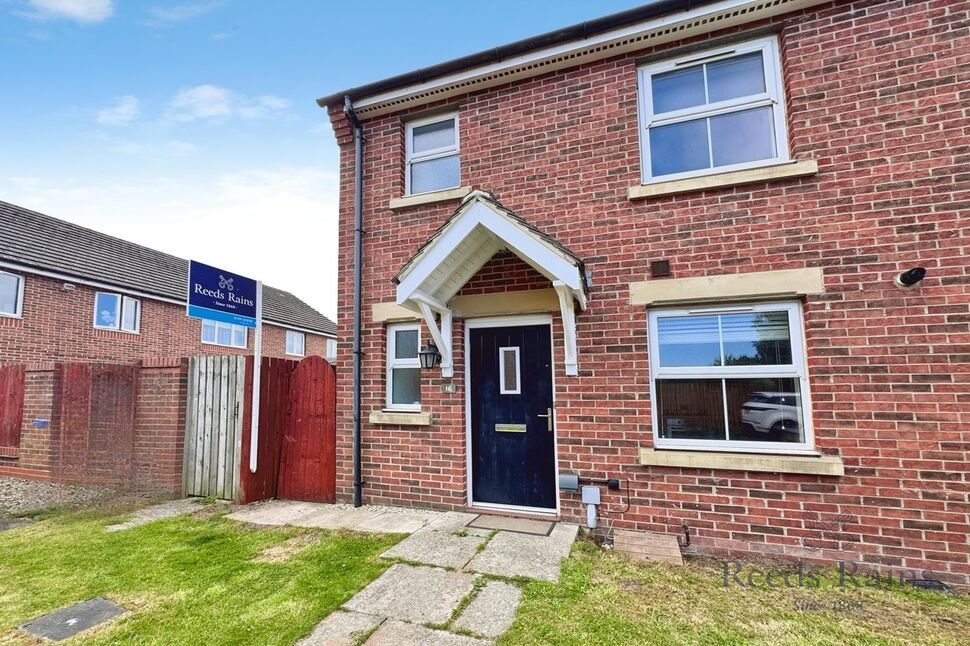
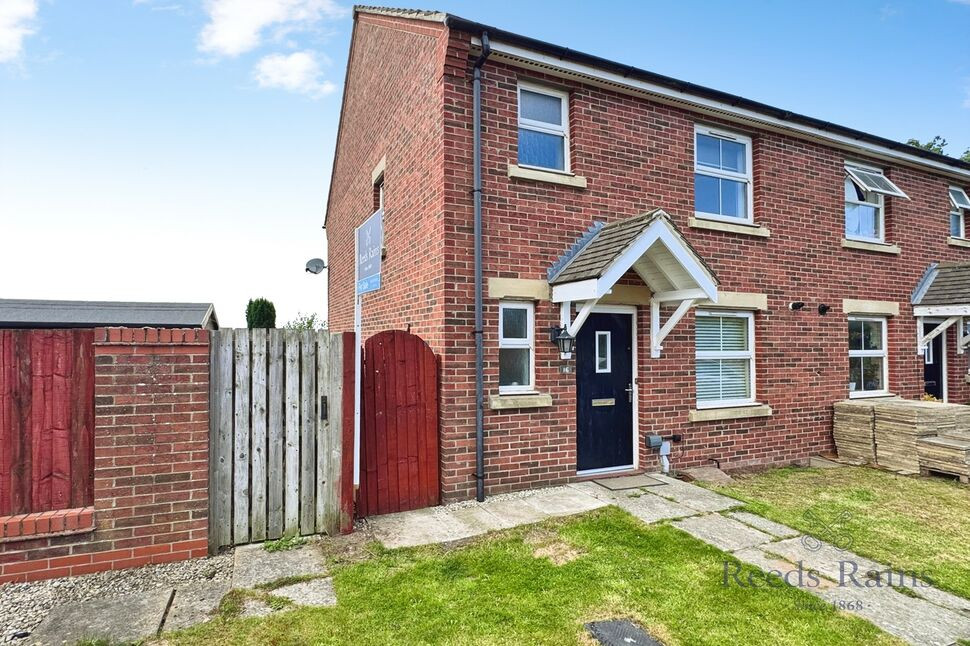
£249,000 Guide price
Station View, Hambleton, North Yorkshire, YO8
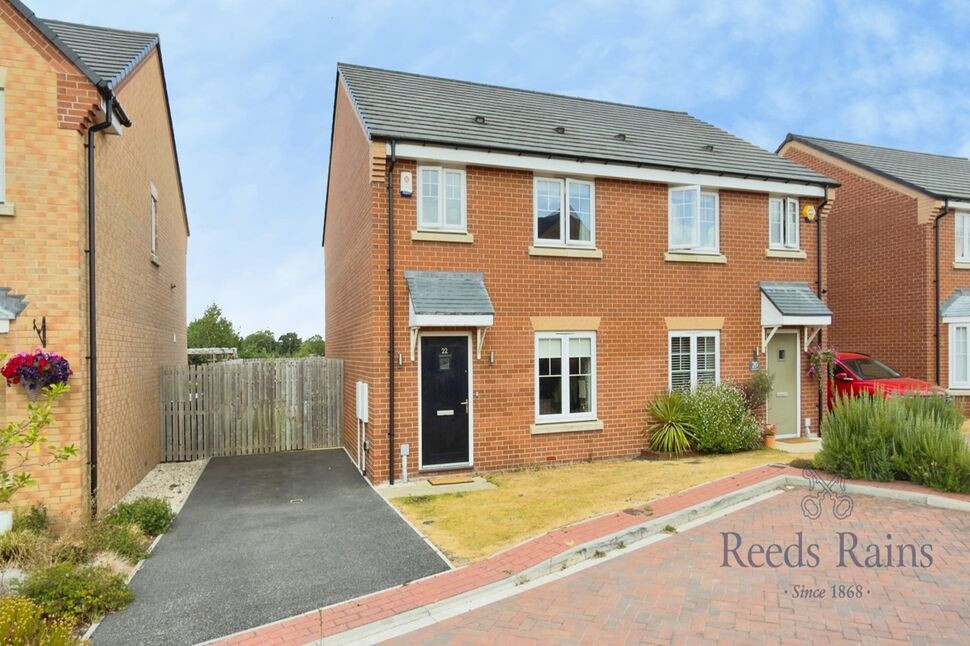
£260,000 Offers over
Cornflower Close, Hambleton, North Yorkshire, YO8
£260,000 Asking price
Comments (0)
Log in to like, comment or share to your feed.
Start the conversation about this listing.