 Available
Photo 1 of 10
£210,000 Offers in the region of
Arundel Street, Manchester, M15
Arundel Street, Manchester, M15
- 🏠 Flat
- 📋 For sale
- 🛏 2 beds
- 🛁 1 bath
- 👁 8 views
About this property
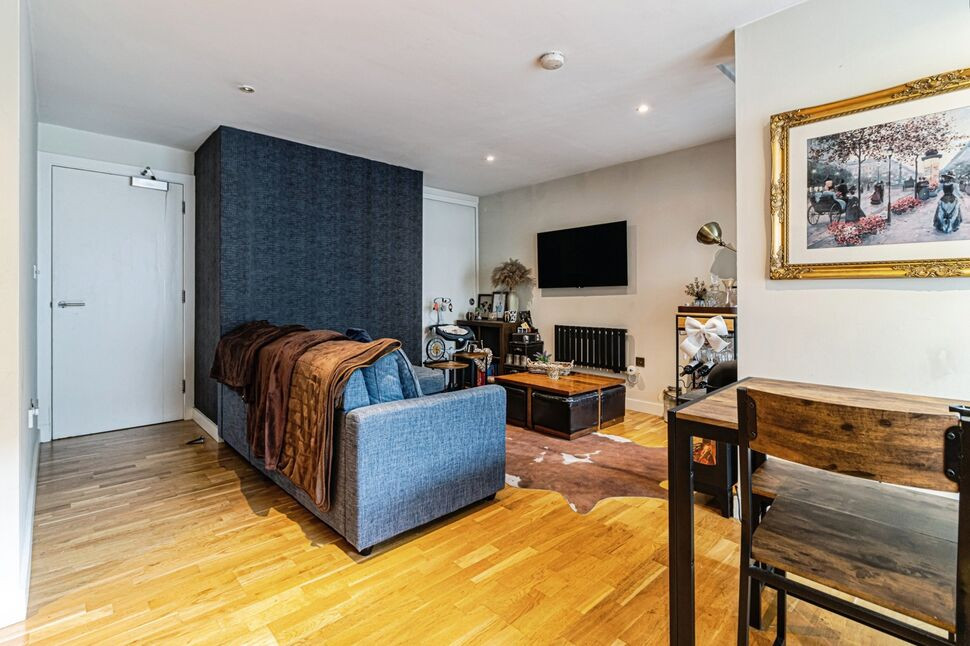
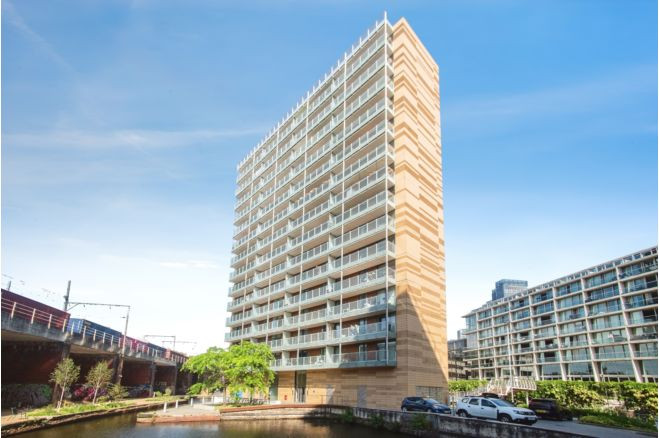
This modern 2 double bedroom apartment complete with balcony and parking space has undergone a range of upgrades in recent years, including high quality refitted kitchen and shower room, and is presented in turn-key condition with a stylish contemporary aesthetic throughout. Excellent location close to Castlefield and the wider city centre with fantastic amenities and transport links. EPC Rating C.
3RD FLOOR
Secure communal entrance and post room with fob or phone-activated entry.
Entrance Hall
Utility cupboard with water heater and plumbing for a washing machine. Further cupboard with shoe storage racks.
Living Area / Kitchen
6.68m x 5.59m (both max)
With a spacious open-plan layout, this flexible room allows scope to create distinct living and dining areas with full-height windows providing plenty of natural light. The kitchen has been refitted by the current owners to a high standard offering a range of base and wall units with contrasting worktops and splashbacks, integral electric oven and hob with extractor hood, sink with mixer tap, integral full length fridge/freezer and dishwasher.
Balcony
A pleasant balcony overlooking the internal courtyard which the sellers advise is a lovely sun trap - please note that due to the fire safety works it is currently not accessible.
Bedroom 1
12'1" x 12'10" (3.68m x 3.92m)
With full-height window and two fitted wardrobes.
Bedroom 2
9'10" x 6'10" (3.00m x 2.09m)
A double second bedroom with full-height window and fitted wardrobes.
Shower Room
A luxurious refitted shower room with large walk-in shower, wash basin with mixer tap and storage below, WC, tiled walls and flooring and a heated towel rail.
Parking
A secure allocated parking space is included in the sale, conveniently located near the door.
Communal Courtyard
A particularly appealing feature of the development is its well-maintained and attractively landscaped communal courtyard available for all residents to enjoy and overlooked from the balcony of this property.
Please Note
The building requires fire safety related remedial works which will lead to a satisfactory EWS1 form being issued on completion. The original developer, Dandara, has provided a letter of comfort which states Dandara will pay for all remediation works. Status October 2026: Significant progress has been made on the building’s external remediation programme, with the cladding replacement works to this apartment and the lower floors of Core 1 now substantially complete, subject only to minor snagging and cleaning. The remaining structural and cladding works relate to the upper four floors of Core 1 and do not directly affect this apartment. These final works have received planning and building control approval, with construction anticipated to commence in Spring 2027 and completion targeted for late autumn/early winter 2027. Scaffolding remains in place for safety reasons, meaning balcony access is temporarily restricted until the upper-floor works are completed and scaffolding is removed. The project is supported by the Government’s Building Safety Fund, with funding arrangements designed to protect leaseholders from remediation costs Any prospective buyers purchasing with a mortgage should conduct their own due diligence with a broker or lender to confirm if the property meets a lender's requirements.
Leasehold / Council Tax
Lease term: 125 years from 1st January 2003.Ground rent: £302.86 per annum.Service charge: £1222.42 for period 01/01/26-30/06/26, equating to an approximate annual figure of £2444.84.Please verify lease details with your solicitor.Council tax band C (Manchester City Council).
Agent's Note
To be able to purchase a property in the United Kingdom all agents have a legal requirement to conduct Identity checks on all customers involved in the transaction to fulfil their obligations under Anti Money Laundering regulations. We outsource this check to a third party and a charge will apply. Ask the branch for further details.
Read full description
3RD FLOOR
Secure communal entrance and post room with fob or phone-activated entry.
Entrance Hall
Utility cupboard with water heater and plumbing for a washing machine. Further cupboard with shoe storage racks.
Living Area / Kitchen
6.68m x 5.59m (both max)
With a spacious open-plan layout, this flexible room allows scope to create distinct living and dining areas with full-height windows providing plenty of natural light. The kitchen has been refitted by the current owners to a high standard offering a range of base and wall units with contrasting worktops and splashbacks, integral electric oven and hob with extractor hood, sink with mixer tap, integral full length fridge/freezer and dishwasher.
Balcony
A pleasant balcony overlooking the internal courtyard which the sellers advise is a lovely sun trap - please note that due to the fire safety works it is currently not accessible.
Bedroom 1
12'1" x 12'10" (3.68m x 3.92m)
With full-height window and two fitted wardrobes.
Bedroom 2
9'10" x 6'10" (3.00m x 2.09m)
A double second bedroom with full-height window and fitted wardrobes.
Shower Room
A luxurious refitted shower room with large walk-in shower, wash basin with mixer tap and storage below, WC, tiled walls and flooring and a heated towel rail.
Parking
A secure allocated parking space is included in the sale, conveniently located near the door.
Communal Courtyard
A particularly appealing feature of the development is its well-maintained and attractively landscaped communal courtyard available for all residents to enjoy and overlooked from the balcony of this property.
Please Note
The building requires fire safety related remedial works which will lead to a satisfactory EWS1 form being issued on completion. The original developer, Dandara, has provided a letter of comfort which states Dandara will pay for all remediation works. Status October 2026: Significant progress has been made on the building’s external remediation programme, with the cladding replacement works to this apartment and the lower floors of Core 1 now substantially complete, subject only to minor snagging and cleaning. The remaining structural and cladding works relate to the upper four floors of Core 1 and do not directly affect this apartment. These final works have received planning and building control approval, with construction anticipated to commence in Spring 2027 and completion targeted for late autumn/early winter 2027. Scaffolding remains in place for safety reasons, meaning balcony access is temporarily restricted until the upper-floor works are completed and scaffolding is removed. The project is supported by the Government’s Building Safety Fund, with funding arrangements designed to protect leaseholders from remediation costs Any prospective buyers purchasing with a mortgage should conduct their own due diligence with a broker or lender to confirm if the property meets a lender's requirements.
Leasehold / Council Tax
Lease term: 125 years from 1st January 2003.Ground rent: £302.86 per annum.Service charge: £1222.42 for period 01/01/26-30/06/26, equating to an approximate annual figure of £2444.84.Please verify lease details with your solicitor.Council tax band C (Manchester City Council).
Agent's Note
To be able to purchase a property in the United Kingdom all agents have a legal requirement to conduct Identity checks on all customers involved in the transaction to fulfil their obligations under Anti Money Laundering regulations. We outsource this check to a third party and a charge will apply. Ask the branch for further details.
Read full description
What's it like to live here?
Nearby businesses open now
More properties nearby
£150,000 Asking price
Burton Place, Manchester, M15
£195,000

Comments (0)
Log in to like, comment or share to your feed.
Start the conversation about this listing.