 Available
Photo 1 of 30
£795,000 Asking price
Ashborne Drive, Bury, Summerseat, Greater Manchester, BL9
Ashborne Drive, Greater Manchester, Bury, Summerseat, BL9
- 🏠 House
- 📋 For sale
- 🛏 4 beds
- 🛁 2 baths
- 👁 8 views
About this property
Reeds Rains are delighted to bring to the market this truly exceptional four-bedroom detached family residence, occupying an enviable position within a peaceful and highly sought-after cul-de-sac in the picturesque village of Summerseat, close to Ramsbottom.
Having undergone an extensive programme of renovation, remodelling and extension, this magnificent property has been transformed into an outstanding contemporary family home, combining luxurious interiors, beautifully proportioned accommodation and an idyllic setting overlooking open farmland and the surrounding countryside.
Finished to an impressive standard throughout, the property offers the perfect balance of stylish modern living, practical family accommodation and exceptional entertaining space.
Upon entering the property, a welcoming entrance hallway immediately creates an excellent first impression, featuring a beautiful oak and glass staircase rising to the first floor.
The elegant lounge provides a wonderful space for relaxation, complemented by an attractive feature fireplace, whilst additional ground-floor accommodation includes a contemporary guest WC and a beautifully designed utility room.
Undoubtedly the centrepiece of this stunning home is the spectacular extended open-plan living, kitchen and dining room, thoughtfully designed to create the ultimate environment for modern family life and entertaining.
The beautifully appointed kitchen features a substantial central island, providing a wonderful focal point, together with an impressive range of integrated appliances including an induction hob, eye level NEFF hide-and-slide oven and NEFF microwave, NEFF dishwasher, integrated fridge freezer and hot water tap.
The kitchen flows effortlessly into the spacious dining and family living areas, creating a light-filled and wonderfully sociable space.
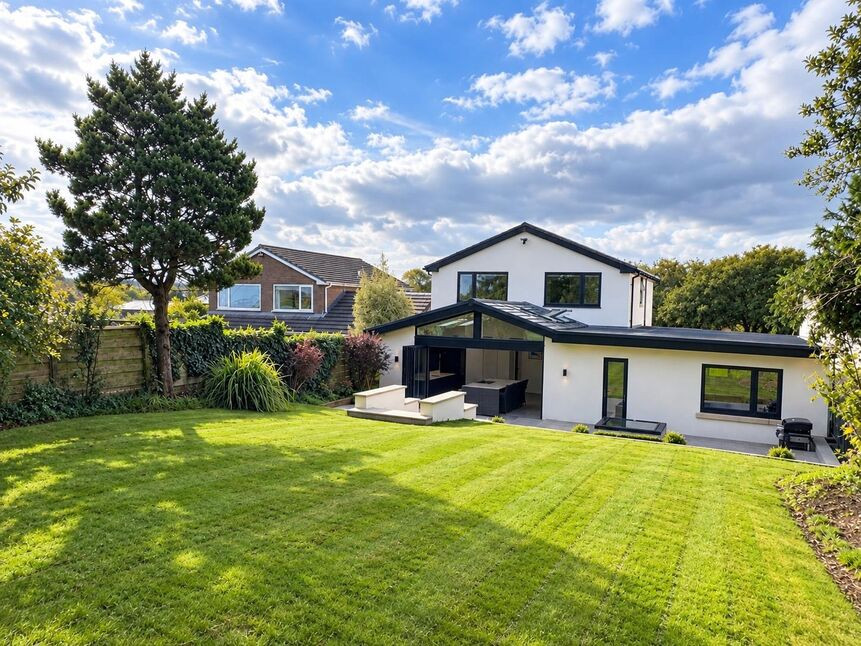
Expansive bi-folding doors open directly onto the rear patio, seamlessly connecting the interior with the beautiful gardens and offering delightful views across adjoining farmland and the surrounding countryside.
Completing the ground floor is a generously proportioned integral heated garage, complete with an electrically operated door.
To the first floor, a bright and airy landing provides access to four well-proportioned bedrooms, comprising three doubles and a generous single bedroom, ideal for use as a nursery, child’s bedroom or home office.
The impressive main bedroom benefits from a superb contemporary en-suite facility, whilst the remaining bedrooms have use of a beautifully appointed family bathroom, finished to the same high standard evident throughout this exceptional home.
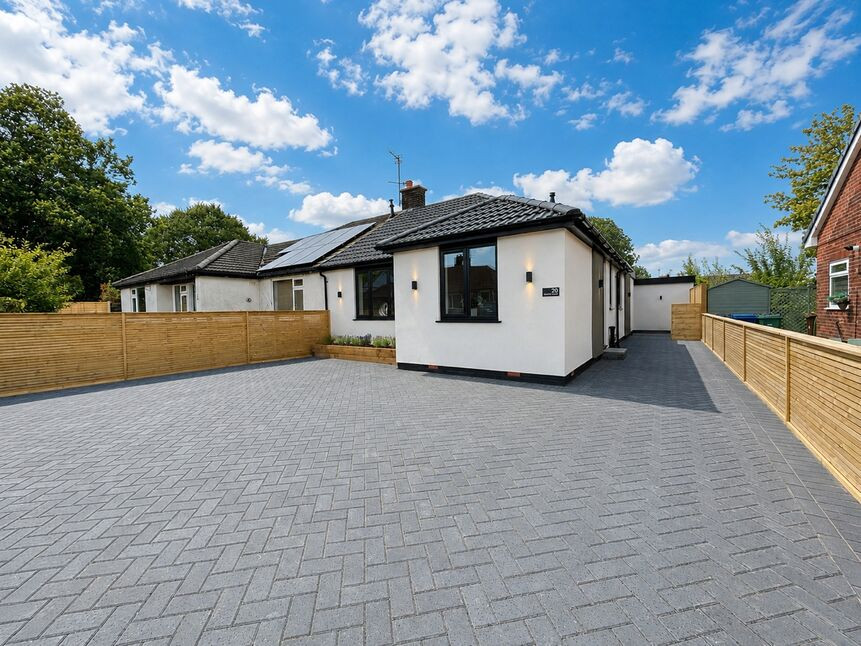
The property continues to impress externally, occupying a generous plot with substantial driveway parking for approximately five to six vehicles, in addition to the integrated garage.
The property has also been wired for an electric vehicle charging point, providing an additional practical benefit for modern households.
To the rear is a truly magnificent, enclosed garden, offering an outstanding environment for family enjoyment, outdoor entertaining and relaxation.
Immediately adjoining the property is an attractive patio area, enhanced by carefully positioned mood lighting, creating a wonderful setting for summer barbecues, alfresco dining and relaxing evenings.
Beyond the patio lies an extensive, predominantly level lawn, providing an abundance of space for children and outdoor fun.
One of the property’s most outstanding features is its beautiful rear outlook, backing directly onto open farmland and enjoying breathtaking views across the surrounding countryside. This enviable setting provides a wonderful sense of tranquillity and perfectly complements the luxurious accommodation within.
For those unfamiliar, Summerseat is one of the area’s most desirable village locations, renowned for its picturesque surroundings, attractive character properties and welcoming community atmosphere.
Nestled within the beautiful Irwell Valley, between Ramsbottom and Bury, the village offers a delightful semi-rural lifestyle whilst remaining conveniently positioned for access to excellent local amenities, schools and transport connections.
Families are particularly well catered for, with Summerseat Methodist Primary School located within the village, whilst nearby Ramsbottom offers further educational facilities including Woodhey High School.
The nearby market town of Ramsbottom is celebrated for its vibrant centre, offering an excellent selection of independent shops, fashionable cafés, award-winning restaurants, traditional public houses .
For those commuting, the nearby M66 motorway provides convenient connections towards Manchester, Bury and the wider North West, whilst Bury Interchange offers Metrolink services into Manchester city centre and beyond. Local bus connections provide further public transport options.
The village is also home to a station on the renowned East Lancashire Railway, offering picturesque steam train journeys through the Irwell Valley.
Outdoor enthusiasts will appreciate the abundance of beautiful countryside walks, woodland trails and recreational opportunities nearby, with Summerseat Nature Reserve, Holcombe Hill, Peel Tower and Burrs Country Park all within easy reach.
Rarely does a property come to the market offering such an impressive combination of luxurious accommodation, contemporary design, beautiful gardens and delightful countryside views.
Early internal viewing is highly recommended to fully appreciate the quality, space and exceptional setting of this magnificent property.
Entrance Hallway
4.01m max x 3.1m
Lounge
18'9" x 11'4" (5.72m x 3.45m)
WC
5'5" x 5'5" (1.65m x 1.65m)
Utility
2.74m max x 2.36m max
Open plan living kitchen diner
7.85m reducing to 3.5m x 11.07m reducing to 4.2m
Bedroom 1
12'5" x 11'4" (3.78m x 3.45m)
En-Suite
4 x 1.27m
Bedroom 2
11'4" x 10'6" (3.45m x 3.20m)
Bedroom 3
10'3" x 8'7" (3.12m x 2.62m)
Bedroom 4
10'2" x 6'4" (3.10m x 1.93m)
Bathroom
5'8" x 6'8" (1.73m x 2.03m)
Garage
19'2" x 16'3" (5.84m x 4.95m)
Read full description
Having undergone an extensive programme of renovation, remodelling and extension, this magnificent property has been transformed into an outstanding contemporary family home, combining luxurious interiors, beautifully proportioned accommodation and an idyllic setting overlooking open farmland and the surrounding countryside.
Finished to an impressive standard throughout, the property offers the perfect balance of stylish modern living, practical family accommodation and exceptional entertaining space.
Upon entering the property, a welcoming entrance hallway immediately creates an excellent first impression, featuring a beautiful oak and glass staircase rising to the first floor.
The elegant lounge provides a wonderful space for relaxation, complemented by an attractive feature fireplace, whilst additional ground-floor accommodation includes a contemporary guest WC and a beautifully designed utility room.
Undoubtedly the centrepiece of this stunning home is the spectacular extended open-plan living, kitchen and dining room, thoughtfully designed to create the ultimate environment for modern family life and entertaining.
The beautifully appointed kitchen features a substantial central island, providing a wonderful focal point, together with an impressive range of integrated appliances including an induction hob, eye level NEFF hide-and-slide oven and NEFF microwave, NEFF dishwasher, integrated fridge freezer and hot water tap.
The kitchen flows effortlessly into the spacious dining and family living areas, creating a light-filled and wonderfully sociable space.
Expansive bi-folding doors open directly onto the rear patio, seamlessly connecting the interior with the beautiful gardens and offering delightful views across adjoining farmland and the surrounding countryside.
Completing the ground floor is a generously proportioned integral heated garage, complete with an electrically operated door.
To the first floor, a bright and airy landing provides access to four well-proportioned bedrooms, comprising three doubles and a generous single bedroom, ideal for use as a nursery, child’s bedroom or home office.
The impressive main bedroom benefits from a superb contemporary en-suite facility, whilst the remaining bedrooms have use of a beautifully appointed family bathroom, finished to the same high standard evident throughout this exceptional home.
The property continues to impress externally, occupying a generous plot with substantial driveway parking for approximately five to six vehicles, in addition to the integrated garage.
The property has also been wired for an electric vehicle charging point, providing an additional practical benefit for modern households.
To the rear is a truly magnificent, enclosed garden, offering an outstanding environment for family enjoyment, outdoor entertaining and relaxation.
Immediately adjoining the property is an attractive patio area, enhanced by carefully positioned mood lighting, creating a wonderful setting for summer barbecues, alfresco dining and relaxing evenings.
Beyond the patio lies an extensive, predominantly level lawn, providing an abundance of space for children and outdoor fun.
One of the property’s most outstanding features is its beautiful rear outlook, backing directly onto open farmland and enjoying breathtaking views across the surrounding countryside. This enviable setting provides a wonderful sense of tranquillity and perfectly complements the luxurious accommodation within.
For those unfamiliar, Summerseat is one of the area’s most desirable village locations, renowned for its picturesque surroundings, attractive character properties and welcoming community atmosphere.
Nestled within the beautiful Irwell Valley, between Ramsbottom and Bury, the village offers a delightful semi-rural lifestyle whilst remaining conveniently positioned for access to excellent local amenities, schools and transport connections.
Families are particularly well catered for, with Summerseat Methodist Primary School located within the village, whilst nearby Ramsbottom offers further educational facilities including Woodhey High School.
The nearby market town of Ramsbottom is celebrated for its vibrant centre, offering an excellent selection of independent shops, fashionable cafés, award-winning restaurants, traditional public houses .
For those commuting, the nearby M66 motorway provides convenient connections towards Manchester, Bury and the wider North West, whilst Bury Interchange offers Metrolink services into Manchester city centre and beyond. Local bus connections provide further public transport options.
The village is also home to a station on the renowned East Lancashire Railway, offering picturesque steam train journeys through the Irwell Valley.
Outdoor enthusiasts will appreciate the abundance of beautiful countryside walks, woodland trails and recreational opportunities nearby, with Summerseat Nature Reserve, Holcombe Hill, Peel Tower and Burrs Country Park all within easy reach.
Rarely does a property come to the market offering such an impressive combination of luxurious accommodation, contemporary design, beautiful gardens and delightful countryside views.
Early internal viewing is highly recommended to fully appreciate the quality, space and exceptional setting of this magnificent property.
Entrance Hallway
4.01m max x 3.1m
Lounge
18'9" x 11'4" (5.72m x 3.45m)
WC
5'5" x 5'5" (1.65m x 1.65m)
Utility
2.74m max x 2.36m max
Open plan living kitchen diner
7.85m reducing to 3.5m x 11.07m reducing to 4.2m
Bedroom 1
12'5" x 11'4" (3.78m x 3.45m)
En-Suite
4 x 1.27m
Bedroom 2
11'4" x 10'6" (3.45m x 3.20m)
Bedroom 3
10'3" x 8'7" (3.12m x 2.62m)
Bedroom 4
10'2" x 6'4" (3.10m x 1.93m)
Bathroom
5'8" x 6'8" (1.73m x 2.03m)
Garage
19'2" x 16'3" (5.84m x 4.95m)
Read full description
What's it like to live here?
Nearby businesses open now
More properties nearby
£250,000 Asking price
The Spinnings, Waterside Road, Bury, BL9
£425,000 Asking price
Strathmore Close, Ramsbottom, Greater Manchester, BL0
£399,950 Asking price
Cheviot Close, Ramsbottom, Greater Manchester, BL0
£425,000 Asking price
Comments (0)
Log in to like, comment or share to your feed.
Start the conversation about this listing.