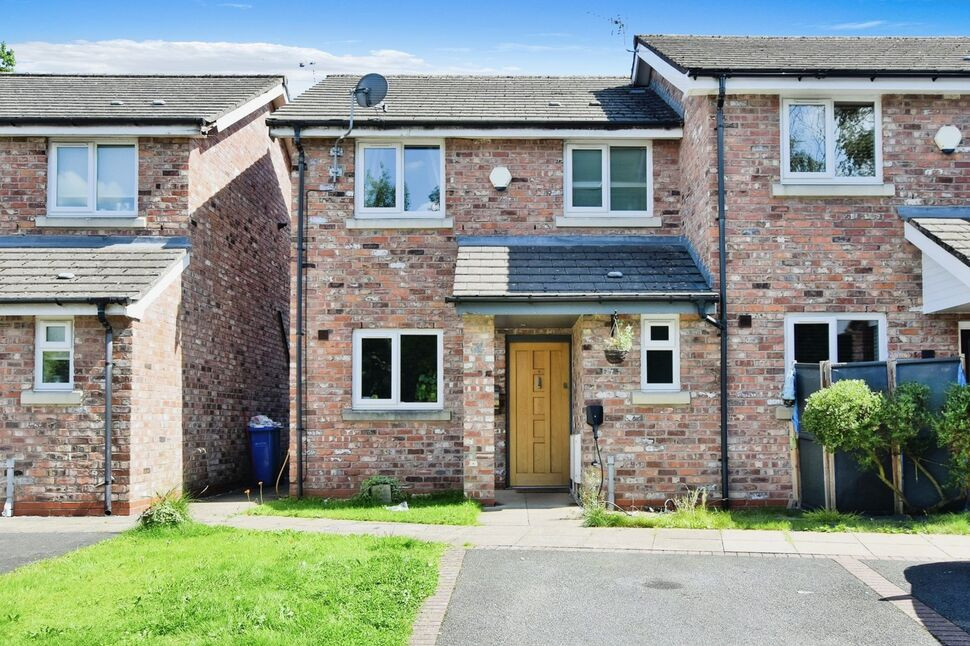
 Available
Photo 1 of 11
£1,500 pcm
Ashdown Close, Cheadle Hulme, Cheshire, SK8
Ashdown Close, Cheshire, Cheadle Hulme, SK8
- 🏠 House
- 📋 To let
- 🛏 3 beds
- 🛁 1 bath
- 👁 10 views
About this property
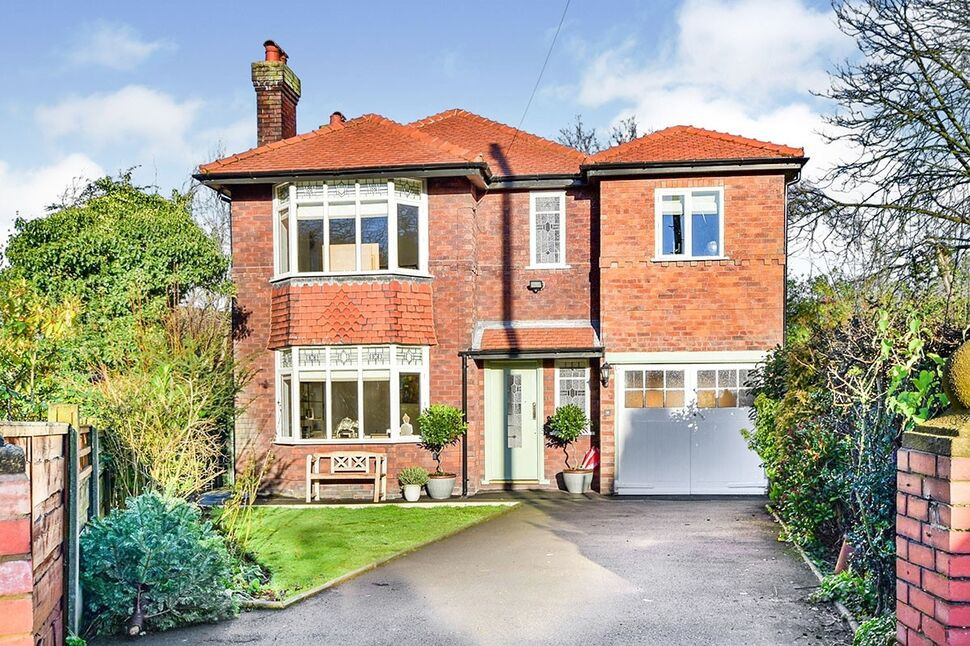
AVAILABLE SOON on a UNFURNISHED basis Reeds Rains are delighted to have this THREE bedroom end mews available to Let!
This deceptively spacious home is Located in a quiet and very convenient cul-de-sac in Cheadle Hulme. Conveniently placed for Outstanding Ofsted registered Schools, amenities and transport links.
In brief the property comprises of: Spacious and welcoming hallway with downstairs WC. Modern Kitchen providing plenty of space for a breakfast table and chairs.
Good sized bright living room with double doors leading out to the rear garden.
To the first floor: Three bedrooms are well proportioned and comprise two doubles and a single as well as brand new family bathroom.
Externally is a lovely private rear garden with a paved patio, there is also access down the side of the property to the front.
Driveway for off-road parking for two cars.
Call ASAP to arrange a viewing
GROUND FLOOR
0 x 0
Entrance Hall
0 x 0
With a solid wood floor which runs through into the living room. Understairs store cupboard.
Cloaks / Wc
0 x 0
With a low level WC, half tiled walls, wall mounted wash basin, tiled floor, radiator.
Living Room
16'9" x 16'1" (5.10m x 4.90m)
A superb entertaining room fitted with a wall mounted log effect electric fire, cornice ceiling, down lighters, uPVC double glazed windows and double doors opening into the gardens.
Breakfast Kitchen
13'5" x 9'2" (4.10m x 2.80m)
Superbly fitted with an excellent range of matching base and eye level units including a Neff 5 ring gas hob unit, stainless steel splash back and Neff hood over, integrated dishwasher and a work surface with a stainless steel sink unit with mixer tap, space and plumbing for a washing machine, built in oven, tiled floor, down-lighters, double radiator, uPVC double glazed windows.
FIRST FLOOR
0 x 0
Landing
0 x 0
Cupboard with a combi gas fired central heating and hot water boiler.
Bedroom 1
12'10" x 9'2" (3.90m x 2.80m)
Radiator, uPVC double glazed, TV point, phone point.
Bedroom 2
11'6" x 9'2" (3.50m x 2.80m)
Another good double with a radiator, uPVC double glazed, TV point.
Bedroom 3
7'10" x 6'7" (2.40m x 2.00m)
A fine third room, perfect for as a study or for a child. It has a radiator, and uPVC double glazed.
Bathroom
7'7" x 6'7" (2.30m x 2.00m)
Fully tiled including the floor, it has a white suite including a bath, washbasin and low level wc. Chrome thermostatic shower unit, chromed ladder radiator, down-lighters, extractor fan.
OUTSIDE
0 x 0
Gardens
0 x 0
The rear garden is enclosed and laid mainly with lawn and a patio area. The front provides off road parking.
Read full description
This deceptively spacious home is Located in a quiet and very convenient cul-de-sac in Cheadle Hulme. Conveniently placed for Outstanding Ofsted registered Schools, amenities and transport links.
In brief the property comprises of: Spacious and welcoming hallway with downstairs WC. Modern Kitchen providing plenty of space for a breakfast table and chairs.
Good sized bright living room with double doors leading out to the rear garden.
To the first floor: Three bedrooms are well proportioned and comprise two doubles and a single as well as brand new family bathroom.
Externally is a lovely private rear garden with a paved patio, there is also access down the side of the property to the front.
Driveway for off-road parking for two cars.
Call ASAP to arrange a viewing
GROUND FLOOR
0 x 0
Entrance Hall
0 x 0
With a solid wood floor which runs through into the living room. Understairs store cupboard.
Cloaks / Wc
0 x 0
With a low level WC, half tiled walls, wall mounted wash basin, tiled floor, radiator.
Living Room
16'9" x 16'1" (5.10m x 4.90m)
A superb entertaining room fitted with a wall mounted log effect electric fire, cornice ceiling, down lighters, uPVC double glazed windows and double doors opening into the gardens.
Breakfast Kitchen
13'5" x 9'2" (4.10m x 2.80m)
Superbly fitted with an excellent range of matching base and eye level units including a Neff 5 ring gas hob unit, stainless steel splash back and Neff hood over, integrated dishwasher and a work surface with a stainless steel sink unit with mixer tap, space and plumbing for a washing machine, built in oven, tiled floor, down-lighters, double radiator, uPVC double glazed windows.
FIRST FLOOR
0 x 0
Landing
0 x 0
Cupboard with a combi gas fired central heating and hot water boiler.
Bedroom 1
12'10" x 9'2" (3.90m x 2.80m)
Radiator, uPVC double glazed, TV point, phone point.
Bedroom 2
11'6" x 9'2" (3.50m x 2.80m)
Another good double with a radiator, uPVC double glazed, TV point.
Bedroom 3
7'10" x 6'7" (2.40m x 2.00m)
A fine third room, perfect for as a study or for a child. It has a radiator, and uPVC double glazed.
Bathroom
7'7" x 6'7" (2.30m x 2.00m)
Fully tiled including the floor, it has a white suite including a bath, washbasin and low level wc. Chrome thermostatic shower unit, chromed ladder radiator, down-lighters, extractor fan.
OUTSIDE
0 x 0
Gardens
0 x 0
The rear garden is enclosed and laid mainly with lawn and a patio area. The front provides off road parking.
Read full description
What's it like to live here?
Nearby businesses open now
More properties nearby
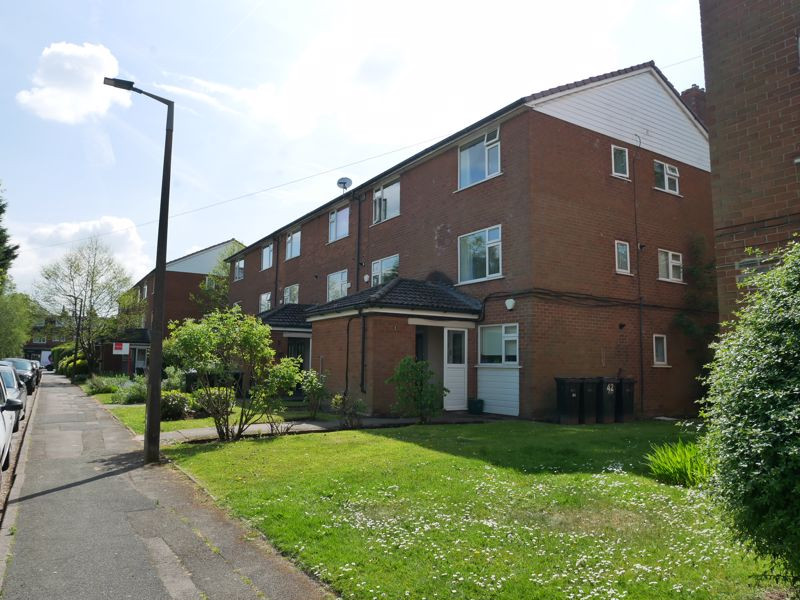
Monthly Rental Of £1,000
Stanley Road, Cheadle Hulme, Cheadle
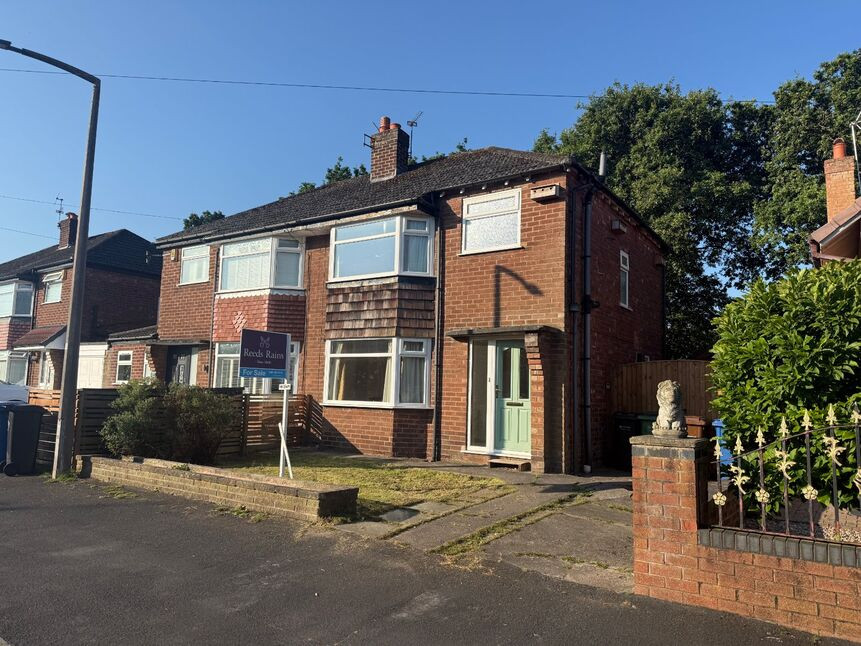
£365,000 Asking price
Arundel Road, Cheadle Hulme, Greater Manchester, SK8
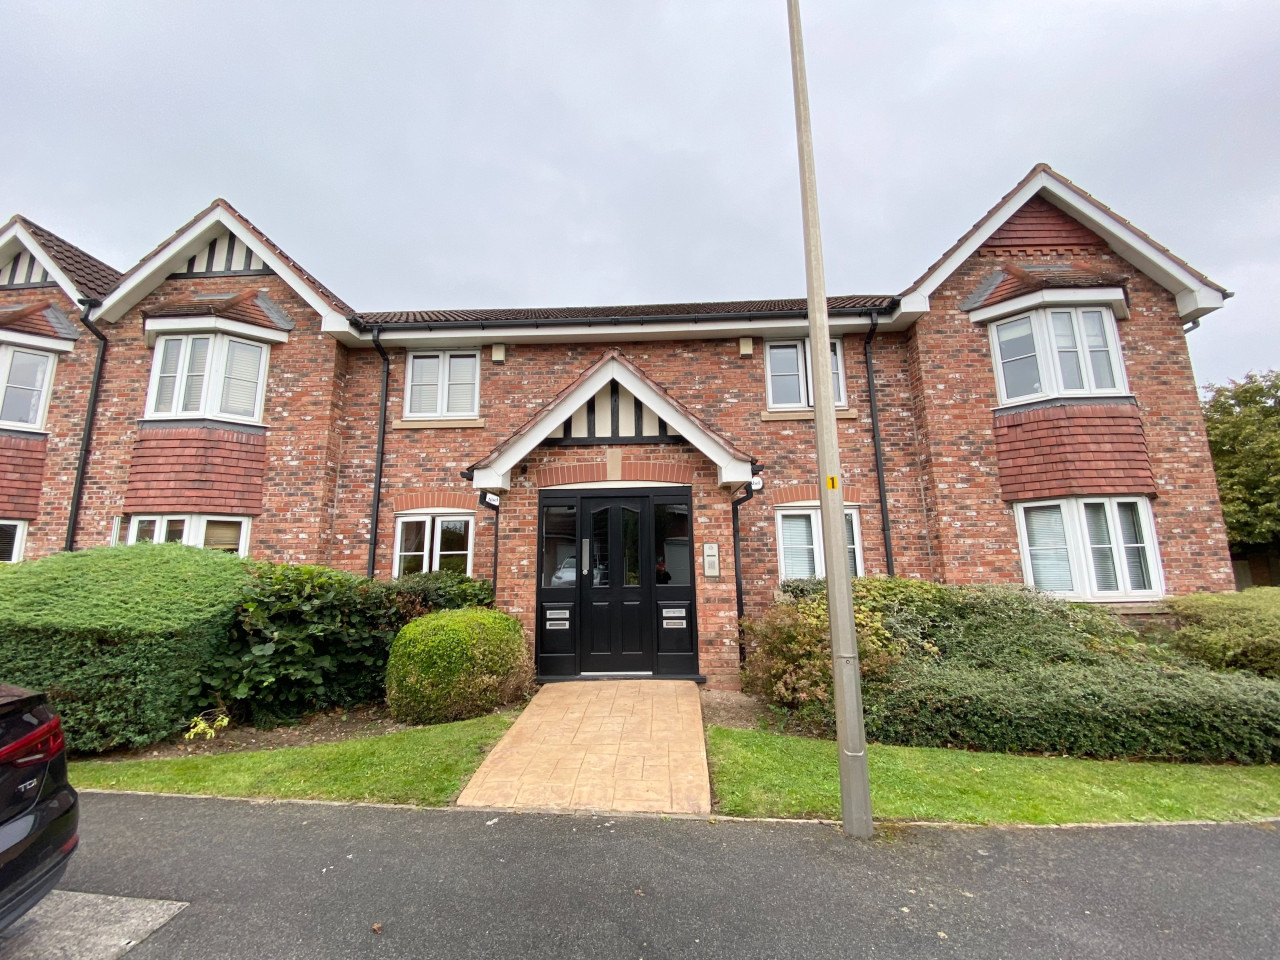
£1,100 PCM Available Now
Comments (0)
Log in to like, comment or share to your feed.
Start the conversation about this listing.