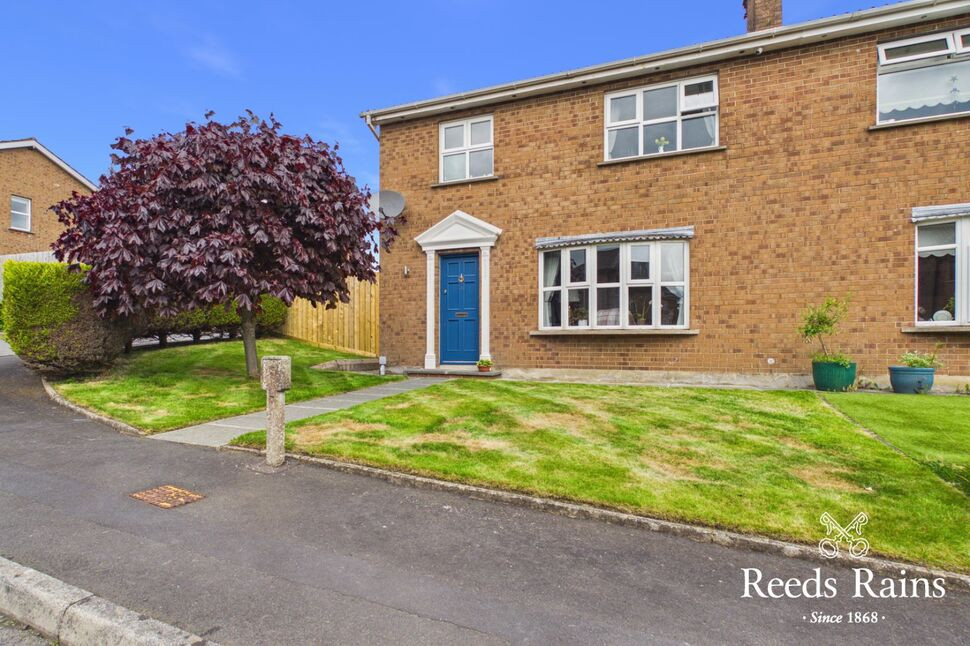
 Available
Photo 1 of 21
£275,000 Asking price
Ashvale Drive, Royal Hillsborough, County Down, BT26
Ashvale Drive, County Down, Royal Hillsborough, BT26
- 🏠 House
- 📋 For sale
- 🛏 4 beds
- 🛁 2 baths
- 👁 6 views
About this property
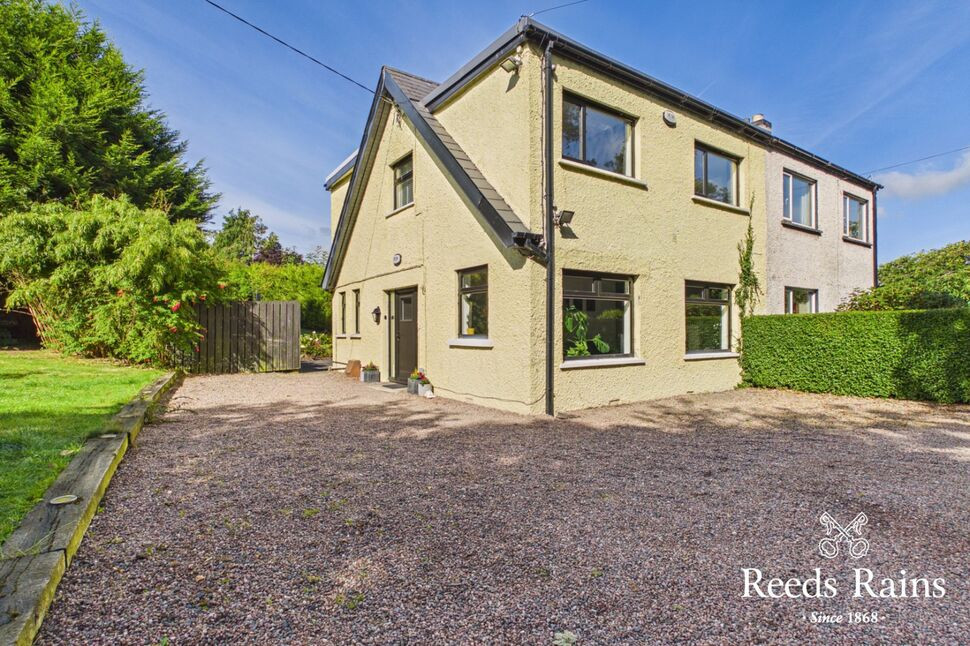
Welcome to this stunning modern semi-detached house located in a picturesque village setting within Hillsborough.
Boasting four bedrooms, this property offers ample space for a growing family or those seeking room to spread out.
The contemporary design is complemented by a beautiful garden and a garage, providing both indoor and outdoor living options.
Situated in a sought-after location, this residence is ideal for those looking for a peaceful and charming community to call home.
With the added benefit of being chain-free, this property is ready and waiting for its new owners to move in and make it their own.
Don't miss the opportunity to make this wonderful house your new home. Contact us today to arrange a viewing and experience the charm of village living at its finest.
Entrance Hall
12'7" x 3'2" (3.84m x 0.97m)
Tiled flooring, feature radiator, glazed stairs panels. Security alarm system with cameras, front and rear.
WC
4'4" x 2'10" (1.32m x 0.86m)
Low level WC, wash hand basin.
Living Room
15'7" x 12'8" (4.75m x 3.86m)
Feature fireplace.
Kitchen / Dining Room
22'6" x 11'4" (6.86m x 3.45m)
Modern fitted range of high and low level units, laminate work tops, built-in oven and hob unit, sink unit, over head extractor fan, plumbed for washing machine, open to family/ dining area, door to rear gardens
Landing
8'3" x 2'11" (2.51m x 0.90m)
Access to loft , with flooring, shelving, slingsby type ladder .
Bedroom 1
12'7" x 9'8" (3.84m x 2.95m)
Bedroom 2
11'6" x 8'3" (3.50m x 2.51m)
Bedroom 3
9'5" x 9'2" (2.87m x 2.80m)
Bedroom 4
11'4" x 6'10" (3.45m x 2.08m)
Bathroom
8'1" x 6'9" (2.46m x 2.06m)
White suite comprising panelled bath, separate shower cubicle, low level WC, wash hand basin, wall and floor tiling.
Rear Enclosed Gardens
Enclosed and private with lawns to side and rear.
Detached Garage
19'0" x 9'9" (5.80m x 2.97m)
Up and over door, side access.
AML
As a business carrying out estate agency work, we are required to verify the identity of both the vendor and the purchaser as outlined in the following: The Money Laundering, Terrorist Financing and Transfer of Funds (Information on the Payer) Regulations 2017 - https://www.legislation.gov.uk/uksi/2017/692/contents.To be able to purchase a property in the United Kingdom all agents have a legal requirement to conduct Identity checks on all customers involved in the transaction to fulfil their obligations under Anti Money Laundering regulations. We outsource this check to a third party and a charge will apply of £30 + VAT for a single purchaser or £50 + VAT per couple.
Read full description
Boasting four bedrooms, this property offers ample space for a growing family or those seeking room to spread out.
The contemporary design is complemented by a beautiful garden and a garage, providing both indoor and outdoor living options.
Situated in a sought-after location, this residence is ideal for those looking for a peaceful and charming community to call home.
With the added benefit of being chain-free, this property is ready and waiting for its new owners to move in and make it their own.
Don't miss the opportunity to make this wonderful house your new home. Contact us today to arrange a viewing and experience the charm of village living at its finest.
Entrance Hall
12'7" x 3'2" (3.84m x 0.97m)
Tiled flooring, feature radiator, glazed stairs panels. Security alarm system with cameras, front and rear.
WC
4'4" x 2'10" (1.32m x 0.86m)
Low level WC, wash hand basin.
Living Room
15'7" x 12'8" (4.75m x 3.86m)
Feature fireplace.
Kitchen / Dining Room
22'6" x 11'4" (6.86m x 3.45m)
Modern fitted range of high and low level units, laminate work tops, built-in oven and hob unit, sink unit, over head extractor fan, plumbed for washing machine, open to family/ dining area, door to rear gardens
Landing
8'3" x 2'11" (2.51m x 0.90m)
Access to loft , with flooring, shelving, slingsby type ladder .
Bedroom 1
12'7" x 9'8" (3.84m x 2.95m)
Bedroom 2
11'6" x 8'3" (3.50m x 2.51m)
Bedroom 3
9'5" x 9'2" (2.87m x 2.80m)
Bedroom 4
11'4" x 6'10" (3.45m x 2.08m)
Bathroom
8'1" x 6'9" (2.46m x 2.06m)
White suite comprising panelled bath, separate shower cubicle, low level WC, wash hand basin, wall and floor tiling.
Rear Enclosed Gardens
Enclosed and private with lawns to side and rear.
Detached Garage
19'0" x 9'9" (5.80m x 2.97m)
Up and over door, side access.
AML
As a business carrying out estate agency work, we are required to verify the identity of both the vendor and the purchaser as outlined in the following: The Money Laundering, Terrorist Financing and Transfer of Funds (Information on the Payer) Regulations 2017 - https://www.legislation.gov.uk/uksi/2017/692/contents.To be able to purchase a property in the United Kingdom all agents have a legal requirement to conduct Identity checks on all customers involved in the transaction to fulfil their obligations under Anti Money Laundering regulations. We outsource this check to a third party and a charge will apply of £30 + VAT for a single purchaser or £50 + VAT per couple.
Read full description
More properties nearby
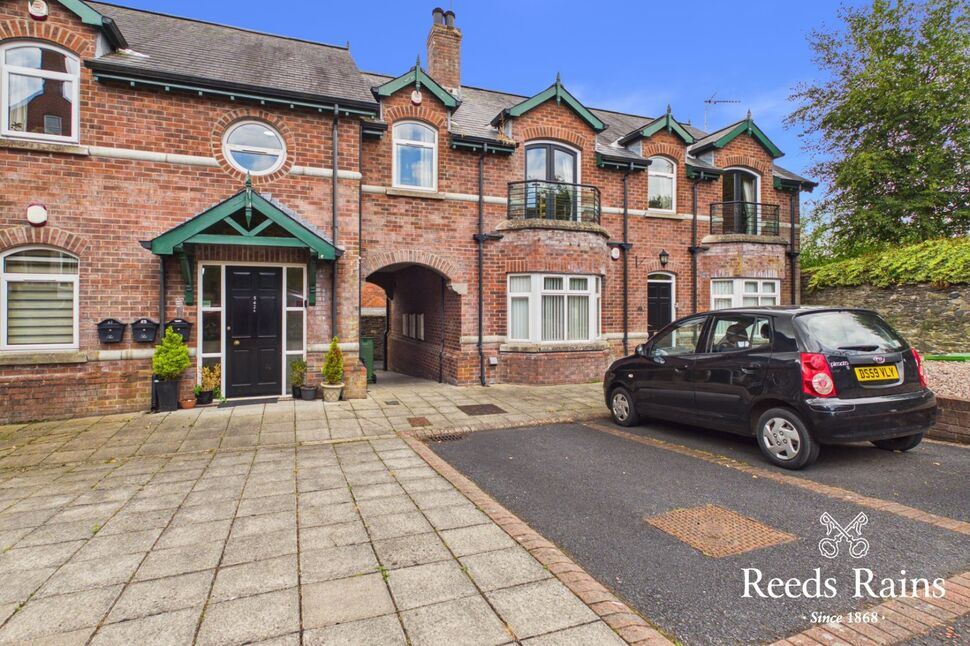
£245,000 Asking price
Wapping Lane, Hillsborough, County Down, BT26
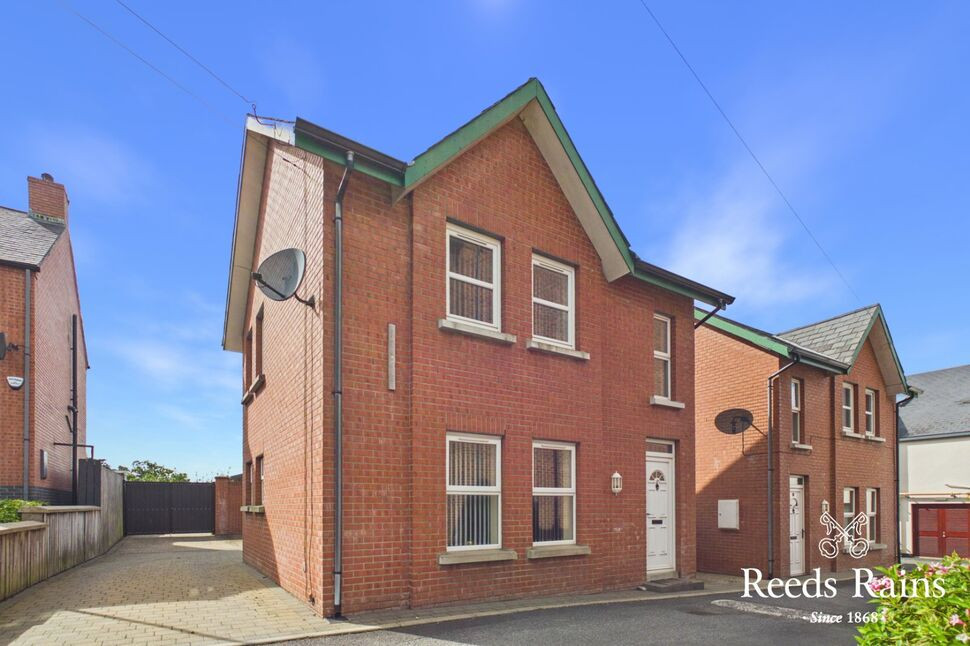
£250,000 Offers in excess of
Downshire Hall, Ballynahinch Street, County Down, BT26
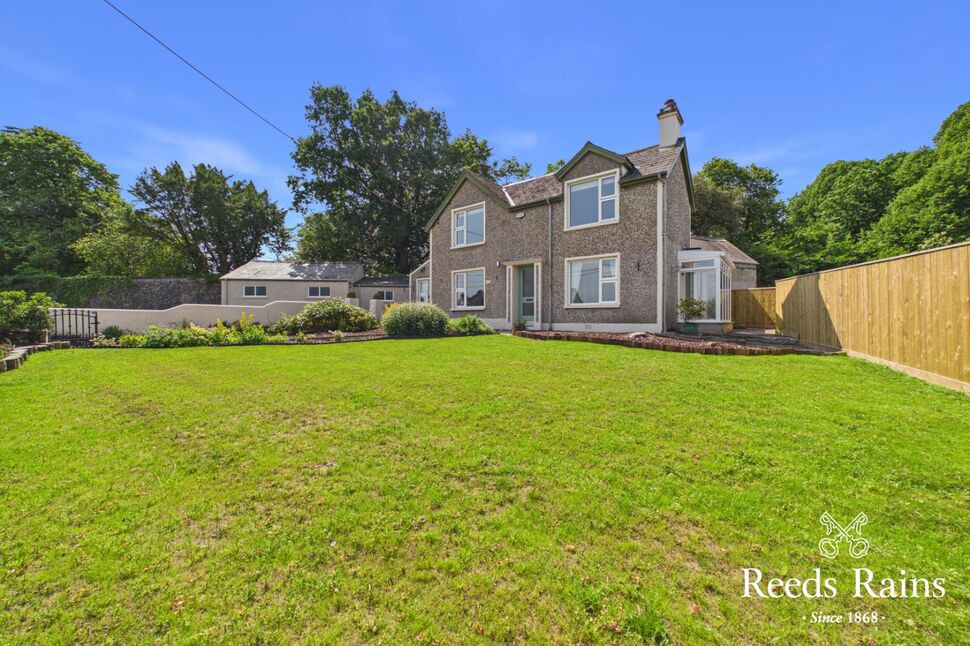
£350,000 Asking price
Comments (0)
Log in to like, comment or share to your feed.
Start the conversation about this listing.