 Available
Photo 1 of 22
£330,000 Asking price
Aspen Close, Birtley, Tyne and Wear, DH3
Aspen Close, Tyne and Wear, Birtley, DH3
- 🏠 House
- 📋 For sale
- 🛏 4 beds
- 🛁 2 baths
- 👁 13 views
About this property
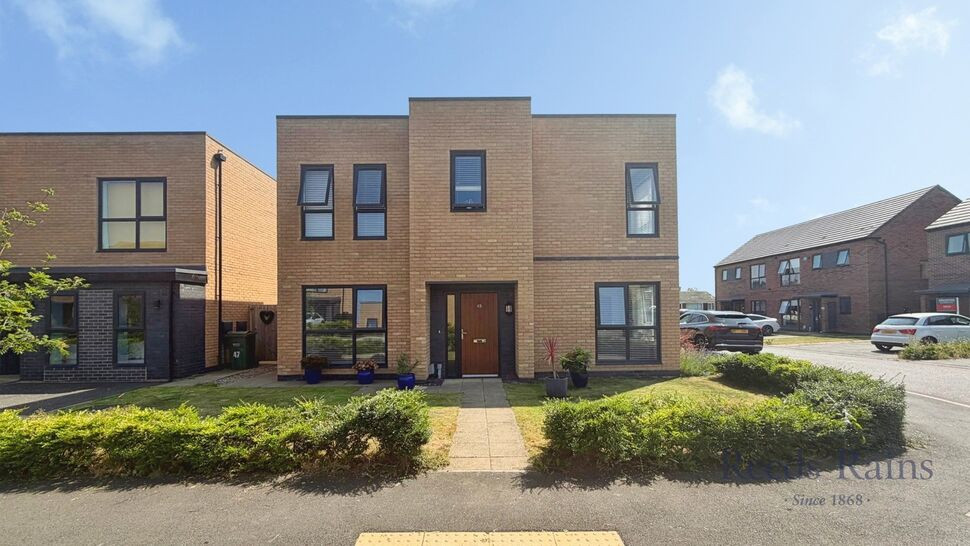
Nestled within the highly sought-after Aspen Close development, this exceptional four-bedroom detached property presents a rare opportunity to acquire a beautifully appointed family home, offering generous living accommodation, contemporary interiors, and superb outdoor space.
Occupying an enviable position within the estate, the property has been thoughtfully designed to cater to modern family living, combining style, practicality, and versatility throughout.
The welcoming entrance hallway immediately sets the tone, providing access to a useful storage cupboard and a convenient ground floor WC. To the front of the property, a versatile second reception room is currently utilised as a home office, making it ideal for those working remotely, although equally suited as a playroom, snug, or formal dining room.
The spacious lounge offers an inviting space for relaxation and entertaining, with direct access to the beautifully maintained enclosed rear garden, creating a wonderful connection between the indoor and outdoor living areas.
Undoubtedly the heart of the home is the impressive kitchen, featuring a range of fitted units, integrated appliances, and ample workspace. Two sets of French doors flood the room with natural light whilst opening onto the garden, creating the perfect setting for family gatherings and summer entertaining. A separate utility room provides additional storage and practicality, keeping everyday household tasks neatly out of sight.
To the first floor, the generous landing provides a flexible area currently arranged as a seating space, though equally suitable as a study area or additional workspace.
The accommodation comprises four well-proportioned bedrooms. The impressive master bedroom benefits from a contemporary en-suite shower room, complete with a double shower enclosure. Bedroom two is currently presented as an elegant dressing room, showcasing the flexibility of the accommodation, while the remaining bedrooms include one further doubles and a comfortable single bedroom.
The stylish family bathroom is exceptionally well-appointed, featuring both a bath and a separate shower cubicle, perfectly suited to the demands of modern family life.
Externally, the property enjoys a beautifully maintained enclosed rear garden, offering a private setting for relaxing and entertaining. The property benefits from off-street parking for multiple vehicles, positioned conveniently in front of a detached garage, providing excellent parking and storage solutions.
The overall presentation throughout is immaculate, allowing any prospective purchaser to move straight in and enjoy everything this wonderful home has to offer.
Read full description
Occupying an enviable position within the estate, the property has been thoughtfully designed to cater to modern family living, combining style, practicality, and versatility throughout.
The welcoming entrance hallway immediately sets the tone, providing access to a useful storage cupboard and a convenient ground floor WC. To the front of the property, a versatile second reception room is currently utilised as a home office, making it ideal for those working remotely, although equally suited as a playroom, snug, or formal dining room.
The spacious lounge offers an inviting space for relaxation and entertaining, with direct access to the beautifully maintained enclosed rear garden, creating a wonderful connection between the indoor and outdoor living areas.
Undoubtedly the heart of the home is the impressive kitchen, featuring a range of fitted units, integrated appliances, and ample workspace. Two sets of French doors flood the room with natural light whilst opening onto the garden, creating the perfect setting for family gatherings and summer entertaining. A separate utility room provides additional storage and practicality, keeping everyday household tasks neatly out of sight.
To the first floor, the generous landing provides a flexible area currently arranged as a seating space, though equally suitable as a study area or additional workspace.
The accommodation comprises four well-proportioned bedrooms. The impressive master bedroom benefits from a contemporary en-suite shower room, complete with a double shower enclosure. Bedroom two is currently presented as an elegant dressing room, showcasing the flexibility of the accommodation, while the remaining bedrooms include one further doubles and a comfortable single bedroom.
The stylish family bathroom is exceptionally well-appointed, featuring both a bath and a separate shower cubicle, perfectly suited to the demands of modern family life.
Externally, the property enjoys a beautifully maintained enclosed rear garden, offering a private setting for relaxing and entertaining. The property benefits from off-street parking for multiple vehicles, positioned conveniently in front of a detached garage, providing excellent parking and storage solutions.
The overall presentation throughout is immaculate, allowing any prospective purchaser to move straight in and enjoy everything this wonderful home has to offer.
Read full description
What's it like to live here?
Nearby businesses open now
More properties nearby
£260,000 Offers over
Sycamore Crescent, Birtley, Tyne and Wear, DH3
Guide Price £550,000
Hexham Villa, Egton Terrace
£149,995 Asking price
Comments (0)
Log in to like, comment or share to your feed.
Start the conversation about this listing.