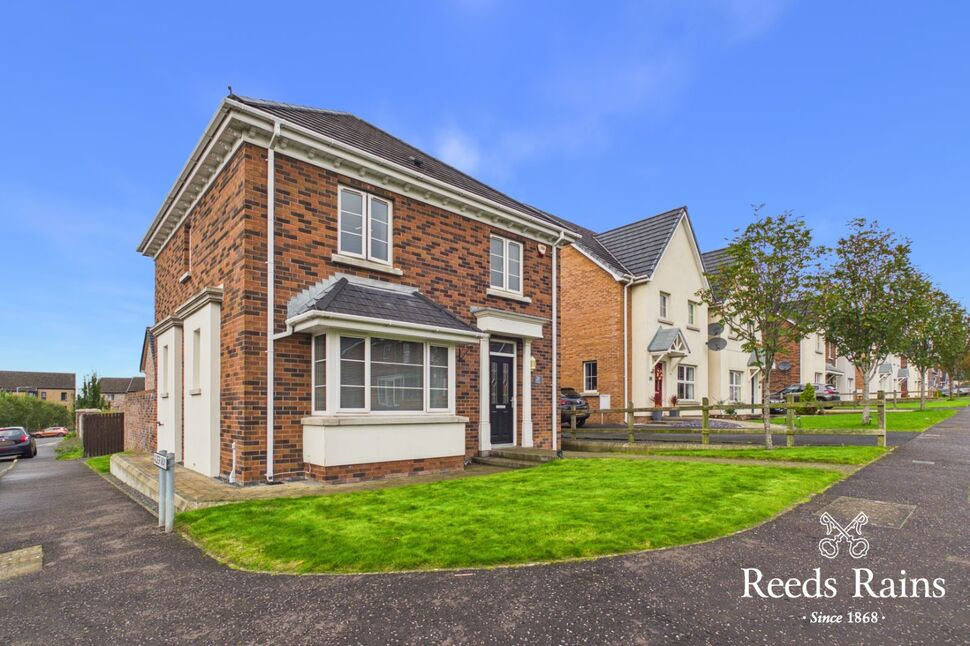
 Available
Photo 1 of 19
£295,000 Asking price
Ayrshire Avenue, Lisburn, County Antrim, BT28
Ayrshire Avenue, County Antrim, Lisburn, BT28
- 🏠 House
- 📋 For sale
- 🛏 3 beds
- 🛁 3 baths
- 👁 5 views
About this property
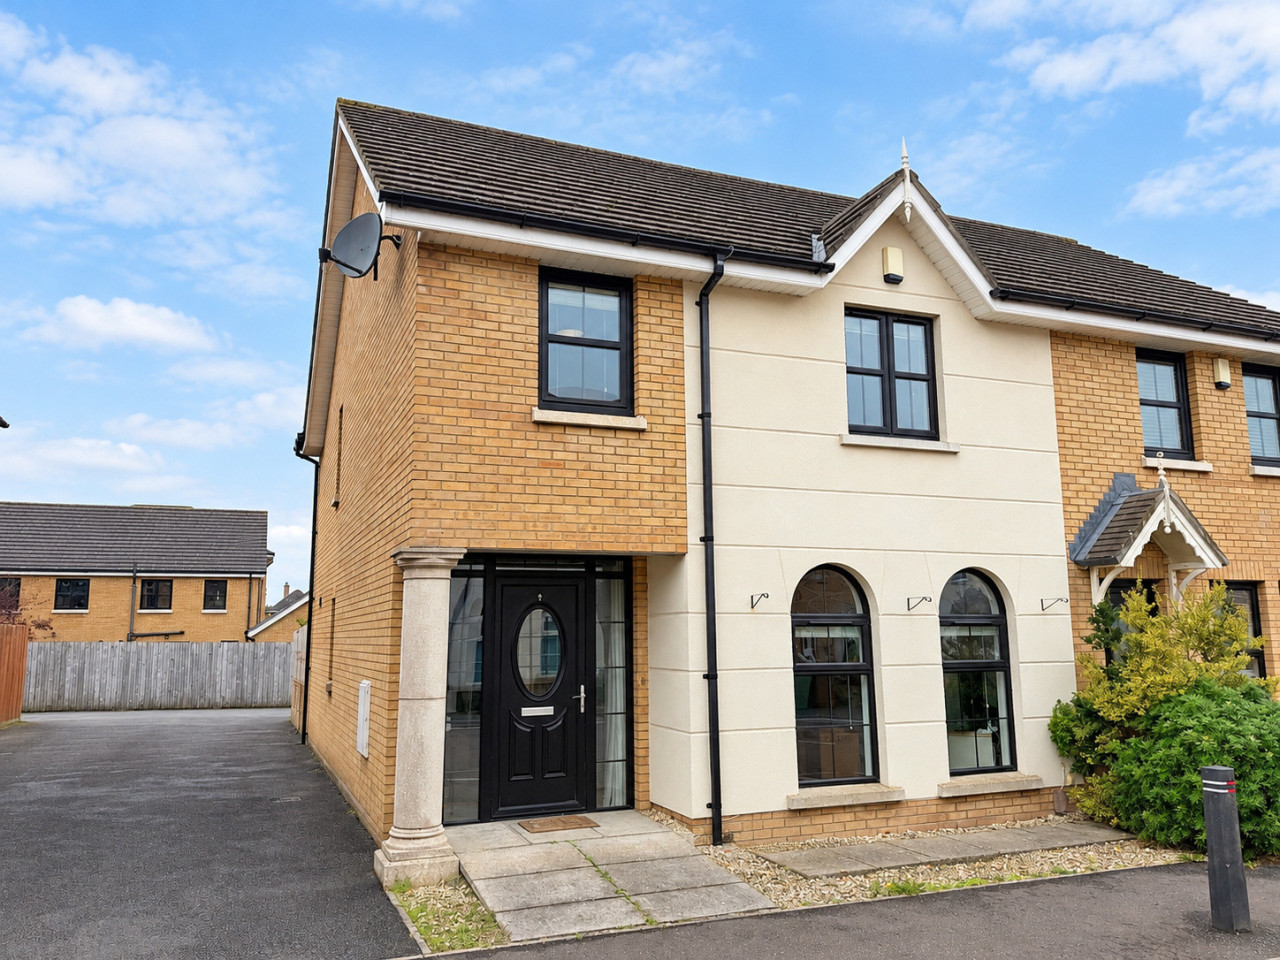
Introducing this charming detached house located in a sought-after neighbourhood.
This well-maintained property boasts three spacious bedrooms, ideal for a growing family or those looking for extra space.
The house features a lovely garden, perfect for enjoying outdoor activities or hosting gatherings. The interior is bright and airy, with large windows allowing plenty of natural light to flow through the rooms.
The property is conveniently situated close to local amenities, schools, and transport links, making it an ideal choice for those seeking a convenient and comfortable lifestyle. Whether you're relaxing in the garden or entertaining guests in the spacious living areas, this property offers the perfect blend of comfort and functionality.
Don't miss out on the opportunity to make this house your new home. Contact us today to arrange a viewing.
Entrance Hall
16'5" x 7'3" (5.00m x 2.20m)
Tiled flooring
WC
6'2" x 3'3" (1.88m x 1.00m)
Low level WC, wash hand basin, wall and floor tiling.
Living Room
14'3" x 12'0" (4.34m x 3.66m)
Bay window
Kitchen / Dining
14'2" x 11'3" (4.32m x 3.43m)
Range of modern fitted high and low level units, laminate work tops, single drainer stainless steel sink unit, built-in gas hob and electric oven, tiled flooring
Utility Room
6'9" x 5'6" (2.06m x 1.68m)
Range of units, sink unit, gas fired boiler, tiled flooring.
Landing
7'4" x 3'4" (2.24m x 1.02m)
Bedroom 1
9'9" x 9'5" (2.97m x 2.87m)
Built-in slide robes
En-Suite
7'11" x 4'4" (2.41m x 1.32m)
Separate shower cubicle with controlled shower, wash hand basin, low level WC, wall and floor tiling.
Bedroom 2
11'10" x 10'3" (3.60m x 3.12m)
Bedroom 3
9'9" x 9'7" (2.97m x 2.92m)
Bathroom
9'9" x 6'4" (2.97m x 1.93m)
White suite comprising panelled bath, wash hand basin, lo w level WC, wall and floor tiling.
Outside
Neat front lawns, enclosed and rear gardens in part lawns and paving separate swing area with barked floor covering, driveway/ car parking to rear/ side. Outside tap and plug, the attic stairs and light and also the zoned heating and alarm system.
AML
As a business carrying out estate agency work, we are required to verify the identity of both the vendor and the purchaser as outlined in the following: The Money Laundering, Terrorist Financing and Transfer of Funds (Information on the Payer) Regulations 2017 - https://www.legislation.gov.uk/uksi/2017/692/contents. To be able to purchase a property in the United Kingdom all agents have a legal requirement to conduct Identity checks on all customers involved in the transaction to fulfil their obligations under Anti Money Laundering regulations. We outsource this check to a third party and a charge will apply of £30 + VAT for a single purchaser or £50 + VAT per couple.
Read full description
This well-maintained property boasts three spacious bedrooms, ideal for a growing family or those looking for extra space.
The house features a lovely garden, perfect for enjoying outdoor activities or hosting gatherings. The interior is bright and airy, with large windows allowing plenty of natural light to flow through the rooms.
The property is conveniently situated close to local amenities, schools, and transport links, making it an ideal choice for those seeking a convenient and comfortable lifestyle. Whether you're relaxing in the garden or entertaining guests in the spacious living areas, this property offers the perfect blend of comfort and functionality.
Don't miss out on the opportunity to make this house your new home. Contact us today to arrange a viewing.
Entrance Hall
16'5" x 7'3" (5.00m x 2.20m)
Tiled flooring
WC
6'2" x 3'3" (1.88m x 1.00m)
Low level WC, wash hand basin, wall and floor tiling.
Living Room
14'3" x 12'0" (4.34m x 3.66m)
Bay window
Kitchen / Dining
14'2" x 11'3" (4.32m x 3.43m)
Range of modern fitted high and low level units, laminate work tops, single drainer stainless steel sink unit, built-in gas hob and electric oven, tiled flooring
Utility Room
6'9" x 5'6" (2.06m x 1.68m)
Range of units, sink unit, gas fired boiler, tiled flooring.
Landing
7'4" x 3'4" (2.24m x 1.02m)
Bedroom 1
9'9" x 9'5" (2.97m x 2.87m)
Built-in slide robes
En-Suite
7'11" x 4'4" (2.41m x 1.32m)
Separate shower cubicle with controlled shower, wash hand basin, low level WC, wall and floor tiling.
Bedroom 2
11'10" x 10'3" (3.60m x 3.12m)
Bedroom 3
9'9" x 9'7" (2.97m x 2.92m)
Bathroom
9'9" x 6'4" (2.97m x 1.93m)
White suite comprising panelled bath, wash hand basin, lo w level WC, wall and floor tiling.
Outside
Neat front lawns, enclosed and rear gardens in part lawns and paving separate swing area with barked floor covering, driveway/ car parking to rear/ side. Outside tap and plug, the attic stairs and light and also the zoned heating and alarm system.
AML
As a business carrying out estate agency work, we are required to verify the identity of both the vendor and the purchaser as outlined in the following: The Money Laundering, Terrorist Financing and Transfer of Funds (Information on the Payer) Regulations 2017 - https://www.legislation.gov.uk/uksi/2017/692/contents. To be able to purchase a property in the United Kingdom all agents have a legal requirement to conduct Identity checks on all customers involved in the transaction to fulfil their obligations under Anti Money Laundering regulations. We outsource this check to a third party and a charge will apply of £30 + VAT for a single purchaser or £50 + VAT per couple.
Read full description
What's it like to live here?
Nearby businesses open now
More properties nearby
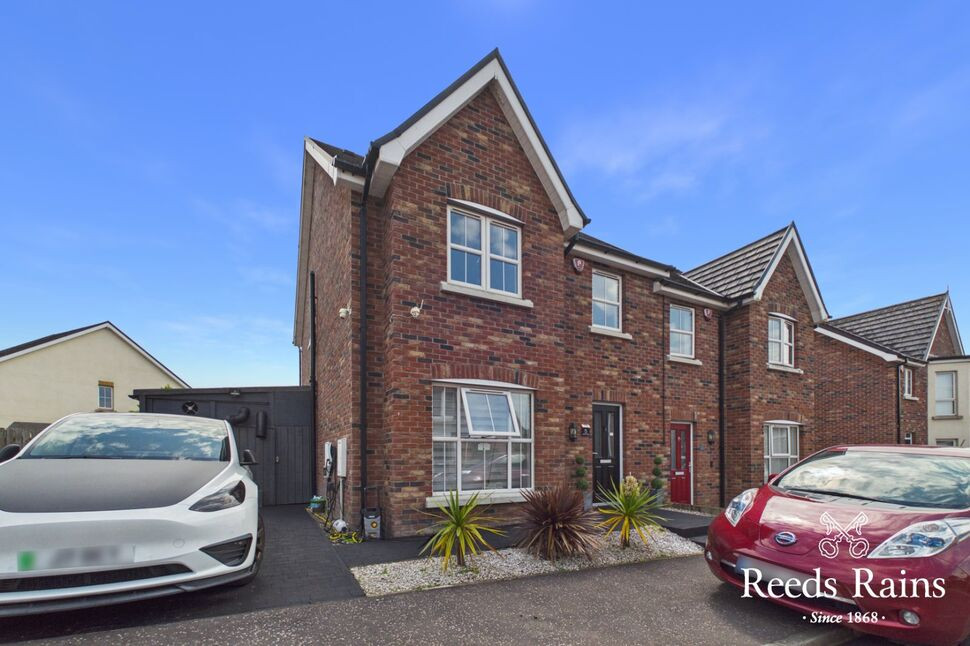
£1,750 pcm
Ayrshire Way, Lisburn, BT28
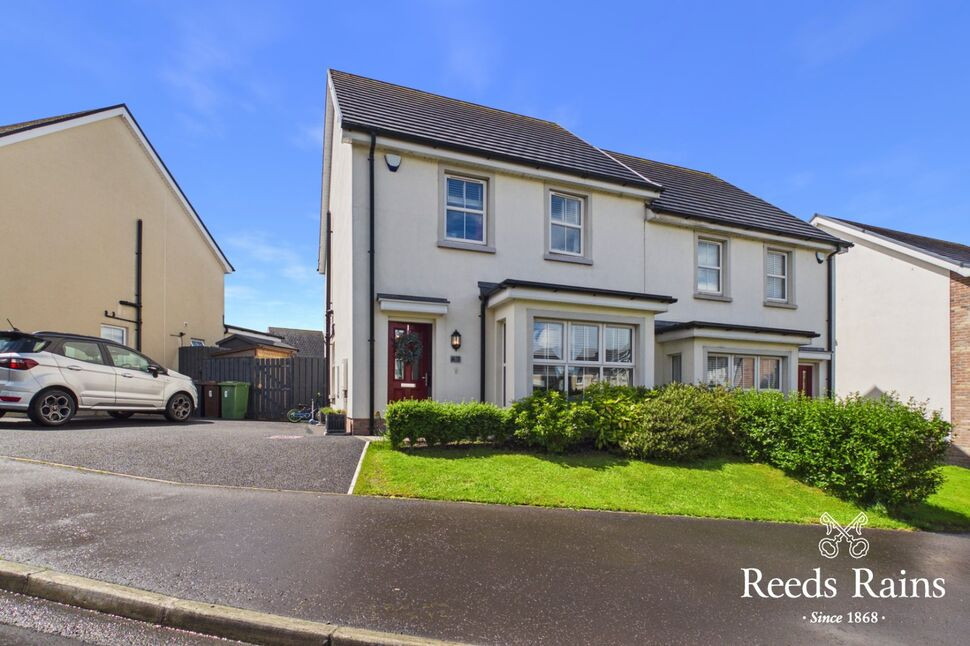
£235,000 Asking price
Ayrshire Manor, Lisburn, County Antrim, BT28
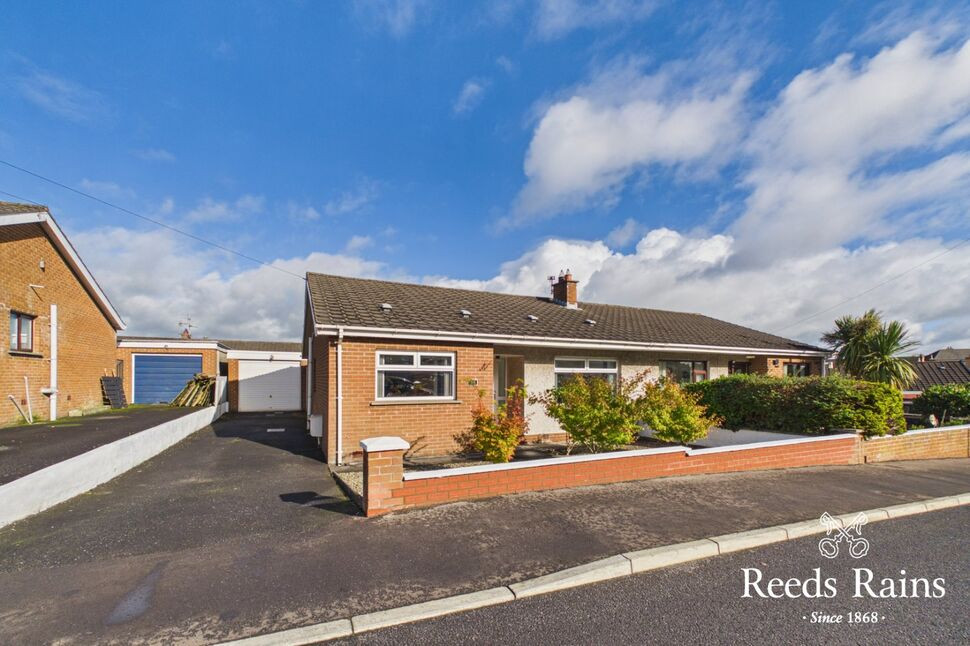
£229,950 Asking price
Addison Park, Lisburn, County Antrim, BT28
£1,200 PCM Available from: 1st Dec, 2026
Comments (0)
Log in to like, comment or share to your feed.
Start the conversation about this listing.