 Available
Photo 1 of 31
£219,950 Asking price
Balmoral Road, Bangor, County Down, BT19
Balmoral Road, County Down, Bangor, BT19
- 🏠 House
- 📋 For sale
- 🛏 3 beds
- 🛁 3 baths
- 👁 11 views
About this property
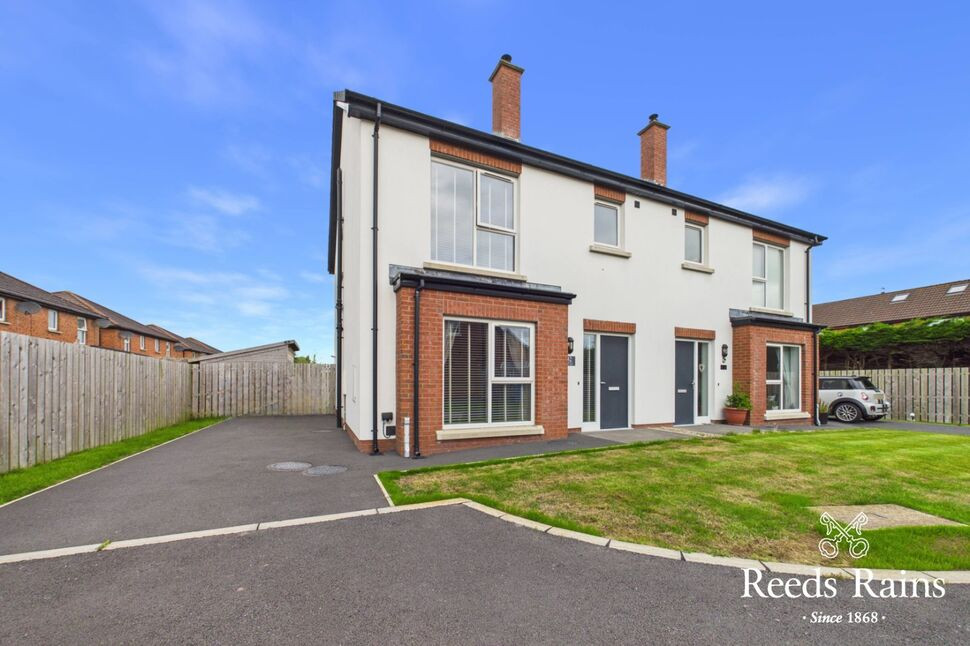
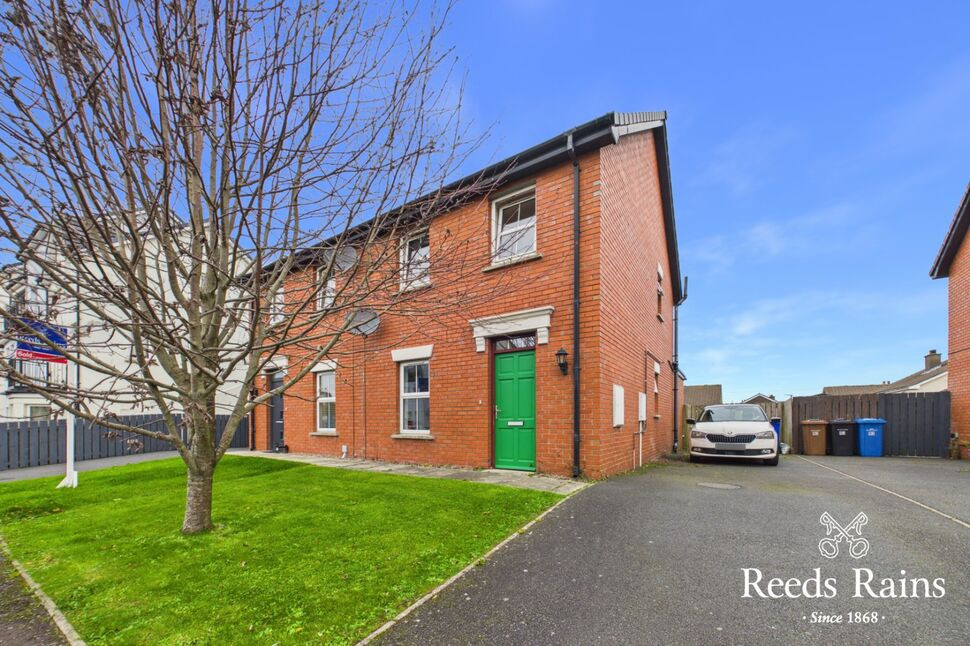
This recently built (2022) semidetached villa at 42 Balmoral Road, Bangor, offers a bright and spacious interior with high-quality modern fittings. The entrance hall leads to a stylish cloakroom with white
Reception Hall
Composite double glazed front door, laminate wooden floor, cloaks cupboard.
Cloakroom / WC
White suite comprising : Dual flush WC, wash hand basin with mixer taps and tiled splashback, ceramic tiled floor.
Lounge
15'10" x 11'10" (4.83m x 3.60m)
Laminate wooden floor, Multi fuel stove with stone hearth.
Kitchen / Dining / Sunroom
19'4" x 13'1" (5.90m x 4.00m)
Composite sink unit with mixer taps, excellent range of high and low level units with laminated work surfaces, built in oven and 4 ring ceramic hob, glass splashback, extractor fan, integrated fridge freezer, integrated washing machine, gas boiler, part tiled walls, ceramic tiled floor. Open plan to Dining area and sun room with uPVC double glazed French doors to rear garden.
First floor landing
Access to roof space. Airing cupboard with space for tumble dryer.
Bedroom 1
11'11" x 11'7" (3.63m x 3.53m)
En-Suite shower room
Luxury white suite comprising : Fully tiled built in shower cubicle with thermostatically controlled shower and Rain shower, pedestal wash hand basin, dual flush WC, ceramic tiled floor, stainless steel heated towel rail.
Bedroom 2
12'2" x 10'5" (3.70m x 3.18m)
Bedroom 3
8'4" x 8'1" (2.54m x 2.46m)
Bathroom
Luxury white suite comprising: Panelled bath with mixer taps and telephone hand shower, dual flush WC, pedestal wash hand basin, with tiled splashback, ceramic tiled floor, extractor fan, stainless steel heated towel rail.
Outside
Tarmac driveway to excellent car parking space.
Gardens
Front garden in lawns. Enclosed large garden to the rear in lawns and paved patio area. Outside tap and light. Garden shed/ Workshop.
Read full description
Reception Hall
Composite double glazed front door, laminate wooden floor, cloaks cupboard.
Cloakroom / WC
White suite comprising : Dual flush WC, wash hand basin with mixer taps and tiled splashback, ceramic tiled floor.
Lounge
15'10" x 11'10" (4.83m x 3.60m)
Laminate wooden floor, Multi fuel stove with stone hearth.
Kitchen / Dining / Sunroom
19'4" x 13'1" (5.90m x 4.00m)
Composite sink unit with mixer taps, excellent range of high and low level units with laminated work surfaces, built in oven and 4 ring ceramic hob, glass splashback, extractor fan, integrated fridge freezer, integrated washing machine, gas boiler, part tiled walls, ceramic tiled floor. Open plan to Dining area and sun room with uPVC double glazed French doors to rear garden.
First floor landing
Access to roof space. Airing cupboard with space for tumble dryer.
Bedroom 1
11'11" x 11'7" (3.63m x 3.53m)
En-Suite shower room
Luxury white suite comprising : Fully tiled built in shower cubicle with thermostatically controlled shower and Rain shower, pedestal wash hand basin, dual flush WC, ceramic tiled floor, stainless steel heated towel rail.
Bedroom 2
12'2" x 10'5" (3.70m x 3.18m)
Bedroom 3
8'4" x 8'1" (2.54m x 2.46m)
Bathroom
Luxury white suite comprising: Panelled bath with mixer taps and telephone hand shower, dual flush WC, pedestal wash hand basin, with tiled splashback, ceramic tiled floor, extractor fan, stainless steel heated towel rail.
Outside
Tarmac driveway to excellent car parking space.
Gardens
Front garden in lawns. Enclosed large garden to the rear in lawns and paved patio area. Outside tap and light. Garden shed/ Workshop.
Read full description
What's it like to live here?
Nearby businesses open now
More properties nearby
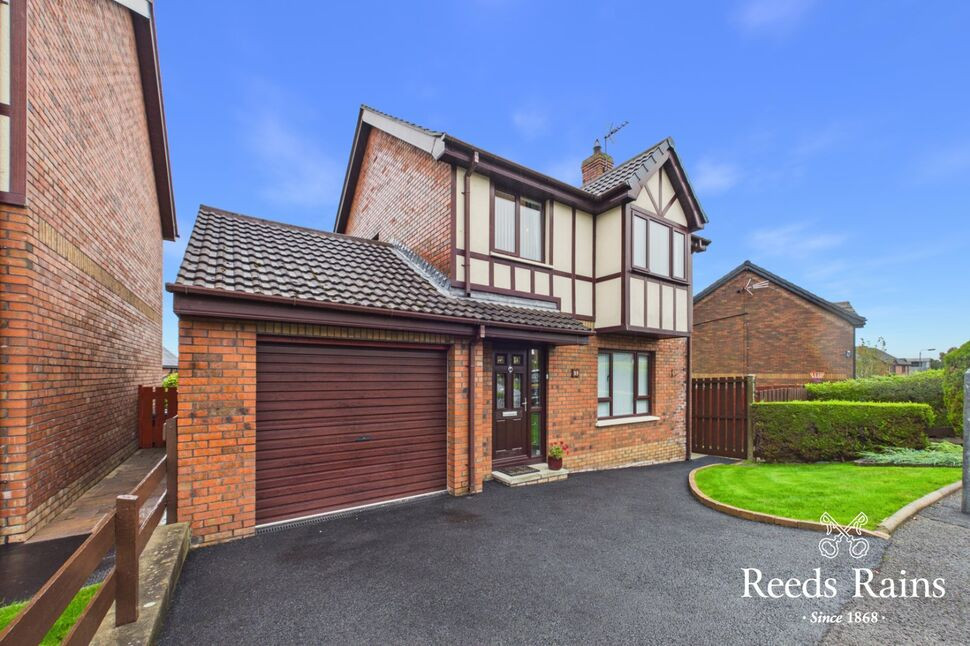
£250,000 Asking price
Hampton Park, Bangor, County Down, BT19
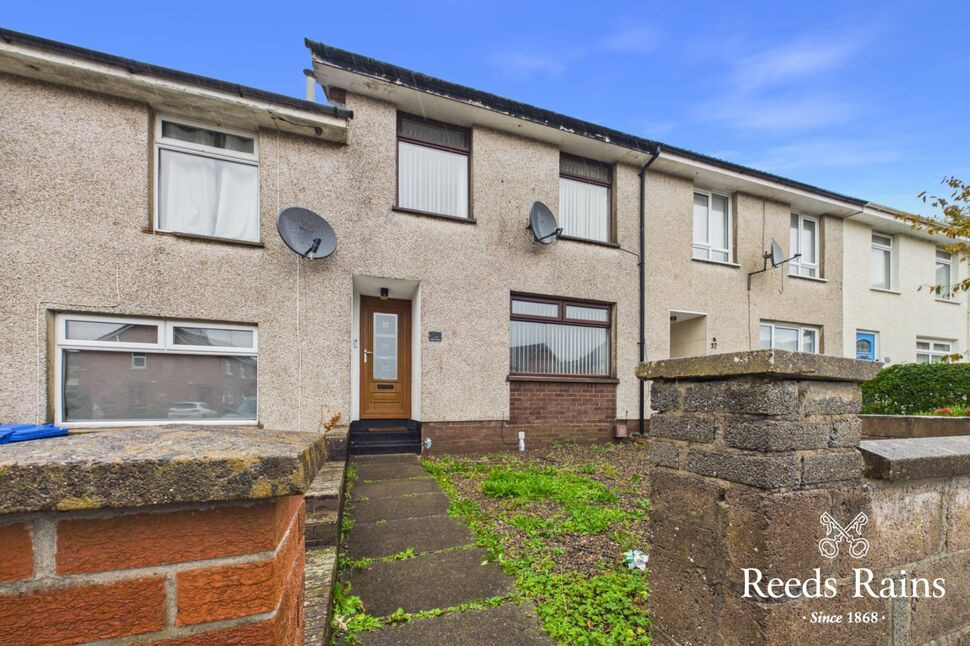
£130,000
Rathgill Avenue, County Down, BT19
£180,000
Comments (0)
Log in to like, comment or share to your feed.
Start the conversation about this listing.