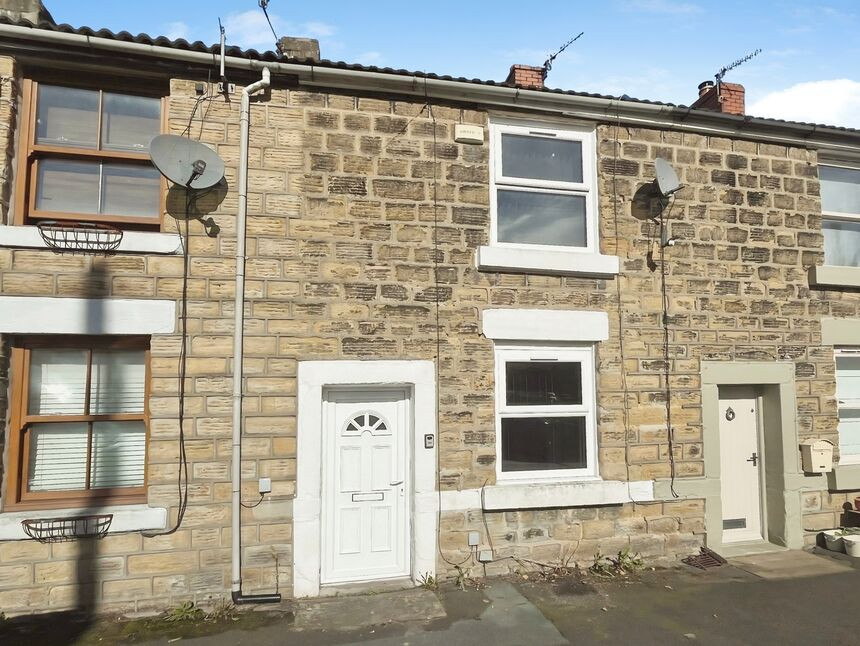
 Available
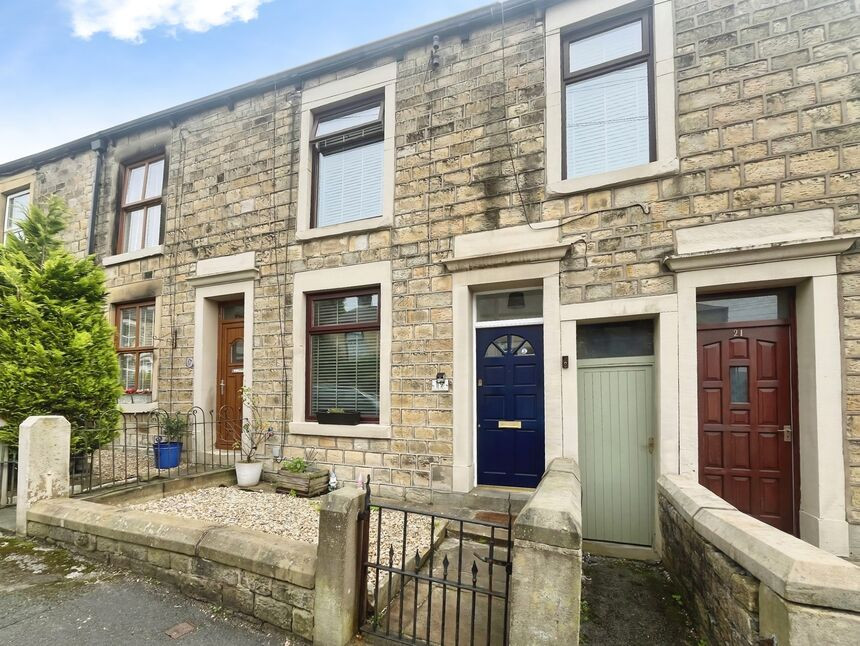
Photo 1 of 8
£995 pcm
Bankbottom, Hadfield, Derbyshire, SK13
Bankbottom, Derbyshire, Hadfield, SK13
- 🏠 House
- 📋 To let
- 🛏 2 beds
- 🛁 1 bath
- 👁 12 views
About this property
To let – a two-bedroom terraced house on Bankbottom in the heart of Hadfield, offering smart, freshly presented accommodation with neutral décor throughout.
The ground floor provides two separate reception rooms, both finished with modern wood-effect flooring and white walls, giving flexible space for living and dining. The front room features a focal fireplace and front window, while the rear reception connects to the kitchen.
The contemporary fitted kitchen includes ample cupboard space, worktops and stainless-steel oven and hob, with access to the rear.
On the first floor there is a generous main double bedroom with fitted carpet, plus a second bedroom from which a useful loft room is accessed – ideal as an occasional study or storage space. The bathroom is finished with large-format wall tiling and includes a white suite with shower-over-bath, wash basin and WC.
The property is offered unfurnished, allowing incoming tenants to personalise to their own taste.
Hadfield station is approximately 5–10 minutes’ walk away, providing regular services to Manchester Piccadilly in around 35–40 minutes, making this a practical choice for commuters. Local bus routes link nearby Glossop and surrounding villages.
Bankbottom is well placed for Hadfield’s shops, cafés and everyday amenities on Station Road and the High Street, while Glossop town centre offers a wider range of supermarkets and leisure facilities. The property is also convenient for open countryside, with the Longdendale Trail and access towards the Peak District providing attractive walking and cycling options.
Lounge
14'3" x 13'3" (4.35m x 4.03m)
A spacious main reception room with fireplace, cupboards housing the electric and gas meters, TV point and door to the dining room.
Dining Room
13'0" x 8'9" (3.97m x 2.67m)
A handy second reception room with stairs to the first floor and opening to the kitchen.
Kitchen
10'7" x 12'6" (3.23m x 3.81m)
Wall, base and drawer units, roll top work surface including breakfast bar, stainless steel sink unit, built in electric oven and four ring electric hob with extractor over, space for fridge/freezer, plumbing for washing machine, tile splash back and UPVC door to the rear garden.
Landing
Doors to all rooms.
Bedroom 1
13'1" x 11'11" (3.99m x 3.62m)
Double bedroom.
Bedroom 2
8'8" x 4'4" (2.65m x 1.31m)
Small room with stairs running directly off to the loft room.
Bathroom
8'3" x 5'9" (2.51m x 1.76m)
Three piece white suite comprising; panelled bath, pedestal wash hand basin with mixer tap and WC. part tiled walls.
Loft Room
4.77m x 4.02m Max
A large space with two skylight windows.
Read full description
The ground floor provides two separate reception rooms, both finished with modern wood-effect flooring and white walls, giving flexible space for living and dining. The front room features a focal fireplace and front window, while the rear reception connects to the kitchen.
The contemporary fitted kitchen includes ample cupboard space, worktops and stainless-steel oven and hob, with access to the rear.
On the first floor there is a generous main double bedroom with fitted carpet, plus a second bedroom from which a useful loft room is accessed – ideal as an occasional study or storage space. The bathroom is finished with large-format wall tiling and includes a white suite with shower-over-bath, wash basin and WC.
The property is offered unfurnished, allowing incoming tenants to personalise to their own taste.
Hadfield station is approximately 5–10 minutes’ walk away, providing regular services to Manchester Piccadilly in around 35–40 minutes, making this a practical choice for commuters. Local bus routes link nearby Glossop and surrounding villages.
Bankbottom is well placed for Hadfield’s shops, cafés and everyday amenities on Station Road and the High Street, while Glossop town centre offers a wider range of supermarkets and leisure facilities. The property is also convenient for open countryside, with the Longdendale Trail and access towards the Peak District providing attractive walking and cycling options.
Lounge
14'3" x 13'3" (4.35m x 4.03m)
A spacious main reception room with fireplace, cupboards housing the electric and gas meters, TV point and door to the dining room.
Dining Room
13'0" x 8'9" (3.97m x 2.67m)
A handy second reception room with stairs to the first floor and opening to the kitchen.
Kitchen
10'7" x 12'6" (3.23m x 3.81m)
Wall, base and drawer units, roll top work surface including breakfast bar, stainless steel sink unit, built in electric oven and four ring electric hob with extractor over, space for fridge/freezer, plumbing for washing machine, tile splash back and UPVC door to the rear garden.
Landing
Doors to all rooms.
Bedroom 1
13'1" x 11'11" (3.99m x 3.62m)
Double bedroom.
Bedroom 2
8'8" x 4'4" (2.65m x 1.31m)
Small room with stairs running directly off to the loft room.
Bathroom
8'3" x 5'9" (2.51m x 1.76m)
Three piece white suite comprising; panelled bath, pedestal wash hand basin with mixer tap and WC. part tiled walls.
Loft Room
4.77m x 4.02m Max
A large space with two skylight windows.
Read full description
What's it like to live here?
Nearby businesses open now
More properties nearby
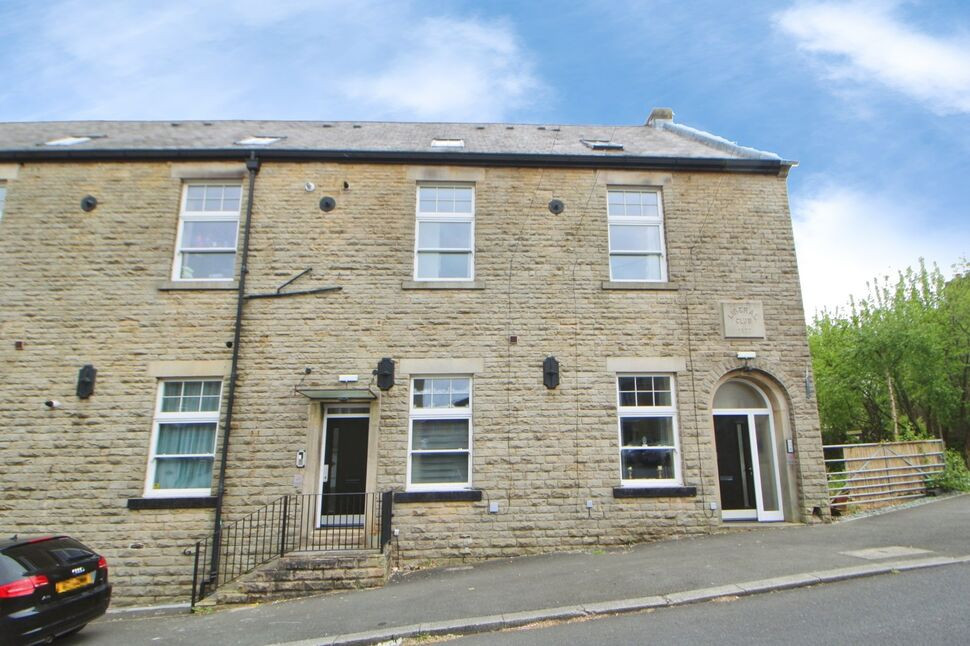
£125,000 Asking price
Ewart Court, Hadfield, Derbyshire, SK13
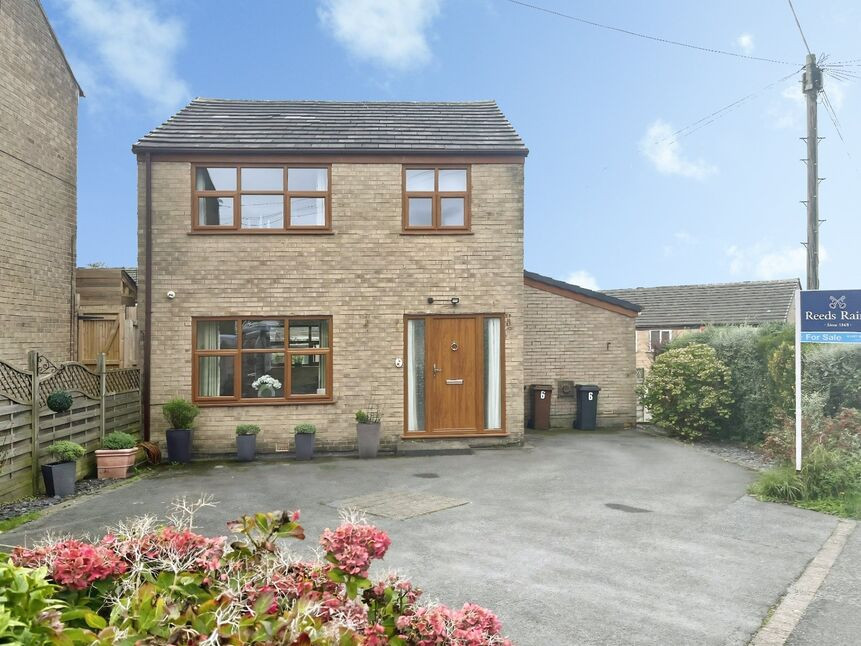
£310,000 Asking price
Comments (0)
Log in to like, comment or share to your feed.
Start the conversation about this listing.