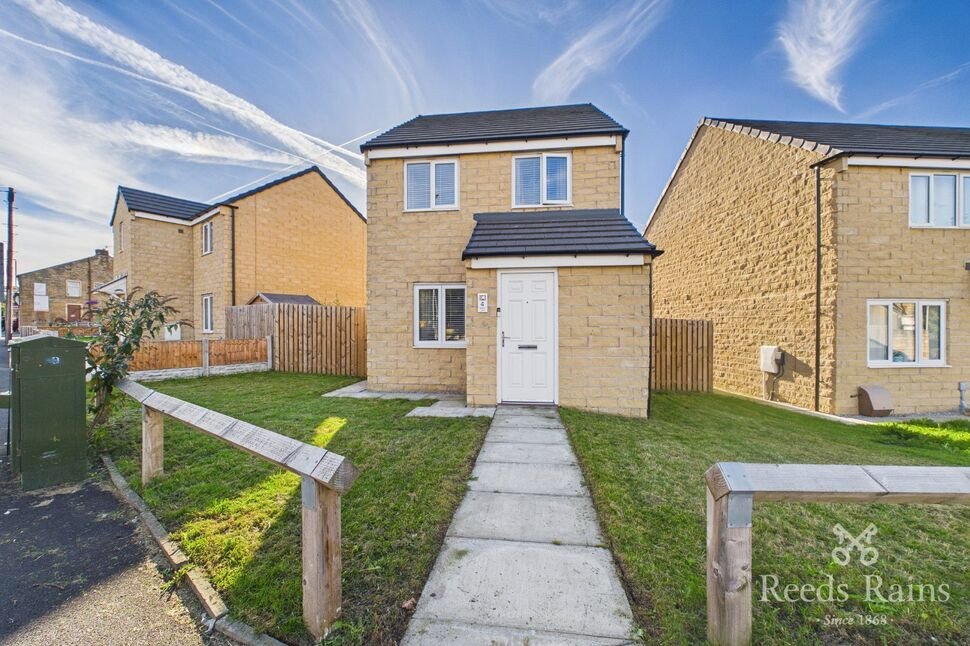
 Available
Photo 1 of 15
£200,000 Asking price
Barden Lane, Burnley, Lancashire, BB10
Barden Lane, Lancashire, Burnley, BB10
- 🏠 House
- 📋 For sale
- 🛏 3 beds
- 🛁 1 bath
- 👁 8 views
About this property
A beautifully presented detached home situated in a popular residential location in Burnley, conveniently positioned close to a wide range of local amenities, schools and excellent transport links. Offering well-proportioned and versatile accommodation throughout, this attractive property is ideal for families, first-time buyers or those looking for a comfortable home with flexible living space.
The ground floor features a contemporary living room with double-glazed windows, TV point and useful under-stair storage, together with stairs leading to the first floor. The spacious kitchen/dining area is well equipped with an integrated washing machine, oven, fridge-freezer and extractor fan, while French doors provide direct access to the rear garden. A convenient downstairs WC completes the ground-floor accommodation.
To the first floor are well-presented and versatile bedrooms, including a beautifully finished bedroom with a UPVC window overlooking the front aspect, integrated wardrobe and carpet flooring. A further versatile room, currently utilised as a dressing room, could equally serve as a home office, study or additional bedroom, subject to the necessary requirements.
The property also benefits from a modern three-piece bathroom suite, comprising a bath with shower attachment, push-button WC and wash hand basin, complemented by a heated towel rail and extractor fan.
Externally, the property offers well-maintained front and rear gardens, with lawned areas providing attractive outdoor space. The rear garden includes a stone-paved patio, ideal for outdoor seating and entertaining, along with bin storage. Wrap-around gated side access provides additional convenience, while a further gate gives access to shared parking.
Contact Reeds Rains to arrange a viewing on this amazing home today!
EPC RATING B
COUNCIL TAX BAND B
Entrance Hallway
5'1" x 3'5" (1.56m x 1.04m)
UPVC Double glazed window, Laminate flooring
Downstairs WC
5'0" x 2'9" (1.53m x 0.83m)
Convenient downstairs WC fitted with a modern push-button WC, wash hand basin and UPVC window, providing natural light and ventilation.
Living Room
11'9" x 14'5" (3.57m x 4.40m)
Contemporary and stylishly finished living room featuring double-glazed windows, a TV point and useful under-stair storage. Stairs lead directly to the upper floor, creating a practical and welcoming entrance to the home.
Dining Kitchen
9'5" x 14'5" (2.86m x 4.40m)
Spacious and well-equipped kitchen/dining area featuring an integrated washing machine, dishwasher, oven, fridge-freezer and extractor fan. French doors provide direct access to the rear garden, creating a bright and practical space ideal for both everyday living and entertaining.
Upper Landing
9'7" x 6'1" (2.91m x 1.85m)
Loft access
Bedroom 1
10'10" x 8'2" (3.30m x 2.49m)
Beautifully finished bedroom featuring a UPVC window overlooking the front aspect, providing plenty of natural light. The room benefits from an integrated wardrobe and soft carpet flooring, creating a comfortable and inviting space.
Bedroom 2
8'8" x 8'2" (2.63m x 2.50m)
Stylish bedroom, UPVC Window facing rear, integrated wardrobes, water tank storage
Bedroom 3
7'11" x 6'1" (2.42m x 1.85m)
Versatile additional room, currently utilised as a dressing room but offering excellent flexibility for use as a home office, study or bedroom. Featuring a UPVC window to the front aspect and carpet flooring, this adaptable space can be tailored to suit a variety of needs.
Main Bathroom
6'0" x 6'0" (1.83m x 1.84m)
Modern three-piece bathroom suite comprising a panelled bath with shower attachment, contemporary push-button WC and wash hand basin. Further benefits include a heated towel rail and extractor fan for added comfort and ventilation.
External
Well-maintained front and rear gardens offering a combination of lawned and paved outdoor space. The rear garden features a stone-paved patio area, ideal for outdoor dining and entertaining, along with a lawned section, an outdoor summer house and a useful bin storage section. Wrap-around side access is provided via gated entrances, with further gated access leading to the shared parking area.
Agent's Notes
To be able to purchase a property in the United Kingdom all agents have a legal requirement to conduct identity checks on all customers involved in the transaction to fulfil their obligations under Anti Money Laundering regulations. We outsource this check to a third party and a charge will apply. Ask the branch for further details.
Read full description
The ground floor features a contemporary living room with double-glazed windows, TV point and useful under-stair storage, together with stairs leading to the first floor. The spacious kitchen/dining area is well equipped with an integrated washing machine, oven, fridge-freezer and extractor fan, while French doors provide direct access to the rear garden. A convenient downstairs WC completes the ground-floor accommodation.
To the first floor are well-presented and versatile bedrooms, including a beautifully finished bedroom with a UPVC window overlooking the front aspect, integrated wardrobe and carpet flooring. A further versatile room, currently utilised as a dressing room, could equally serve as a home office, study or additional bedroom, subject to the necessary requirements.
The property also benefits from a modern three-piece bathroom suite, comprising a bath with shower attachment, push-button WC and wash hand basin, complemented by a heated towel rail and extractor fan.
Externally, the property offers well-maintained front and rear gardens, with lawned areas providing attractive outdoor space. The rear garden includes a stone-paved patio, ideal for outdoor seating and entertaining, along with bin storage. Wrap-around gated side access provides additional convenience, while a further gate gives access to shared parking.
Contact Reeds Rains to arrange a viewing on this amazing home today!
EPC RATING B
COUNCIL TAX BAND B
Entrance Hallway
5'1" x 3'5" (1.56m x 1.04m)
UPVC Double glazed window, Laminate flooring
Downstairs WC
5'0" x 2'9" (1.53m x 0.83m)
Convenient downstairs WC fitted with a modern push-button WC, wash hand basin and UPVC window, providing natural light and ventilation.
Living Room
11'9" x 14'5" (3.57m x 4.40m)
Contemporary and stylishly finished living room featuring double-glazed windows, a TV point and useful under-stair storage. Stairs lead directly to the upper floor, creating a practical and welcoming entrance to the home.
Dining Kitchen
9'5" x 14'5" (2.86m x 4.40m)
Spacious and well-equipped kitchen/dining area featuring an integrated washing machine, dishwasher, oven, fridge-freezer and extractor fan. French doors provide direct access to the rear garden, creating a bright and practical space ideal for both everyday living and entertaining.
Upper Landing
9'7" x 6'1" (2.91m x 1.85m)
Loft access
Bedroom 1
10'10" x 8'2" (3.30m x 2.49m)
Beautifully finished bedroom featuring a UPVC window overlooking the front aspect, providing plenty of natural light. The room benefits from an integrated wardrobe and soft carpet flooring, creating a comfortable and inviting space.
Bedroom 2
8'8" x 8'2" (2.63m x 2.50m)
Stylish bedroom, UPVC Window facing rear, integrated wardrobes, water tank storage
Bedroom 3
7'11" x 6'1" (2.42m x 1.85m)
Versatile additional room, currently utilised as a dressing room but offering excellent flexibility for use as a home office, study or bedroom. Featuring a UPVC window to the front aspect and carpet flooring, this adaptable space can be tailored to suit a variety of needs.
Main Bathroom
6'0" x 6'0" (1.83m x 1.84m)
Modern three-piece bathroom suite comprising a panelled bath with shower attachment, contemporary push-button WC and wash hand basin. Further benefits include a heated towel rail and extractor fan for added comfort and ventilation.
External
Well-maintained front and rear gardens offering a combination of lawned and paved outdoor space. The rear garden features a stone-paved patio area, ideal for outdoor dining and entertaining, along with a lawned section, an outdoor summer house and a useful bin storage section. Wrap-around side access is provided via gated entrances, with further gated access leading to the shared parking area.
Agent's Notes
To be able to purchase a property in the United Kingdom all agents have a legal requirement to conduct identity checks on all customers involved in the transaction to fulfil their obligations under Anti Money Laundering regulations. We outsource this check to a third party and a charge will apply. Ask the branch for further details.
Read full description
What's it like to live here?
Nearby businesses open now
More properties nearby
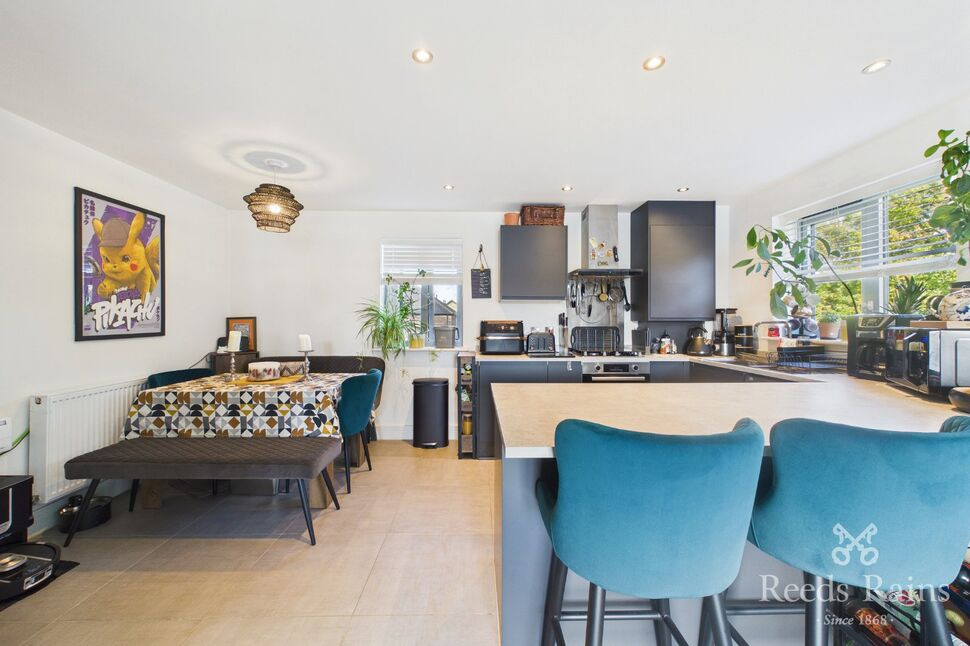
£180,000 Asking price
Marina View, Burnley, Lancashire, BB12
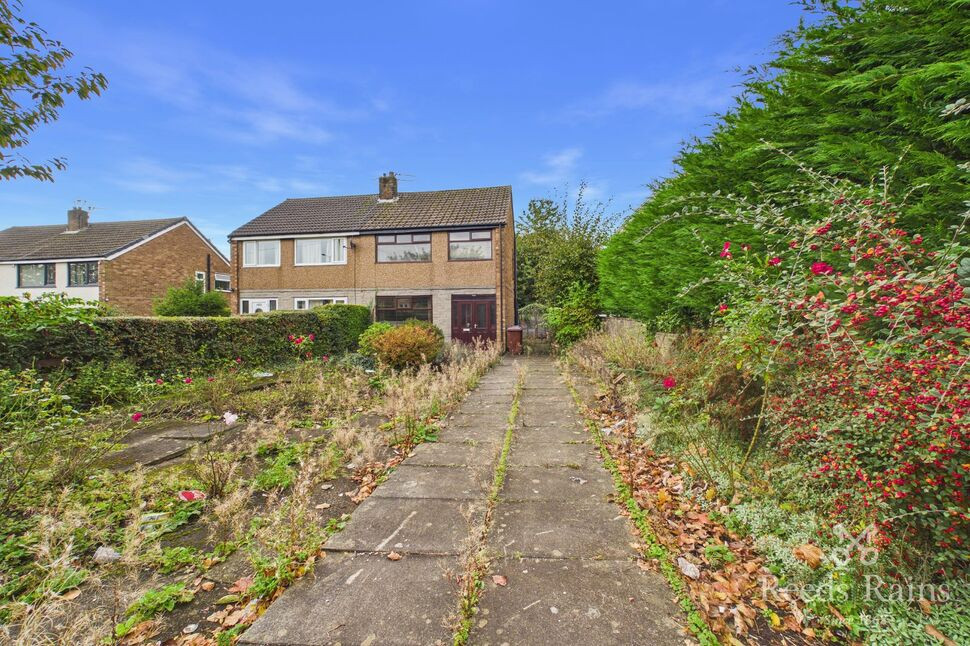
£100,000 Guide price
Colne Road, Burnley, Lancashire, BB10
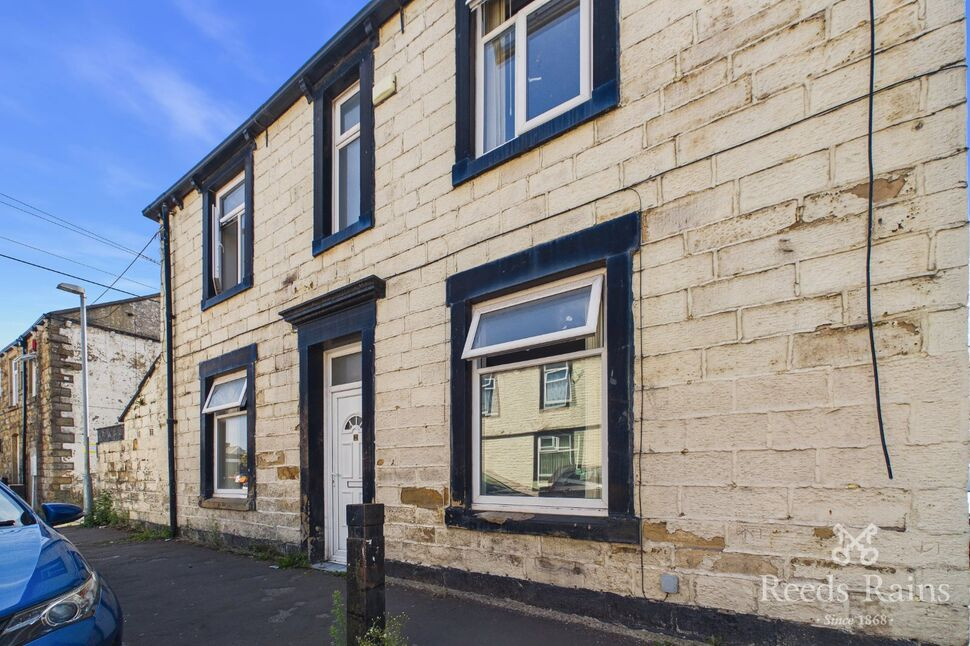
£85,000 Asking price
Murray Street, Burnley, Lancashire, BB10
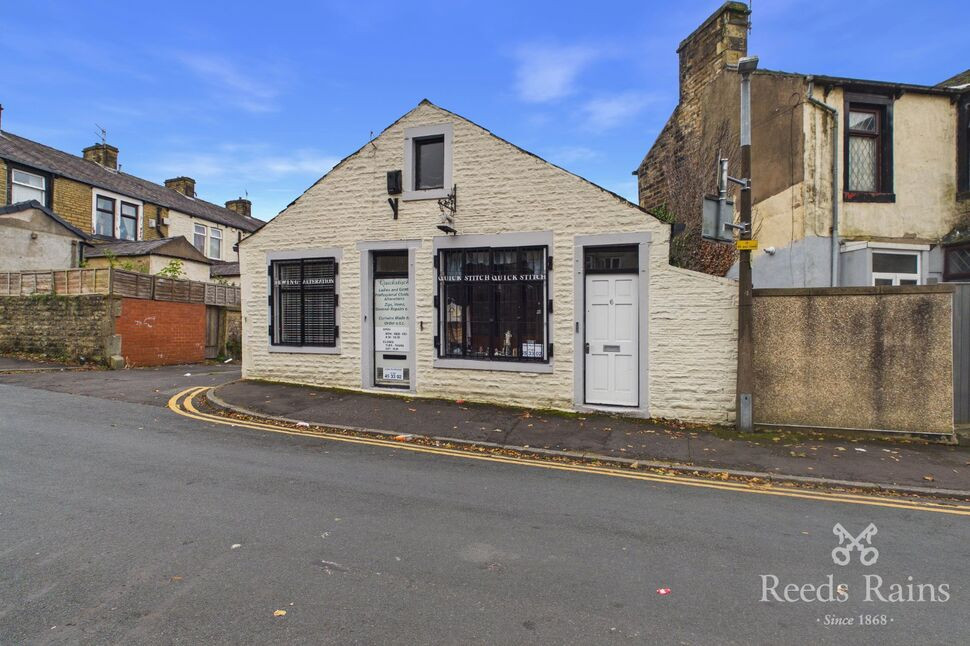
£45,000 Guide price
Comments (0)
Log in to like, comment or share to your feed.
Start the conversation about this listing.