 Available
Photo 1 of 18
£325,000 Guide price
Barley View, Wigginton, York, YO32
Barley View, York, Wigginton, YO32
- 🏠 House
- 📋 For sale
- 🛏 3 beds
- 🛁 1 bath
- 👁 8 views
About this property
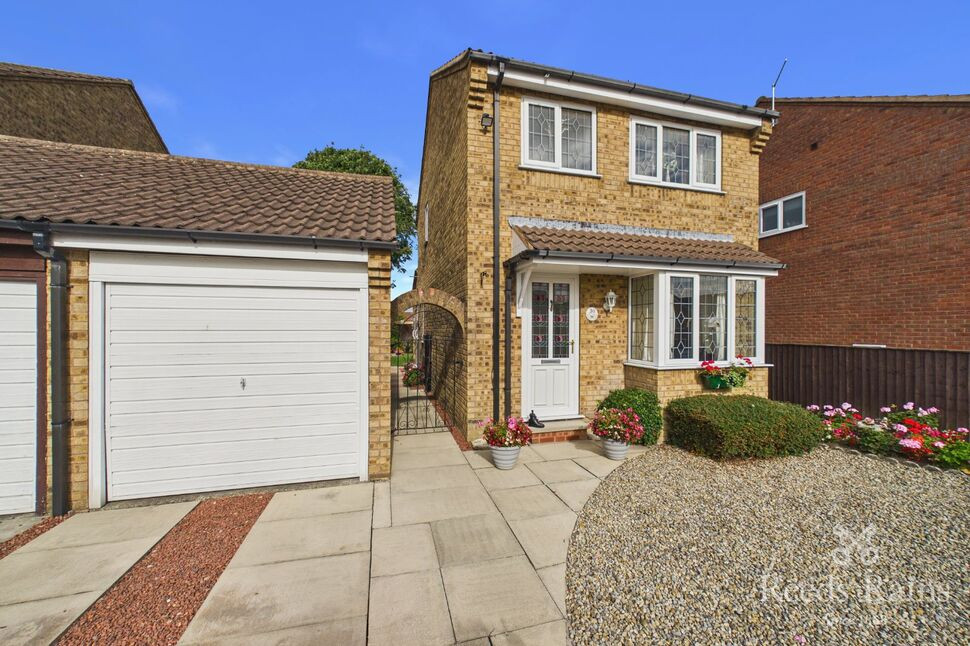
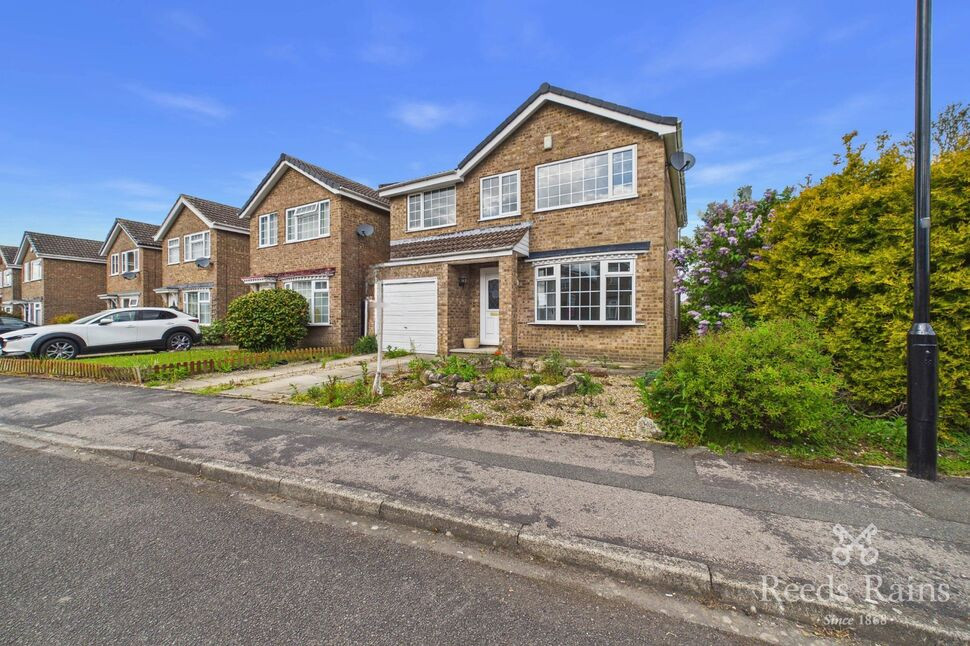
Situated within this sought-after village location, this well-presented detached family home is offered to the market with no forward chain and provides well-proportioned and versatile accommodation. The property features three bedrooms, together with a spacious living room incorporating a dining area, providing an excellent space for both everyday family living and entertaining. Externally, the property benefits from a driveway providing off-road parking and access to a brick-built garage. The well-maintained gardens provide an attractive and private outdoor space, ideal for relaxing and enjoying the surroundings. The property is conveniently located close to a range of local amenities and is within easy reach of well-regarded schools, making this an ideal choice for families and those looking to live within a popular village setting. An internal viewing is highly recommended to fully appreciate the accommodation, gardens and location on offer.
Entrance Hall
Entered via a double glazed door, the entrance hall features laminate flooring and stairs rising to the first floor.
Living Room and Dining Area
A spacious reception room featuring a fireplace with inset fire and attractive wooden surround. The room benefits from laminate flooring, ceiling coving, a double glazed bay window to the front aspect and a dining area with double glazed French doors providing access to the rear garden.
Kitchen
The kitchen is appointed with a matching range of wall and base units with work surfaces incorporating a sink unit and drainer, integral oven and hob with extractor canopy over, space and plumbing for a washing machine and fridge freezer, double-glazed window with pleasant views over the rear garden, and a door giving access to the side of the property.
First Floor Landing
Has a double glazed window to the side aspect and a useful overhead storage cupboard.
Bedroom One
Double bedroom featuring built-in wardrobes with overhead storage cupboards, a dressing table and a double glazed window to the front aspect.
Bedroom Two
Double bedroom with laminate flooring and a double glazed window to the rear aspect, enjoying pleasant views over the rear garden.
Bedroom Three
Single bedroom with a double glazed window to the front aspect.
Bathroom
The bathroom is appointed with a modern white suite comprising a panel bath with glass shower screen and shower over, vanity wash hand basin and low level WC, tiled walls and a double-glazed window to the rear aspect.
Externally
To the front of the property is a low-maintenance garden with established plant and shrub borders, together with a hard standing driveway providing access to the brick-built garage with an up and over door. A side access gate provides access to the rear of the property.
Agents Notes
Tenure - Freehold Local Authority - City of York Council Council Tax Band - C EPC Grade - TBA Construction - Standard AML -To be able to purchase a property in the United Kingdom all agents have a legal requirement to conduct Identity checks on all customers involved in the transaction to fulfil their obligations under Anti Money Laundering regulations. We outsource this check to a third party and a charge will apply. Ask the branch for further details.
Entrance Hall
Entered via a double glazed door, the entrance hall features laminate flooring and stairs rising to the first floor.
Living Room and Dining Area
A spacious reception room featuring a fireplace with inset fire and attractive wooden surround. The room benefits from laminate flooring, ceiling coving, a double glazed bay window to the front aspect and a dining area with double glazed French doors providing access to the rear garden.
Kitchen
The kitchen is appointed with a matching range of wall and base units with work surfaces incorporating a sink unit and drainer, integral oven and hob with extractor canopy over, space and plumbing for a washing machine and fridge freezer, double-glazed window with pleasant views over the rear garden, and a door giving access to the side of the property.
First Floor Landing
Has a double glazed window to the side aspect and a useful overhead storage cupboard.
Bedroom 1
Double bedroom featuring built-in wardrobes with overhead storage cupboards, a dressing table and a double glazed window to the front aspect.
Bedroom 2
Double bedroom with laminate flooring and a double glazed window to the rear aspect, enjoying pleasant views over the rear garden.
Bedroom 3
Single bedroom with a double glazed window to the front aspect.
Bathroom
The bathroom is appointed with a modern white suite comprising a panel bath with glass shower screen and shower over, vanity wash hand basin and low level WC, tiled walls and a double-glazed window to the rear aspect.
Externally
To the front of the property is a low-maintenance garden with established plant and shrub borders, together with a hard standing driveway providing access to the brick-built garage with an up and over door. A side access gate provides access to the rear of the property.
Agents Notes
Tenure - FreeholdLocal Authority - City of York CouncilCouncil Tax Band - CEPC Grade - TBAConstruction - StandardAML -To be able to purchase a property in the United Kingdom all agents have a legal requirement to conduct Identity checks on all customers involved in the transaction to fulfil their obligations under Anti Money Laundering regulations. We outsource this check to a third party and a charge will apply. Ask the branch for further details.
Read full description
Entrance Hall
Entered via a double glazed door, the entrance hall features laminate flooring and stairs rising to the first floor.
Living Room and Dining Area
A spacious reception room featuring a fireplace with inset fire and attractive wooden surround. The room benefits from laminate flooring, ceiling coving, a double glazed bay window to the front aspect and a dining area with double glazed French doors providing access to the rear garden.
Kitchen
The kitchen is appointed with a matching range of wall and base units with work surfaces incorporating a sink unit and drainer, integral oven and hob with extractor canopy over, space and plumbing for a washing machine and fridge freezer, double-glazed window with pleasant views over the rear garden, and a door giving access to the side of the property.
First Floor Landing
Has a double glazed window to the side aspect and a useful overhead storage cupboard.
Bedroom One
Double bedroom featuring built-in wardrobes with overhead storage cupboards, a dressing table and a double glazed window to the front aspect.
Bedroom Two
Double bedroom with laminate flooring and a double glazed window to the rear aspect, enjoying pleasant views over the rear garden.
Bedroom Three
Single bedroom with a double glazed window to the front aspect.
Bathroom
The bathroom is appointed with a modern white suite comprising a panel bath with glass shower screen and shower over, vanity wash hand basin and low level WC, tiled walls and a double-glazed window to the rear aspect.
Externally
To the front of the property is a low-maintenance garden with established plant and shrub borders, together with a hard standing driveway providing access to the brick-built garage with an up and over door. A side access gate provides access to the rear of the property.
Agents Notes
Tenure - Freehold Local Authority - City of York Council Council Tax Band - C EPC Grade - TBA Construction - Standard AML -To be able to purchase a property in the United Kingdom all agents have a legal requirement to conduct Identity checks on all customers involved in the transaction to fulfil their obligations under Anti Money Laundering regulations. We outsource this check to a third party and a charge will apply. Ask the branch for further details.
Entrance Hall
Entered via a double glazed door, the entrance hall features laminate flooring and stairs rising to the first floor.
Living Room and Dining Area
A spacious reception room featuring a fireplace with inset fire and attractive wooden surround. The room benefits from laminate flooring, ceiling coving, a double glazed bay window to the front aspect and a dining area with double glazed French doors providing access to the rear garden.
Kitchen
The kitchen is appointed with a matching range of wall and base units with work surfaces incorporating a sink unit and drainer, integral oven and hob with extractor canopy over, space and plumbing for a washing machine and fridge freezer, double-glazed window with pleasant views over the rear garden, and a door giving access to the side of the property.
First Floor Landing
Has a double glazed window to the side aspect and a useful overhead storage cupboard.
Bedroom 1
Double bedroom featuring built-in wardrobes with overhead storage cupboards, a dressing table and a double glazed window to the front aspect.
Bedroom 2
Double bedroom with laminate flooring and a double glazed window to the rear aspect, enjoying pleasant views over the rear garden.
Bedroom 3
Single bedroom with a double glazed window to the front aspect.
Bathroom
The bathroom is appointed with a modern white suite comprising a panel bath with glass shower screen and shower over, vanity wash hand basin and low level WC, tiled walls and a double-glazed window to the rear aspect.
Externally
To the front of the property is a low-maintenance garden with established plant and shrub borders, together with a hard standing driveway providing access to the brick-built garage with an up and over door. A side access gate provides access to the rear of the property.
Agents Notes
Tenure - FreeholdLocal Authority - City of York CouncilCouncil Tax Band - CEPC Grade - TBAConstruction - StandardAML -To be able to purchase a property in the United Kingdom all agents have a legal requirement to conduct Identity checks on all customers involved in the transaction to fulfil their obligations under Anti Money Laundering regulations. We outsource this check to a third party and a charge will apply. Ask the branch for further details.
Read full description
What's it like to live here?
Nearby businesses open now
More properties nearby
£400,000 Guide price
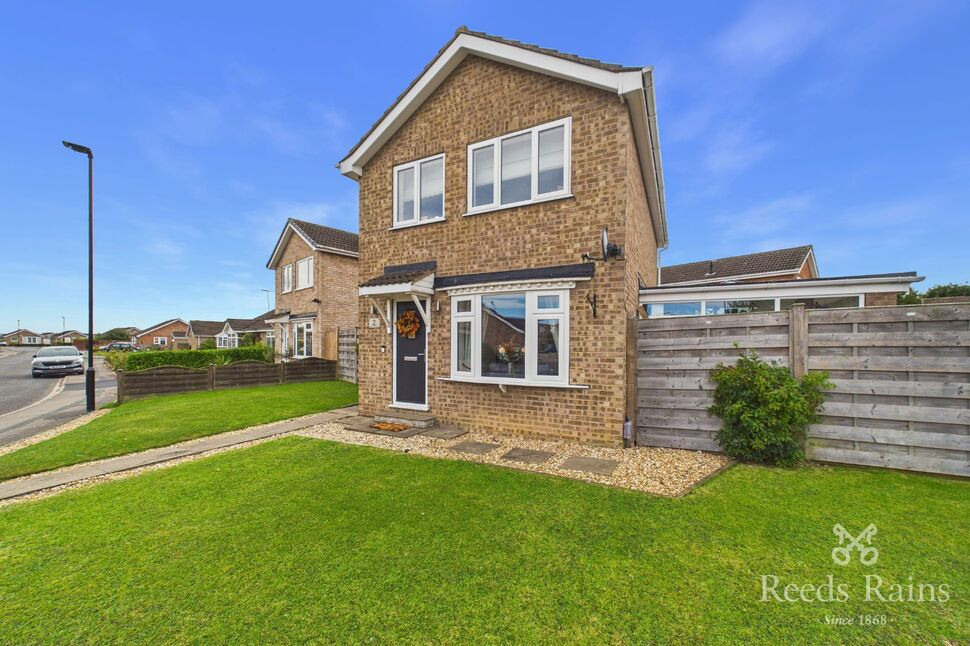
Woodlands Avenue, Wigginton, York, YO32
£1,100 pcm
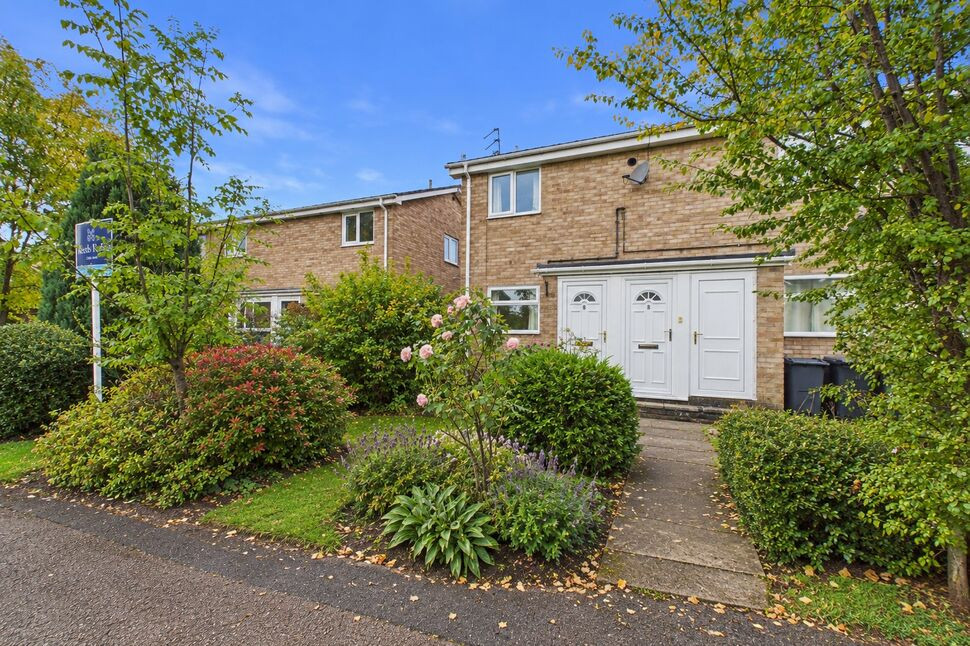
Heslin Close, Haxby, North Yorkshire, YO32
£130,000 Asking price
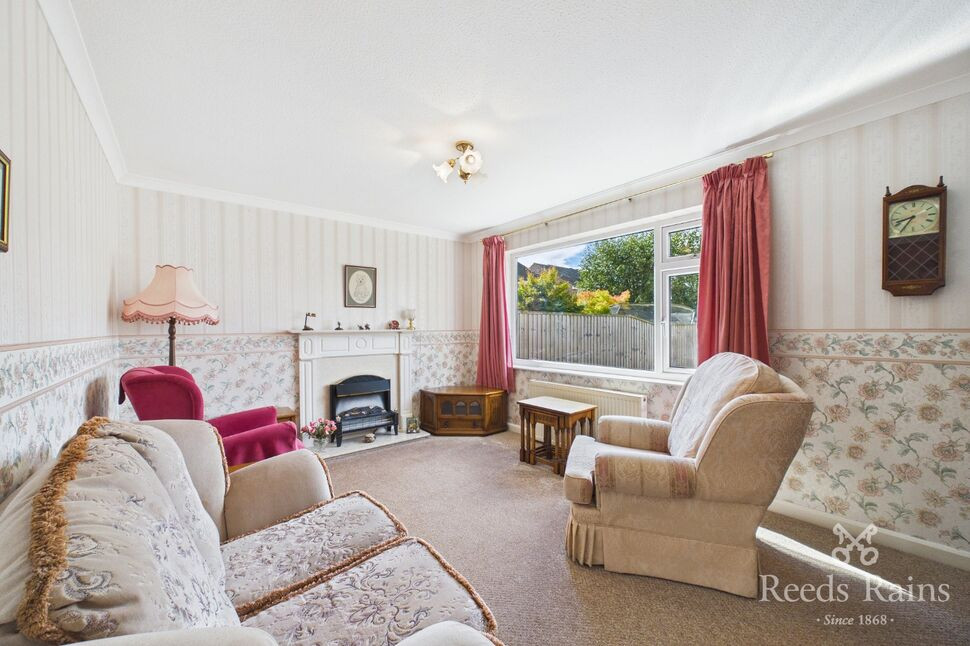
Heslin Close, Haxby, North Yorkshire, YO32
£410,000 Asking price

Comments (0)
Log in to like, comment or share to your feed.
Start the conversation about this listing.