 Available
Photo 1 of 15
£825 pcm
Barony Road, Nantwich, Cheshire, CW5
Barony Road, Cheshire, Nantwich, CW5
- 🏠 House
- 📋 To let
- 🛏 2 beds
- 🛁 1 bath
- 👁 10 views
About this property
ALL INITIAL ENQUIRIES VIA EMAIL ONLY -
nantwich@reedsrains.co.uk
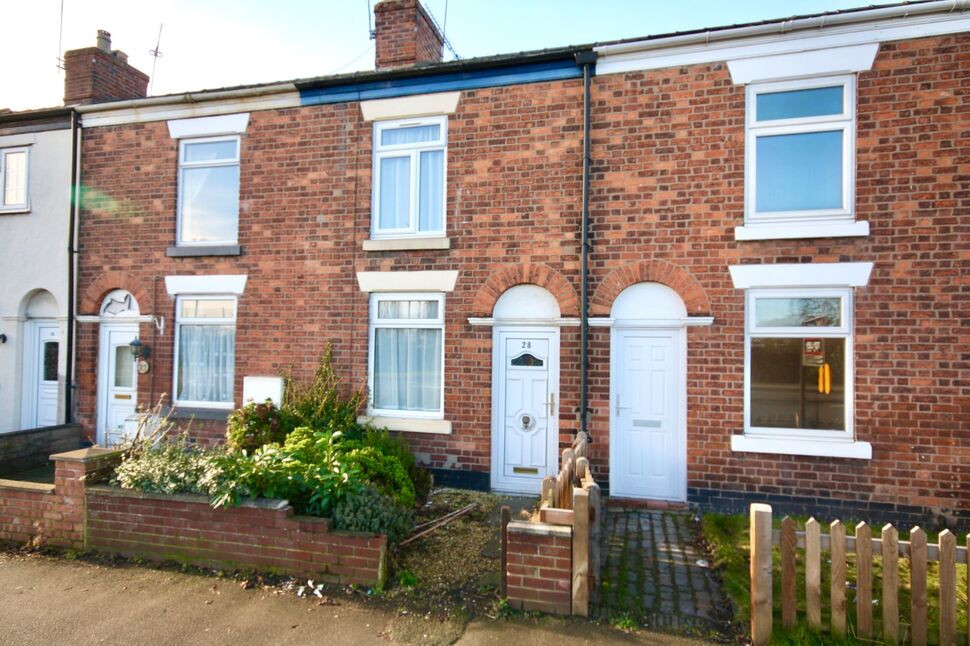
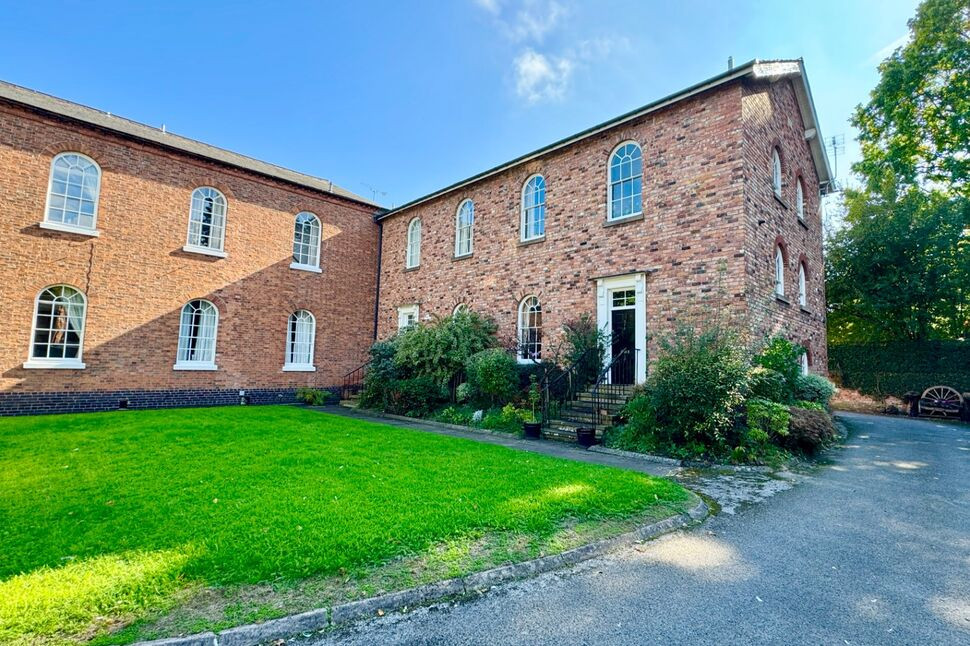
Located overlooking the delightful Barony Park and with excellent access to Nantwich centre, train station, as well as Sainsburys and M&S, this spacious mid row property, offers well presented accommodation with GCH system,double glazing and off road parking to the rear.
Lounge
12'0" x 11'4" (3.66m x 3.45m)
Window and door to the front, radiator.
Dining Room
9'8" x 9'2" (2.95m x 2.80m)
Enclosed stairs to the first floor, window to the rear, radiator.
Kitchen
8'8" x 6'2" (2.64m x 1.88m)
Wall, base and drawer units, single drainer, one and a half bowl sink unit with mixer taps. fitted oven, four burner gas hob, extractor, recess for washing machine, part tiled walls, radiator, window and door to the rear.
Bedroom 1
12'0" x 11'2" (3.66m x 3.40m)
Window to the front, radiator.
Bedroom 2
9'8" x 9'2" (2.95m x 2.80m)
Window to the rear, radiator, cupboard with Worcester GCH boiler system.
Bathroom
Panelled bath with shower over, wash hand basin and WC. Part tiled walls, radiator, window to the rear.
Parking
Allocated parking space for one car.
Read full description
nantwich@reedsrains.co.uk
Located overlooking the delightful Barony Park and with excellent access to Nantwich centre, train station, as well as Sainsburys and M&S, this spacious mid row property, offers well presented accommodation with GCH system,double glazing and off road parking to the rear.
Lounge
12'0" x 11'4" (3.66m x 3.45m)
Window and door to the front, radiator.
Dining Room
9'8" x 9'2" (2.95m x 2.80m)
Enclosed stairs to the first floor, window to the rear, radiator.
Kitchen
8'8" x 6'2" (2.64m x 1.88m)
Wall, base and drawer units, single drainer, one and a half bowl sink unit with mixer taps. fitted oven, four burner gas hob, extractor, recess for washing machine, part tiled walls, radiator, window and door to the rear.
Bedroom 1
12'0" x 11'2" (3.66m x 3.40m)
Window to the front, radiator.
Bedroom 2
9'8" x 9'2" (2.95m x 2.80m)
Window to the rear, radiator, cupboard with Worcester GCH boiler system.
Bathroom
Panelled bath with shower over, wash hand basin and WC. Part tiled walls, radiator, window to the rear.
Parking
Allocated parking space for one car.
Read full description
What's it like to live here?
Nearby businesses open now
More properties nearby
£250,000 Asking price
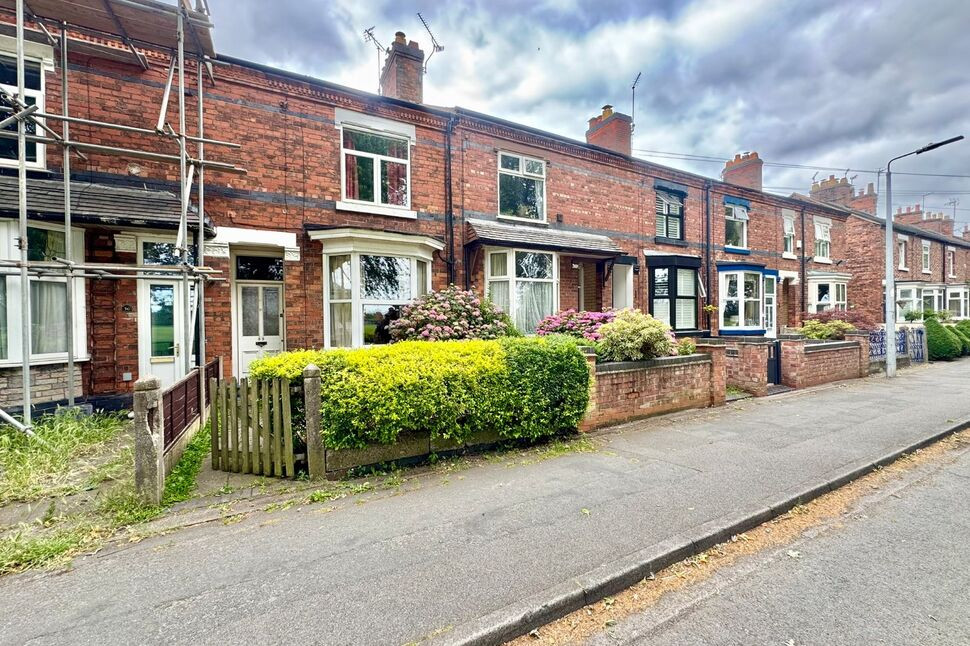
Park View, Nantwich, Cheshire, CW5
£305,000 Asking price
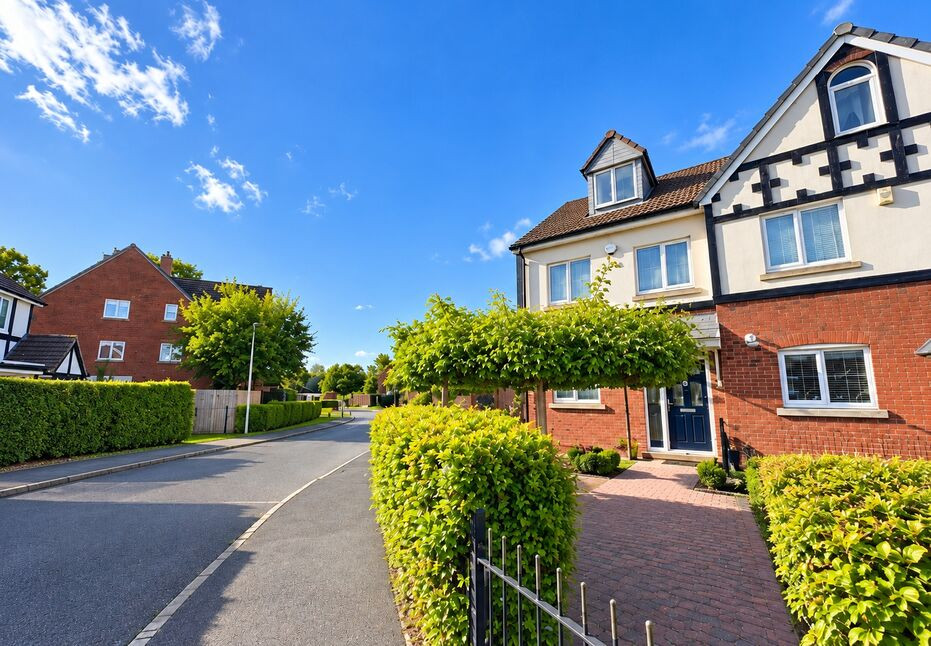
Imperial Court, Nantwich, Cheshire, CW5
£795,000 Asking price
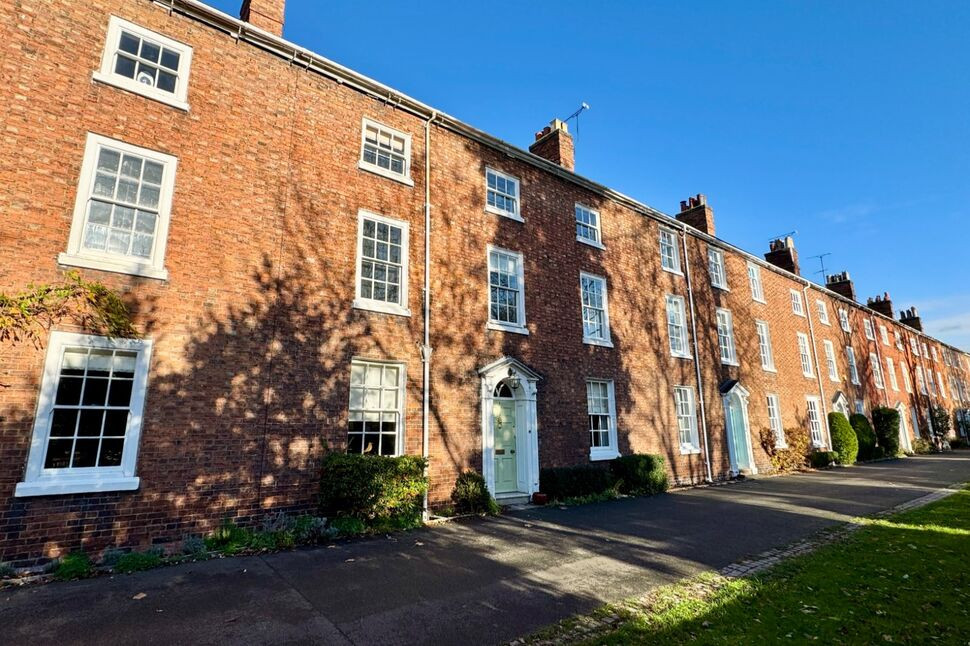
Dysart Buildings, Nantwich, Cheshire, CW5
£575,000 Asking price
Comments (0)
Log in to like, comment or share to your feed.
Start the conversation about this listing.