 Available
Photo 1 of 16
£210,000 Asking price
Barracks Square, Macclesfield, Cheshire, SK11
Barracks Square, Cheshire, Macclesfield, SK11
- 🏠 Flat
- 📋 For sale
- 🛏 2 beds
- 🛁 2 baths
- 👁 8 views
About this property
WELCOME TO DRUMMERS KEEP, BARRACKS SQUARE, MACCLESFIELD
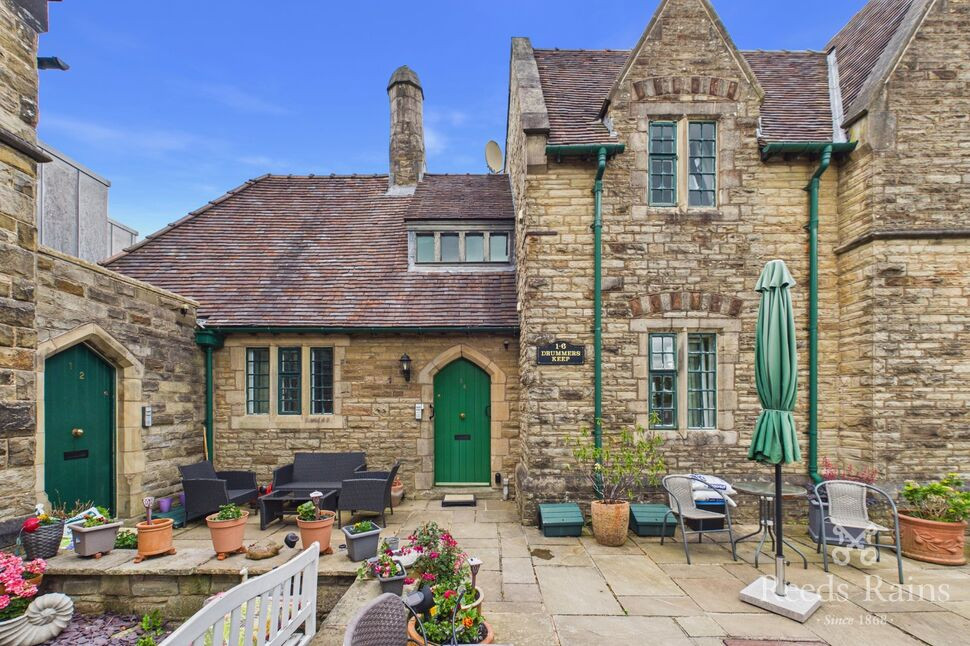
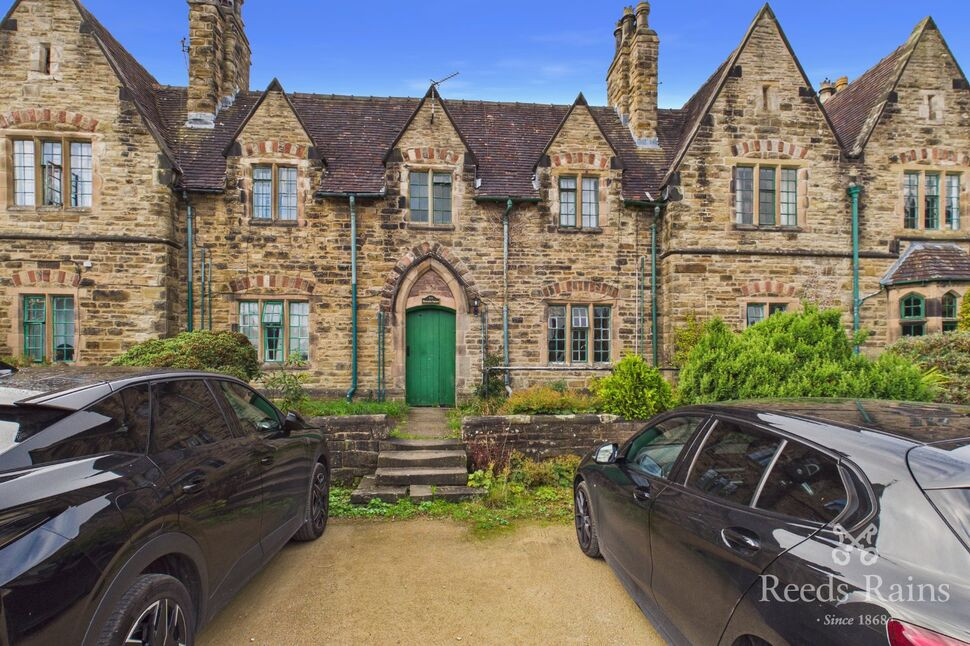
Occupying a superb GROUND FLOOR position within one of Macclesfield’s most distinctive and historically significant residential developments, this spacious apartment forms part of the prestigious Grade II Listed conversion at Barracks Square. Dating back to 1864, the former military barracks remain one of the town’s hidden gems, where impressive stone regimental buildings and the openness of the historic parade ground combine to create a truly unique place to call home.
Beautifully presented and thoughtfully improved in recent years, this exceptional apartment WITHIN THE DRUMMERS KEEP development offers generous accommodation, private outdoor space, allocated parking, and an enviable location close to both the town centre and railway station.
A UNIQUE HOME STEEPED IN HISTORY
Converted by Genie Developments, Drummers Keep successfully blends period character with modern comfort. The apartment retains some attractive architectural features including original mullioned windows, stone detailing, and characterful proportions, while benefiting from more contemporary fittings and practical modern conveniences.
Accessed via a communal entrance serving just two apartments, the property enjoys an added sense of privacy and exclusivity.
SPACIOUS LIVING & ENTERTAINING SPACE
The welcoming L-shaped hallway leads into an impressive dining lounge measuring over 21 feet in length. This inviting room is filled with character and natural light, creating a wonderful space for both relaxing and entertaining.
Glazed double doors open into the spacious dining kitchen, which measures over 17 feet in length and serves as a big part of the home. Fitted with a comprehensive range of units, integrated appliances, and ample dining space, it offers both practicality and style. A glazed door provides direct access to the private courtyard garden beyond, seamlessly connecting indoor and outdoor living.
TWO BEDROOMS & TWO BATHROOMS
The principal bedroom is particularly generous in size and benefits from a comprehensive range of fitted wardrobes together with a private en-suite shower room. A second bedroom provides flexible accommodation for guests, home working, or additional living space.
The separate family bathroom is fitted with a modern white suite and continues the property's attractive blend of character and contemporary styling.
PRIVATE COURTYARD & ALLOCATED PARKING
A particularly appealing feature is the private enclosed decked courtyard garden accessed directly from the kitchen. This attractive outdoor space provides the perfect setting for morning coffee, alfresco dining, or simply relaxing in peaceful surroundings.
To the front of the property is an allocated parking space, complemented by additional visitor parking for guests.
HERITAGE CHARM WITH MODERN CONVENIENCE
The apartment benefits from gas-fired central heating via a Worcester Greenstar combination boiler and double-glazed windows, ensuring comfort throughout the year.
Barracks Square enjoys a highly convenient location within easy reach of Macclesfield town centre, where an excellent selection of shops, restaurants, cafés, bars, and leisure facilities can be found. For commuters, Macclesfield railway station provides regular direct services to both Manchester and London.
A RARE OPPORTUNITY
Combining historical significance, character architecture, spacious accommodation, private outdoor space, and a highly convenient location, this outstanding apartment represents a rare opportunity to own a truly distinctive home within one of Macclesfield’s most admired heritage developments.
Communal Entrance
Entrance to the communal hall serving number 3 and the smaller apartment upstairs no.4. Cupboard housing electricity meters.
Private Hall
3.43m max 2.74m max
L Shaped private hallway.
Dining Lounge
6.4m x 3.43m max
Lovely large inviting dining lounge with original mullioned window to the front with UPVC double glazing added to the single glazing. Two radiators. Telephone point. Television point. Glazed double doors opening to:
Dining Kitchen
5.28m x 3.4m max
Spacious dining kitchen, fitted with a range of base, wall and drawer units and work surfaces with a one and a half bowl sink unit, chrome shower head mixer tap. Integrated double electric oven, inset four ring hob with extractor hood and stainless steel splashback. Integrated Beko dishwasher, Indesit washing machine and Electronic fridge/freezer. Wine rack and display shelving. Cupboard housing the Worcester Greenstar 30i condensing combination boiler. Part tiled walls. Tiled floor. Radiator. Inset down lighting. Velux roof window. Glazed door providing access to the outside decking area.
Bedroom 1
4.75m max into wardrobes x 4.7m max into doorways
Range of built in wooden wardrobes providing hanging rails, shelving, storage and fitted mirror. Radiator. Double glazed window to the rear. Stained glass window to the bathroom and stone feature wall. Television point.
En-Suite
6'0" x 5'4" (1.83m x 1.63m)
Fitted with a white suite comprising corner glazed shower cubicle with chrome shower, pedestal wash basin and low level WC. Part tiled walls and tiled floor. Obscured double glazed window to the side. Heated towel rail. Inset down lighting. Extractor fan.
Bedroom 2
11'4" x 6'5" (3.45m x 1.96m)
Original mullioned window with UPVC double glazing added to the single glazing. Television point.
Bathroom
7'6" x 6'7" (2.29m x 2.00m)
Fitted as a fabulous stylish shower room now with a white suite comprising large walk in shower area with glazed screen and shower over, wall mounted wash basin and low level WC. Stained glass feature window. Part tiled walls. Chrome heated towel rail. Extractor. Inset down lighting.
Outside
To the rear of the apartment is a private enclosed decking area, ideal for outdoor seating and relaxation, accessed off the dining kitchen.To the front of the property there is an allocated private parking space and residents/ visitors parking.
Directions
From our office proceed down the hill turning right along Sunderland Street. Proceed through the second set of traffic lights/ crossroads into Park Street and over the mini roundabout into Park lane continuing through the first set of traffic lights (at Bond Street), taking a right turn further along into Crompton Road. Take next left into Preston Street West, and then right into Barracks Square. Head towards the far left corner, where the Drummers Keep development is located.
Agents Notes
We are advised the tenure is Leasehold - Term : 999 years from 1 June 2006. We are advised by our client the Ground Rent is £200 per annum and the Service Charge is £148.74 per month (which is £1785 per annum).‘We understand that the ground rent is fixed at £200 per year for the duration of the 999-year lease and that the service charge is agreed by the owners of the six Drummers Keep flats through a management company of which the flat owners are the only directors.’We are advised the Council Tax band is C, payable to Cheshire East council.To be able to purchase a property in the United Kingdom all agents have a legal requirement to conduct Identity checks on all customers involved in the transaction to fulfil their obligations under Anti Money Laundering regulations. We outsource this check to a third party and a charge will apply. Ask the branch for further details.
Read full description
Occupying a superb GROUND FLOOR position within one of Macclesfield’s most distinctive and historically significant residential developments, this spacious apartment forms part of the prestigious Grade II Listed conversion at Barracks Square. Dating back to 1864, the former military barracks remain one of the town’s hidden gems, where impressive stone regimental buildings and the openness of the historic parade ground combine to create a truly unique place to call home.
Beautifully presented and thoughtfully improved in recent years, this exceptional apartment WITHIN THE DRUMMERS KEEP development offers generous accommodation, private outdoor space, allocated parking, and an enviable location close to both the town centre and railway station.
A UNIQUE HOME STEEPED IN HISTORY
Converted by Genie Developments, Drummers Keep successfully blends period character with modern comfort. The apartment retains some attractive architectural features including original mullioned windows, stone detailing, and characterful proportions, while benefiting from more contemporary fittings and practical modern conveniences.
Accessed via a communal entrance serving just two apartments, the property enjoys an added sense of privacy and exclusivity.
SPACIOUS LIVING & ENTERTAINING SPACE
The welcoming L-shaped hallway leads into an impressive dining lounge measuring over 21 feet in length. This inviting room is filled with character and natural light, creating a wonderful space for both relaxing and entertaining.
Glazed double doors open into the spacious dining kitchen, which measures over 17 feet in length and serves as a big part of the home. Fitted with a comprehensive range of units, integrated appliances, and ample dining space, it offers both practicality and style. A glazed door provides direct access to the private courtyard garden beyond, seamlessly connecting indoor and outdoor living.
TWO BEDROOMS & TWO BATHROOMS
The principal bedroom is particularly generous in size and benefits from a comprehensive range of fitted wardrobes together with a private en-suite shower room. A second bedroom provides flexible accommodation for guests, home working, or additional living space.
The separate family bathroom is fitted with a modern white suite and continues the property's attractive blend of character and contemporary styling.
PRIVATE COURTYARD & ALLOCATED PARKING
A particularly appealing feature is the private enclosed decked courtyard garden accessed directly from the kitchen. This attractive outdoor space provides the perfect setting for morning coffee, alfresco dining, or simply relaxing in peaceful surroundings.
To the front of the property is an allocated parking space, complemented by additional visitor parking for guests.
HERITAGE CHARM WITH MODERN CONVENIENCE
The apartment benefits from gas-fired central heating via a Worcester Greenstar combination boiler and double-glazed windows, ensuring comfort throughout the year.
Barracks Square enjoys a highly convenient location within easy reach of Macclesfield town centre, where an excellent selection of shops, restaurants, cafés, bars, and leisure facilities can be found. For commuters, Macclesfield railway station provides regular direct services to both Manchester and London.
A RARE OPPORTUNITY
Combining historical significance, character architecture, spacious accommodation, private outdoor space, and a highly convenient location, this outstanding apartment represents a rare opportunity to own a truly distinctive home within one of Macclesfield’s most admired heritage developments.
Communal Entrance
Entrance to the communal hall serving number 3 and the smaller apartment upstairs no.4. Cupboard housing electricity meters.
Private Hall
3.43m max 2.74m max
L Shaped private hallway.
Dining Lounge
6.4m x 3.43m max
Lovely large inviting dining lounge with original mullioned window to the front with UPVC double glazing added to the single glazing. Two radiators. Telephone point. Television point. Glazed double doors opening to:
Dining Kitchen
5.28m x 3.4m max
Spacious dining kitchen, fitted with a range of base, wall and drawer units and work surfaces with a one and a half bowl sink unit, chrome shower head mixer tap. Integrated double electric oven, inset four ring hob with extractor hood and stainless steel splashback. Integrated Beko dishwasher, Indesit washing machine and Electronic fridge/freezer. Wine rack and display shelving. Cupboard housing the Worcester Greenstar 30i condensing combination boiler. Part tiled walls. Tiled floor. Radiator. Inset down lighting. Velux roof window. Glazed door providing access to the outside decking area.
Bedroom 1
4.75m max into wardrobes x 4.7m max into doorways
Range of built in wooden wardrobes providing hanging rails, shelving, storage and fitted mirror. Radiator. Double glazed window to the rear. Stained glass window to the bathroom and stone feature wall. Television point.
En-Suite
6'0" x 5'4" (1.83m x 1.63m)
Fitted with a white suite comprising corner glazed shower cubicle with chrome shower, pedestal wash basin and low level WC. Part tiled walls and tiled floor. Obscured double glazed window to the side. Heated towel rail. Inset down lighting. Extractor fan.
Bedroom 2
11'4" x 6'5" (3.45m x 1.96m)
Original mullioned window with UPVC double glazing added to the single glazing. Television point.
Bathroom
7'6" x 6'7" (2.29m x 2.00m)
Fitted as a fabulous stylish shower room now with a white suite comprising large walk in shower area with glazed screen and shower over, wall mounted wash basin and low level WC. Stained glass feature window. Part tiled walls. Chrome heated towel rail. Extractor. Inset down lighting.
Outside
To the rear of the apartment is a private enclosed decking area, ideal for outdoor seating and relaxation, accessed off the dining kitchen.To the front of the property there is an allocated private parking space and residents/ visitors parking.
Directions
From our office proceed down the hill turning right along Sunderland Street. Proceed through the second set of traffic lights/ crossroads into Park Street and over the mini roundabout into Park lane continuing through the first set of traffic lights (at Bond Street), taking a right turn further along into Crompton Road. Take next left into Preston Street West, and then right into Barracks Square. Head towards the far left corner, where the Drummers Keep development is located.
Agents Notes
We are advised the tenure is Leasehold - Term : 999 years from 1 June 2006. We are advised by our client the Ground Rent is £200 per annum and the Service Charge is £148.74 per month (which is £1785 per annum).‘We understand that the ground rent is fixed at £200 per year for the duration of the 999-year lease and that the service charge is agreed by the owners of the six Drummers Keep flats through a management company of which the flat owners are the only directors.’We are advised the Council Tax band is C, payable to Cheshire East council.To be able to purchase a property in the United Kingdom all agents have a legal requirement to conduct Identity checks on all customers involved in the transaction to fulfil their obligations under Anti Money Laundering regulations. We outsource this check to a third party and a charge will apply. Ask the branch for further details.
Read full description
What's it like to live here?
Nearby businesses open now
More properties nearby
£300,000 Asking price
Peter Street, Macclesfield, Cheshire, SK11
£270,000 Asking price
Comments (0)
Log in to like, comment or share to your feed.
Start the conversation about this listing.