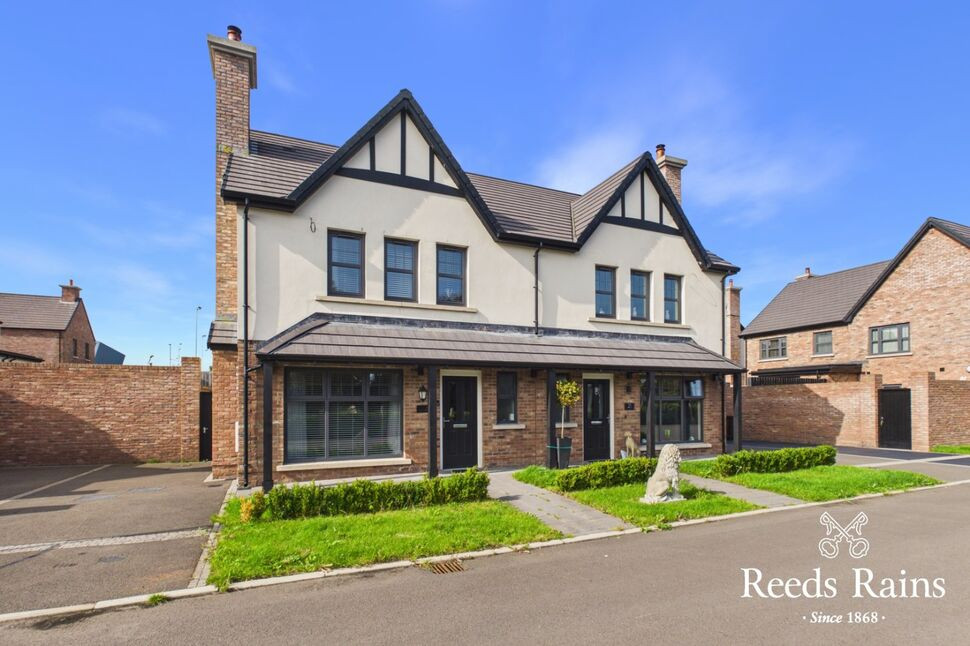
 Available
Photo 1 of 17
£310,000 Offers in the region of
Barton Park Gardens, Greenisland, Carrickfergus, BT38
Barton Park Gardens, Carrickfergus, Greenisland, BT38
- 🏠 House
- 📋 For sale
- 🛏 3 beds
- 🛁 2 baths
- 👁 5 views
About this property
Exceptional semi detached property within a highly sought after and desirable location. Positioned with open aspect to the front the spacious well planned interior offers lounge with feature multi burning stove, modern fitted kitchen/dining area, sun room, ground floor wc, three first floor bedrooms - master bedroom with en-suite shower room and superb white bathroom suite. Enhanced further with a gas fired central heating system, double glazed windows and well enclosed rear garden. Situated close to the A2 Shore Road to Belfast, Belfast High School and a short stroll to the picturesque Loughshore walk an internal viewing is essential to avoid disappointment.
Cloakroom / WC
White suite comprising push button WC and wash hand basin. Cermic tiled floor.
Lounge
13'11" x 10'11" (4.24m x 3.33m)
Feature multi burning stove with granite hearth.
Kitchen Dining Room
19'2" x 13'3" (5.84m x 4.04m)
Contemporary range of fitted high and low level units. Sink unit with mixer tap. Built in hob and matching electric oven. Extractor fan. Integrated fridge/freezer, dishwasher and washer dryer. Recessed spot lights. Tiled floor. Open plan to sunroom.
Sun Room
9'6" x 8'10" (2.90m x 2.70m)
Featured media wall. Patio doors opening onto rear garden. Tiled floor.
First Floor Landing
Access to roofspace via folding ladder. (Roofspace suitable for conversion subject to planning approval).
Master Bedroom
13'2" x 10'9" (4.01m x 3.28m)
Views towards Co. Down coastline.
En-Suite Shower Room
8'5" x 3'7" (2.57m x 1.10m)
Deluxe white suite comprising shower cubicle with wall mounted thermostatically controlled shower, sink unit and low flush wc. Chrome towel rail. Tiled floor.
Bedroom 2
10'9" x 10'2" (3.28m x 3.10m)
Bedroom 3
9'10" x 7'11" (3.00m x 2.41m)
Views towards Co. Down coastline.
Bathroom
7'11" x 6'7" (2.41m x 2.00m)
Lavish white suite comprising 'P' shaped panelled bath with thermostatically controlled shower screen, pedestal wash hand basin and sink unit. Chrome heated towel rail. Spotlights. Tiled floor.
Front Garden
Laid in lawn with open aspect. Outside light.
Enclosed Rear Garden
Enclosed rear laid in lawn with paved patio area. Outside light and water tap.
Driveway Parking
Tarmac driveway offering ample parking facilities.
Customer Due Diligence
As a business carrying out estate agency work, we are required to verify the identity of both the vendor and the purchaser as outlined in the following: The Money Laundering, Terrorist Financing and Transfer of Funds (Information on the Payer) Regulations 2017 - https://www.legislation.gov.uk/uksi/2017/692/contents.To be able to purchase a property in the United Kingdom all agents have a legal requirement to conduct Identity checks on all customers involved in the transaction to fulfil their obligations under Anti Money Laundering regulations. We outsource this check to a third party and a charge will apply of £30 + VAT for a single purchaser or £50 + VAT per couple.
Read full description
Cloakroom / WC
White suite comprising push button WC and wash hand basin. Cermic tiled floor.
Lounge
13'11" x 10'11" (4.24m x 3.33m)
Feature multi burning stove with granite hearth.
Kitchen Dining Room
19'2" x 13'3" (5.84m x 4.04m)
Contemporary range of fitted high and low level units. Sink unit with mixer tap. Built in hob and matching electric oven. Extractor fan. Integrated fridge/freezer, dishwasher and washer dryer. Recessed spot lights. Tiled floor. Open plan to sunroom.
Sun Room
9'6" x 8'10" (2.90m x 2.70m)
Featured media wall. Patio doors opening onto rear garden. Tiled floor.
First Floor Landing
Access to roofspace via folding ladder. (Roofspace suitable for conversion subject to planning approval).
Master Bedroom
13'2" x 10'9" (4.01m x 3.28m)
Views towards Co. Down coastline.
En-Suite Shower Room
8'5" x 3'7" (2.57m x 1.10m)
Deluxe white suite comprising shower cubicle with wall mounted thermostatically controlled shower, sink unit and low flush wc. Chrome towel rail. Tiled floor.
Bedroom 2
10'9" x 10'2" (3.28m x 3.10m)
Bedroom 3
9'10" x 7'11" (3.00m x 2.41m)
Views towards Co. Down coastline.
Bathroom
7'11" x 6'7" (2.41m x 2.00m)
Lavish white suite comprising 'P' shaped panelled bath with thermostatically controlled shower screen, pedestal wash hand basin and sink unit. Chrome heated towel rail. Spotlights. Tiled floor.
Front Garden
Laid in lawn with open aspect. Outside light.
Enclosed Rear Garden
Enclosed rear laid in lawn with paved patio area. Outside light and water tap.
Driveway Parking
Tarmac driveway offering ample parking facilities.
Customer Due Diligence
As a business carrying out estate agency work, we are required to verify the identity of both the vendor and the purchaser as outlined in the following: The Money Laundering, Terrorist Financing and Transfer of Funds (Information on the Payer) Regulations 2017 - https://www.legislation.gov.uk/uksi/2017/692/contents.To be able to purchase a property in the United Kingdom all agents have a legal requirement to conduct Identity checks on all customers involved in the transaction to fulfil their obligations under Anti Money Laundering regulations. We outsource this check to a third party and a charge will apply of £30 + VAT for a single purchaser or £50 + VAT per couple.
Read full description
What's it like to live here?
Nearby businesses open now
More properties nearby
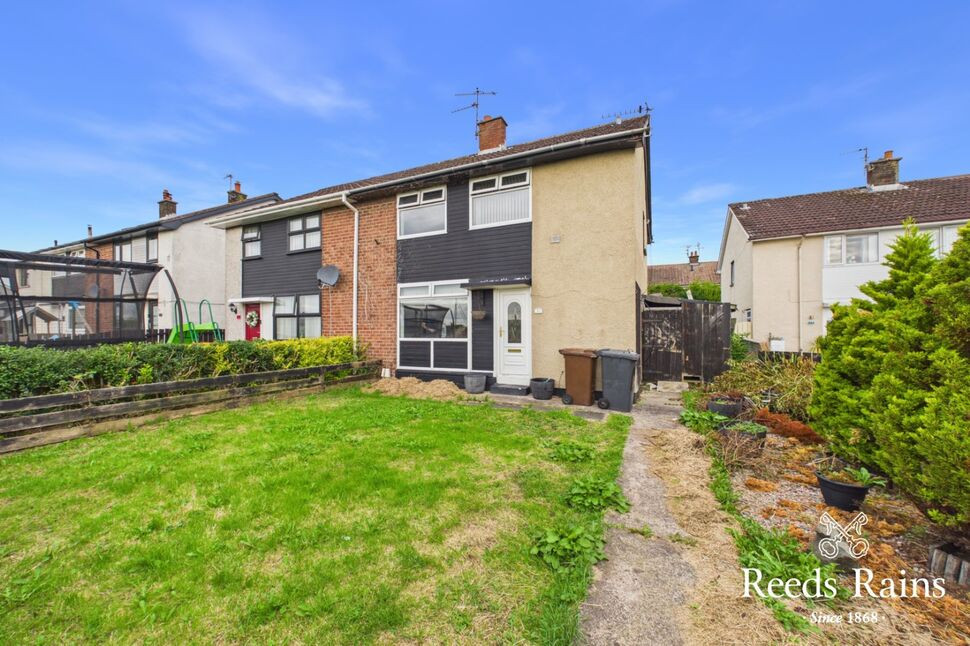
£120,000 Offers in the region of
Carnroe Drive, Greenisland, County Antrim, BT38
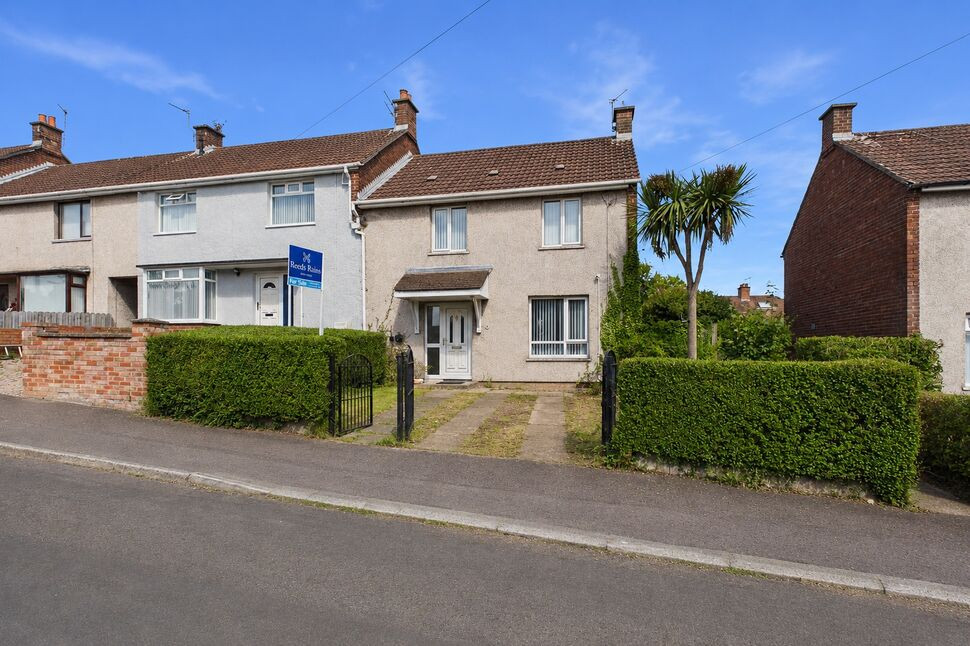
£135,000 Offers in the region of
Glenkeen Avenue, Greenisland, County Antrim, BT38
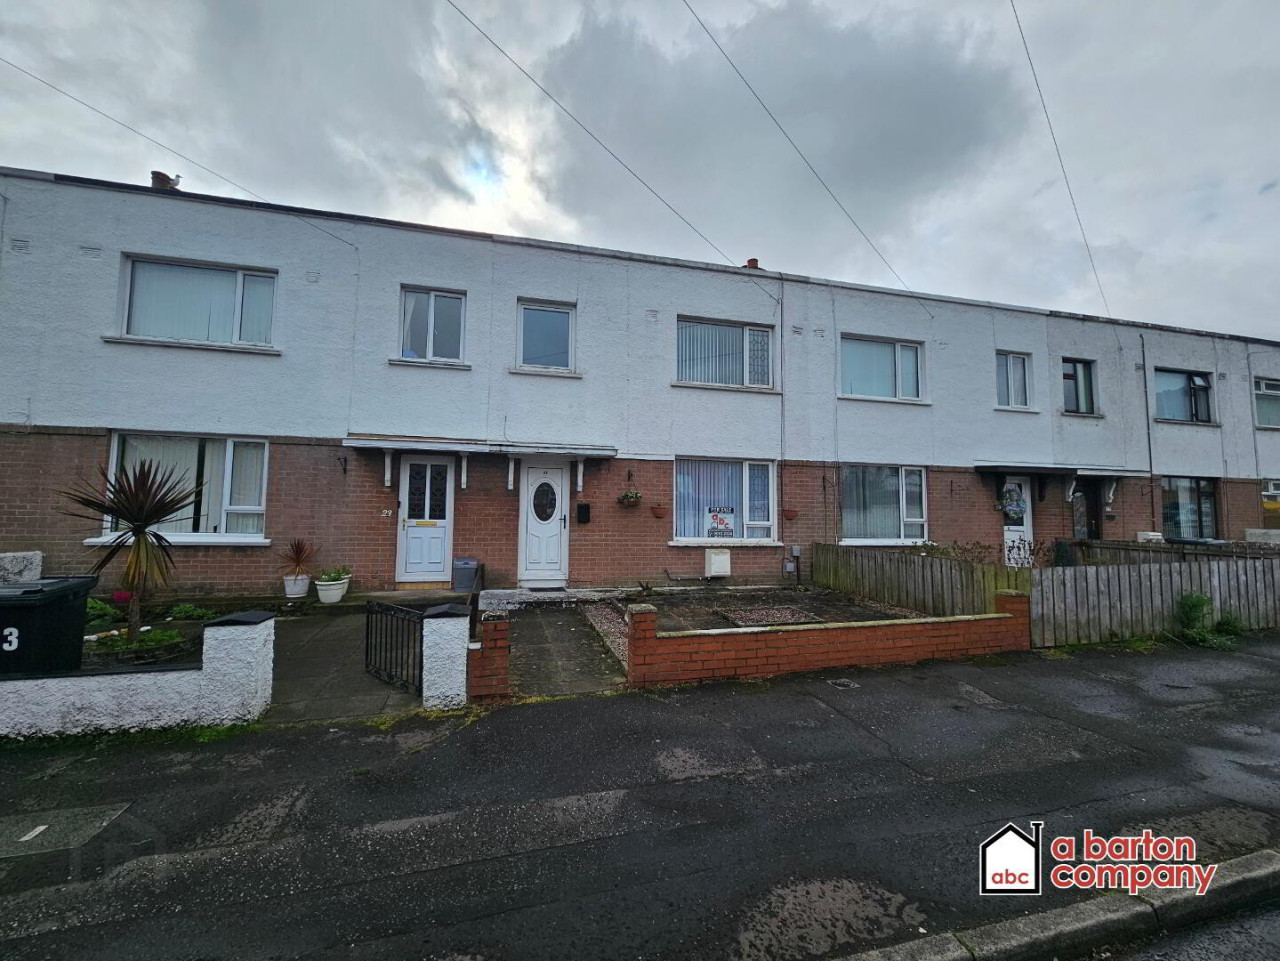
Offers around £114,950
21 Kings Road, Croghfern, Newtownabbey BT37 0DA
£149,950 Offers in the region of
Comments (0)
Log in to like, comment or share to your feed.
Start the conversation about this listing.