 Available
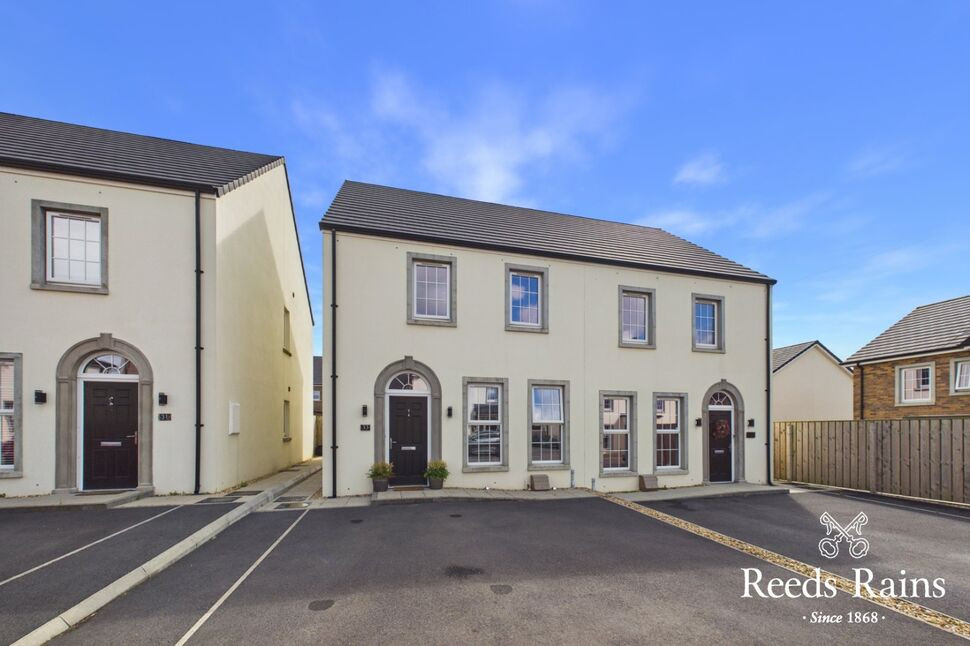
Photo 1 of 20
£269,950 Offers in excess of
Bashford Park Drive, Carrickfergus, County Antrim, BT38
Bashford Park Drive, County Antrim, Carrickfergus, BT38
- 🏠 House
- 📋 For sale
- 🛏 4 beds
- 🛁 2 baths
- 👁 3 views
About this property
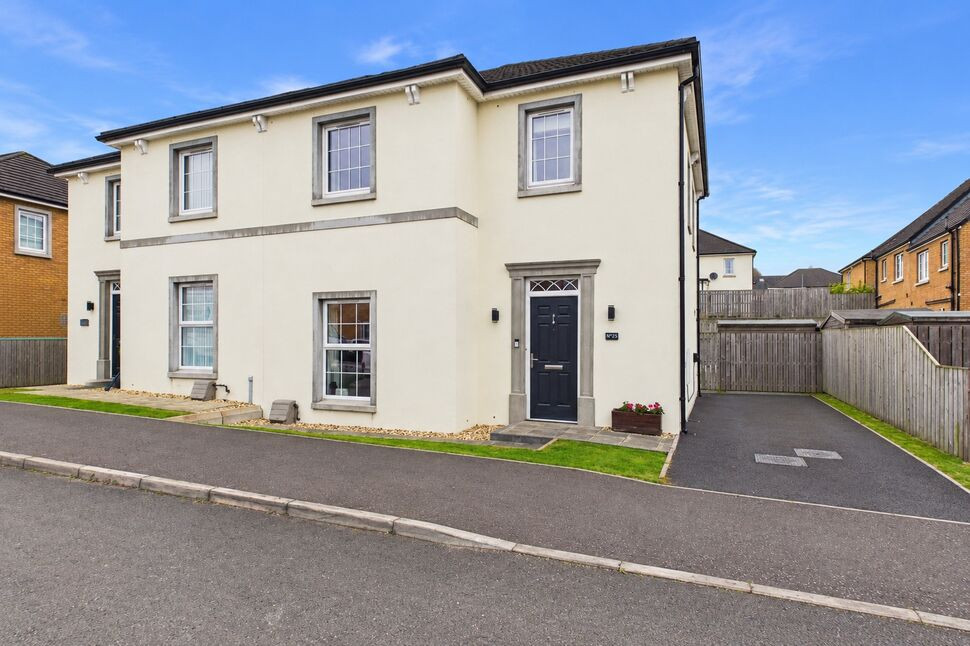
A stunning semi detached property extending to approximately 1,400 sq. ft, beautifully designed for modern family living and positioned within a desirable and sought after location.
Entrance Hall
6'7" x 13'8" (2.00m x 4.17m)
Tiled floor.
Cloakroom / WC
3'1" x 6'5" (0.94m x 1.96m)
Tiled floor. Wall hung hand basin with tiled splash back. Low flush W.C.
Lounge
3.63m x 5.8m"
Wall hung electric fire. Spotlights.
Open Plan Kitchen Through To Sunroom
22'5" x 11'3" (6.83m x 3.43m)
Contemporary range of fitted high and low units. Large island with additional seating. Walnut work tops. White Belfast sink with brass finished mixer tap. Integrated fridge freezer, eye-level double oven, gas hob, canopy extractor fan, dishwasher and washing machine. Tiled floor. Part tiled walls. Spotlights.
Sun Room
10'3" x 11'5" (3.12m x 3.48m)
Spotlights. French doors to rear enclosed garden.
Master Bedroom
12'1" x 12'5" (3.68m x 3.78m)
Fitted wardrobes.
En-Suite Shower Room
7'4" x 4'5" (2.24m x 1.35m)
Stylish white three-piece bathroom suite comprising of large shower cubicle with wall hung thermostatically controlled shower, wall hung vanity unit, low flush W.C., LED back-lit mirror, chrome heated towel rail. Tiled floors. Part tiled walls.
Bedroom 2
10'6" x 13'2" (3.20m x 4.01m)
Bedroom 3
11'6" x 7'4" (3.50m x 2.24m)
Bedroom 4
3.05m" x 2.84m
Bathroom
7'3" x 5'10" (2.20m x 1.78m)
Modern white suite comprising of P-Shape panelled bath with over bath thermostatically controlled shower. Wall hung vanity unit, LED back-lit mirror, low flush W.C. and chrome heated towel rail. Tiled floor and part tiled walls.
Front Garden
Laid in lawn. Pathway laid in paving and stone.
Rear Garden
Enclosed rear garden with paved patio area and laid in lawn.
Driveway Parking
For several vehicles.
Read full description
Entrance Hall
6'7" x 13'8" (2.00m x 4.17m)
Tiled floor.
Cloakroom / WC
3'1" x 6'5" (0.94m x 1.96m)
Tiled floor. Wall hung hand basin with tiled splash back. Low flush W.C.
Lounge
3.63m x 5.8m"
Wall hung electric fire. Spotlights.
Open Plan Kitchen Through To Sunroom
22'5" x 11'3" (6.83m x 3.43m)
Contemporary range of fitted high and low units. Large island with additional seating. Walnut work tops. White Belfast sink with brass finished mixer tap. Integrated fridge freezer, eye-level double oven, gas hob, canopy extractor fan, dishwasher and washing machine. Tiled floor. Part tiled walls. Spotlights.
Sun Room
10'3" x 11'5" (3.12m x 3.48m)
Spotlights. French doors to rear enclosed garden.
Master Bedroom
12'1" x 12'5" (3.68m x 3.78m)
Fitted wardrobes.
En-Suite Shower Room
7'4" x 4'5" (2.24m x 1.35m)
Stylish white three-piece bathroom suite comprising of large shower cubicle with wall hung thermostatically controlled shower, wall hung vanity unit, low flush W.C., LED back-lit mirror, chrome heated towel rail. Tiled floors. Part tiled walls.
Bedroom 2
10'6" x 13'2" (3.20m x 4.01m)
Bedroom 3
11'6" x 7'4" (3.50m x 2.24m)
Bedroom 4
3.05m" x 2.84m
Bathroom
7'3" x 5'10" (2.20m x 1.78m)
Modern white suite comprising of P-Shape panelled bath with over bath thermostatically controlled shower. Wall hung vanity unit, LED back-lit mirror, low flush W.C. and chrome heated towel rail. Tiled floor and part tiled walls.
Front Garden
Laid in lawn. Pathway laid in paving and stone.
Rear Garden
Enclosed rear garden with paved patio area and laid in lawn.
Driveway Parking
For several vehicles.
Read full description
What's it like to live here?
Nearby businesses open now
More properties nearby
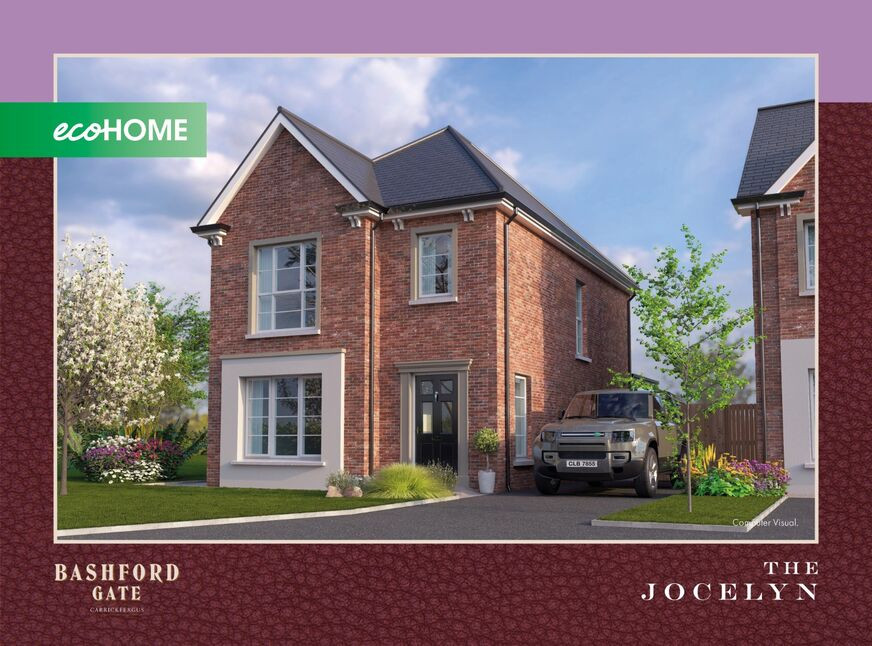
£310,000 Asking price
Bashford Gate, Carrickfergus, BT38
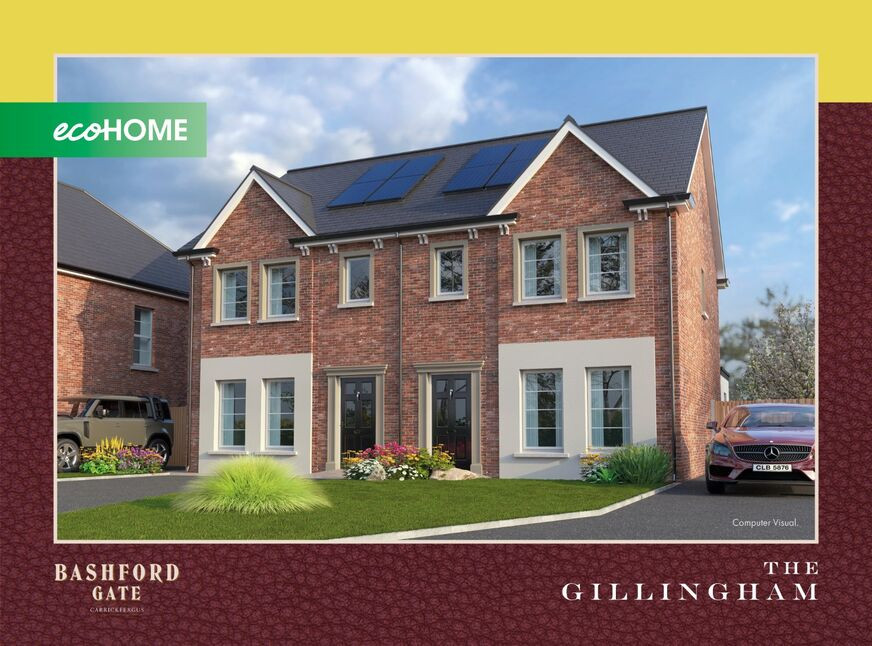
£269,950 Asking price
Bashford Gate, Carrickfergus, BT38
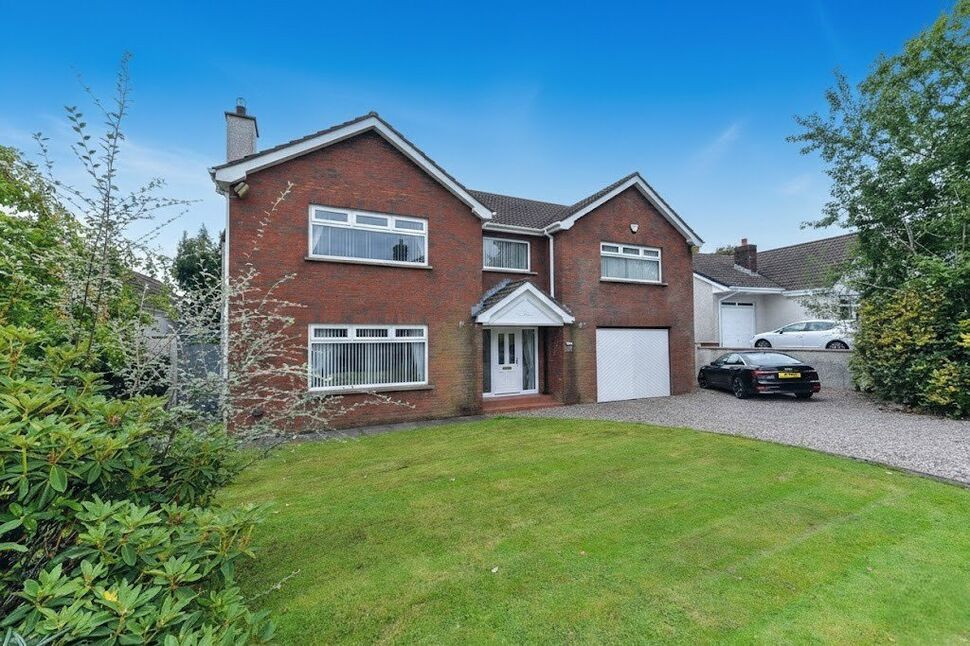
£385,000 Offers in excess of
Red Fort Drive, Carrickfergus, County Antrim, BT38
£229,950 Offers in the region of
Comments (0)
Log in to like, comment or share to your feed.
Start the conversation about this listing.