 Available
Photo 1 of 25
£640,000 Asking price
Bassenthwaite Gardens, Redmarshall, Durham, TS21
Bassenthwaite Gardens, Durham, Redmarshall, TS21
- 🏠 House
- 📋 For sale
- 🛏 4 beds
- 🛁 3 baths
- 👁 8 views
About this property
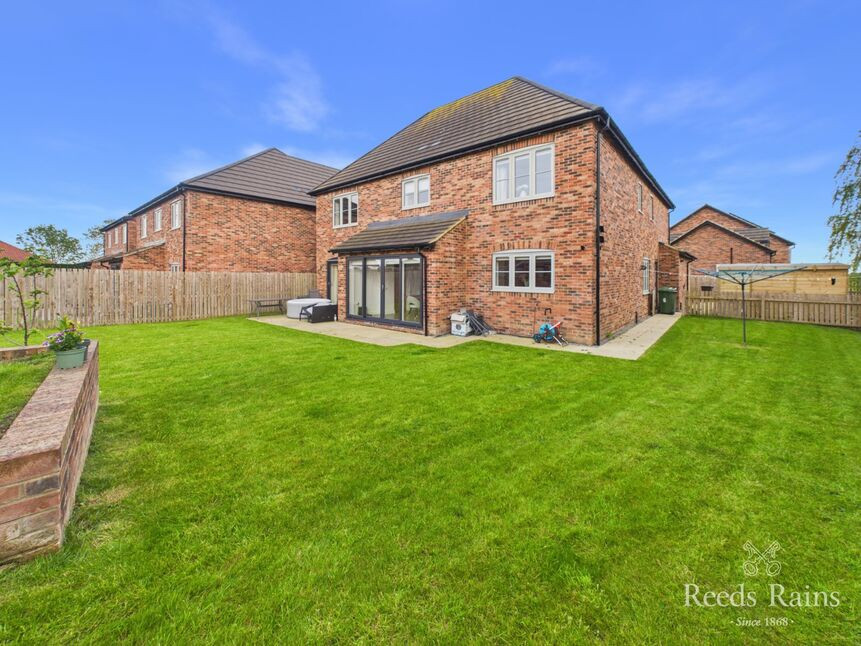
Welcome to this delightful modern detached house, boasting 4 bedrooms and 3 bathrooms - perfect for a growing family or those who love to entertain. This charming property exudes a sense of comfort and homeliness, with a touch of sophistication and luxury throughout. The spacious and stylish interiors are flooded with natural light, creating a bright and inviting atmosphere.
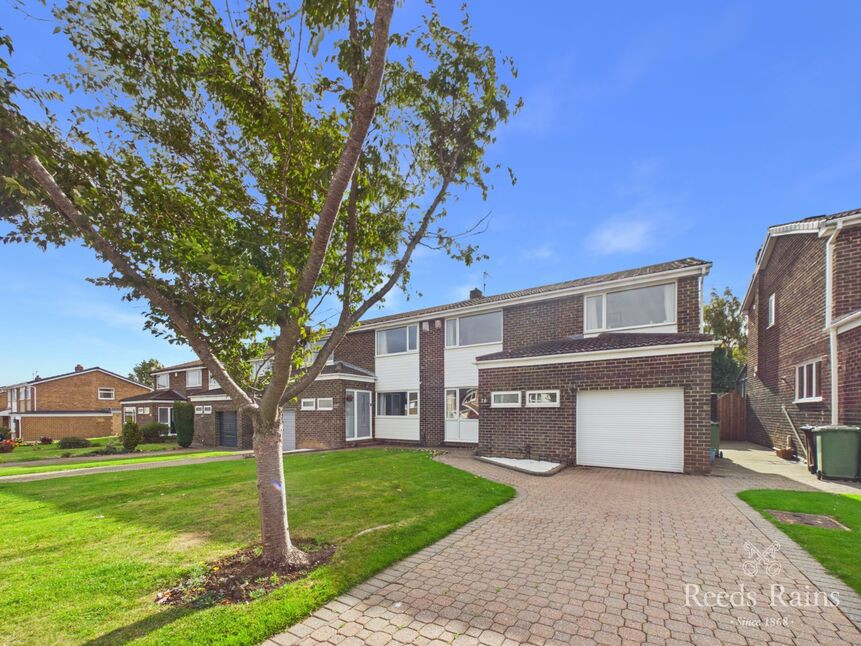
Outside, you'll find a well-maintained garden and a patio area, ideal for al fresco dining or simply relaxing in the sunshine. With off-street parking and a double garage, convenience is key. Located in a peaceful neighbourhood, this property offers the perfect blend of modern living and tranquillity. Don't miss out on the opportunity to make this house your home sweet home!
Entrance Hall
From the moment you arrive, this stunning home makes a lasting impression. The grand entrance hall, complete with an elegant return staircase, offers a wonderful sense of space and sophistication — ideal for welcoming guests in style.
Cloakroom / WC
The stylish cloakroom/WC provides a practical addition for a busy home, perfectly positioned for visitors and helping to maintain the privacy of the first-floor living spaces and bedrooms.
Lounge
Bathed in natural light thanks to its dual-aspect design, the impressive lounge offers a superb space for both everyday living and entertaining. The bespoke media wall, complete with feature fireplace and integrated television housing, adds a contemporary and luxurious finish to the room.
Kitchen / Living space
The impressive open-plan kitchen/living space truly forms the heart of the home, thoughtfully designed with three distinct zones for cooking, dining and relaxing. The kitchen is fitted with an extensive range of stylish wall and base units, complemented by generous worktop space and a central island, ideal for both everyday family life and entertaining. A range of integrated appliances further enhances the practicality and sleek finish of the space.The dining area enjoys direct access through bi-fold doors, allowing natural light to flood the room while creating a seamless connection to the garden — perfect for indoor/outdoor living during the warmer months. A comfortable sitting area overlooks the side garden, providing a relaxing space to unwind while enjoying pleasant garden views.The accommodation is further complemented by access to a separate utility room, offering additional storage and valuable practical space for a busy household.
Utility Room
The utility room provides a practical extension of the kitchen, fitted with a complementary range of cupboards and work surfaces to maintain the stylish and cohesive finish found throughout the home. Offering excellent additional storage and workspace, the room also provides internal access to the garage along with a door leading directly outside, ideal for busy family living.
Landing
Moving through the accommodation and up to the first floor, the impressive galleried landing provides access to the bedrooms and family bathroom, enhancing the sense of space and light throughout the home. The landing also creates an elegant feature within the property, overlooking the welcoming entrance hall below.
Master Bedroom
The impressive principal bedroom is generous in size and beautifully presented, further enhanced by a Juliette balcony which allows natural light to flood the room while adding an elegant touch and pleasant outlook. A wonderful retreat, the room offers ample space for furnishings and creates a calm and relaxing atmosphere.
Dressing Room
The dressing room is fitted with an extensive range of built-in wardrobes, providing excellent storage and organisation while maintaining a stylish and streamlined finish. Thoughtfully designed, the space complements the principal bedroom perfectly and adds a touch of luxury to the accommodation.
En-Suite shower room
The luxurious en-suite shower room is finished to a high standard, featuring a contemporary suite with a spacious walk-in shower, stylish fittings, and elegant tiling. Designed with both comfort and convenience in mind, it provides a sleek and private space, perfectly complementing the principal bedroom.
Bedroom 2
The spacious second bedroom is beautifully presented and features an impressive window that allows for plenty of natural light, creating a bright and airy feel. The room also benefits from fitted wardrobes, offering excellent built-in storage while maintaining a clean and uncluttered finish.
En-Suite
The second bedroom is further enhanced by its own en-suite shower room, finished to a modern standard with a contemporary suite, stylish fittings and a sleek walk-in shower. A practical and well-appointed space, it offers comfort and convenience for guests or family members, adding to the home’s overall sense of luxury and functionality.
Bedroom 3
Bedroom three is another generous double room, featuring an impressive window that fills the space with natural light, creating a bright and airy atmosphere. The room also benefits from fitted wardrobes, providing excellent storage while maintaining a clean and well-presented finish, making it ideal as a comfortable guest room or additional family bedroom.
Bedroom 4
Bedroom four is another well-proportioned double room, offering a comfortable and well-presented space. Versatile in use, it is ideal as a guest bedroom, home office or additional family room, providing excellent flexibility to suit a variety of needs.
Family bathroom
The superb family bathroom is beautifully appointed, featuring a contemporary suite comprising a luxurious freestanding bath and a separate walk-in shower. Elegantly finished, it offers a relaxing and stylish space, perfectly suited to modern family living while providing a touch of indulgence.
Gardens
The property enjoys well-maintained gardens to the front, side, and rear, providing a wonderful sense of outdoor space all around the home. These areas offer a combination of landscaped sections and open green space, ideal for relaxing, entertaining, or family enjoyment throughout the year.
Parking and Garage
The property is approached via a block-paved driveway, providing ample off-road parking and an attractive first impression. The driveway also offers direct access to the double garage, which is fitted with twin doors, ensuring both convenience and practicality for everyday use.
Additional Information
Local Authority: Stockton-on-teesConservation Area: NoCouncil Tax Band: G. Council Tax Estimate £4,316Flood Risk: Rivers & Seas, Very low. Surface Water, Very low.Tenure: FreeholdRestrictive Covenants: NoCoverageMobile (based on calls indoors)O2, EE, Three, VodafoneBroadband (estimated speeds)Standard 8 mbpsSuperfast 79 mbpsUltrafast 1800 mbpsSatellite & Cable TV AvailabilityBT, Sky Construction: StandardUtilities: Mains sewerage, gas, water and electric.Local planning applications: 0
Read full description
Outside, you'll find a well-maintained garden and a patio area, ideal for al fresco dining or simply relaxing in the sunshine. With off-street parking and a double garage, convenience is key. Located in a peaceful neighbourhood, this property offers the perfect blend of modern living and tranquillity. Don't miss out on the opportunity to make this house your home sweet home!
Entrance Hall
From the moment you arrive, this stunning home makes a lasting impression. The grand entrance hall, complete with an elegant return staircase, offers a wonderful sense of space and sophistication — ideal for welcoming guests in style.
Cloakroom / WC
The stylish cloakroom/WC provides a practical addition for a busy home, perfectly positioned for visitors and helping to maintain the privacy of the first-floor living spaces and bedrooms.
Lounge
Bathed in natural light thanks to its dual-aspect design, the impressive lounge offers a superb space for both everyday living and entertaining. The bespoke media wall, complete with feature fireplace and integrated television housing, adds a contemporary and luxurious finish to the room.
Kitchen / Living space
The impressive open-plan kitchen/living space truly forms the heart of the home, thoughtfully designed with three distinct zones for cooking, dining and relaxing. The kitchen is fitted with an extensive range of stylish wall and base units, complemented by generous worktop space and a central island, ideal for both everyday family life and entertaining. A range of integrated appliances further enhances the practicality and sleek finish of the space.The dining area enjoys direct access through bi-fold doors, allowing natural light to flood the room while creating a seamless connection to the garden — perfect for indoor/outdoor living during the warmer months. A comfortable sitting area overlooks the side garden, providing a relaxing space to unwind while enjoying pleasant garden views.The accommodation is further complemented by access to a separate utility room, offering additional storage and valuable practical space for a busy household.
Utility Room
The utility room provides a practical extension of the kitchen, fitted with a complementary range of cupboards and work surfaces to maintain the stylish and cohesive finish found throughout the home. Offering excellent additional storage and workspace, the room also provides internal access to the garage along with a door leading directly outside, ideal for busy family living.
Landing
Moving through the accommodation and up to the first floor, the impressive galleried landing provides access to the bedrooms and family bathroom, enhancing the sense of space and light throughout the home. The landing also creates an elegant feature within the property, overlooking the welcoming entrance hall below.
Master Bedroom
The impressive principal bedroom is generous in size and beautifully presented, further enhanced by a Juliette balcony which allows natural light to flood the room while adding an elegant touch and pleasant outlook. A wonderful retreat, the room offers ample space for furnishings and creates a calm and relaxing atmosphere.
Dressing Room
The dressing room is fitted with an extensive range of built-in wardrobes, providing excellent storage and organisation while maintaining a stylish and streamlined finish. Thoughtfully designed, the space complements the principal bedroom perfectly and adds a touch of luxury to the accommodation.
En-Suite shower room
The luxurious en-suite shower room is finished to a high standard, featuring a contemporary suite with a spacious walk-in shower, stylish fittings, and elegant tiling. Designed with both comfort and convenience in mind, it provides a sleek and private space, perfectly complementing the principal bedroom.
Bedroom 2
The spacious second bedroom is beautifully presented and features an impressive window that allows for plenty of natural light, creating a bright and airy feel. The room also benefits from fitted wardrobes, offering excellent built-in storage while maintaining a clean and uncluttered finish.
En-Suite
The second bedroom is further enhanced by its own en-suite shower room, finished to a modern standard with a contemporary suite, stylish fittings and a sleek walk-in shower. A practical and well-appointed space, it offers comfort and convenience for guests or family members, adding to the home’s overall sense of luxury and functionality.
Bedroom 3
Bedroom three is another generous double room, featuring an impressive window that fills the space with natural light, creating a bright and airy atmosphere. The room also benefits from fitted wardrobes, providing excellent storage while maintaining a clean and well-presented finish, making it ideal as a comfortable guest room or additional family bedroom.
Bedroom 4
Bedroom four is another well-proportioned double room, offering a comfortable and well-presented space. Versatile in use, it is ideal as a guest bedroom, home office or additional family room, providing excellent flexibility to suit a variety of needs.
Family bathroom
The superb family bathroom is beautifully appointed, featuring a contemporary suite comprising a luxurious freestanding bath and a separate walk-in shower. Elegantly finished, it offers a relaxing and stylish space, perfectly suited to modern family living while providing a touch of indulgence.
Gardens
The property enjoys well-maintained gardens to the front, side, and rear, providing a wonderful sense of outdoor space all around the home. These areas offer a combination of landscaped sections and open green space, ideal for relaxing, entertaining, or family enjoyment throughout the year.
Parking and Garage
The property is approached via a block-paved driveway, providing ample off-road parking and an attractive first impression. The driveway also offers direct access to the double garage, which is fitted with twin doors, ensuring both convenience and practicality for everyday use.
Additional Information
Local Authority: Stockton-on-teesConservation Area: NoCouncil Tax Band: G. Council Tax Estimate £4,316Flood Risk: Rivers & Seas, Very low. Surface Water, Very low.Tenure: FreeholdRestrictive Covenants: NoCoverageMobile (based on calls indoors)O2, EE, Three, VodafoneBroadband (estimated speeds)Standard 8 mbpsSuperfast 79 mbpsUltrafast 1800 mbpsSatellite & Cable TV AvailabilityBT, Sky Construction: StandardUtilities: Mains sewerage, gas, water and electric.Local planning applications: 0
Read full description
More properties nearby
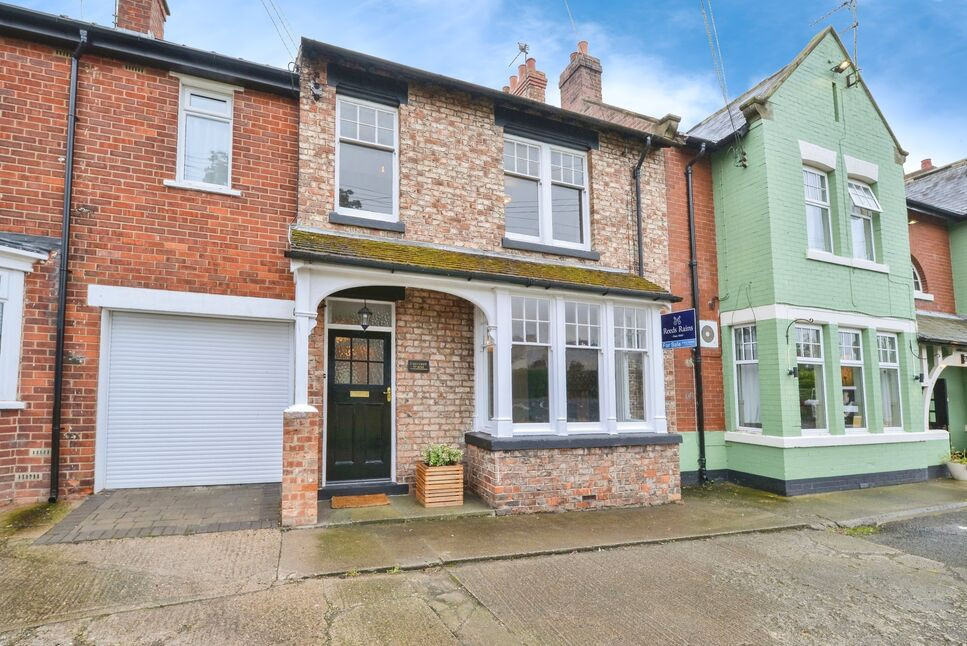
£270,000 Offers over
Carlton Village, Carlton, Durham, TS21
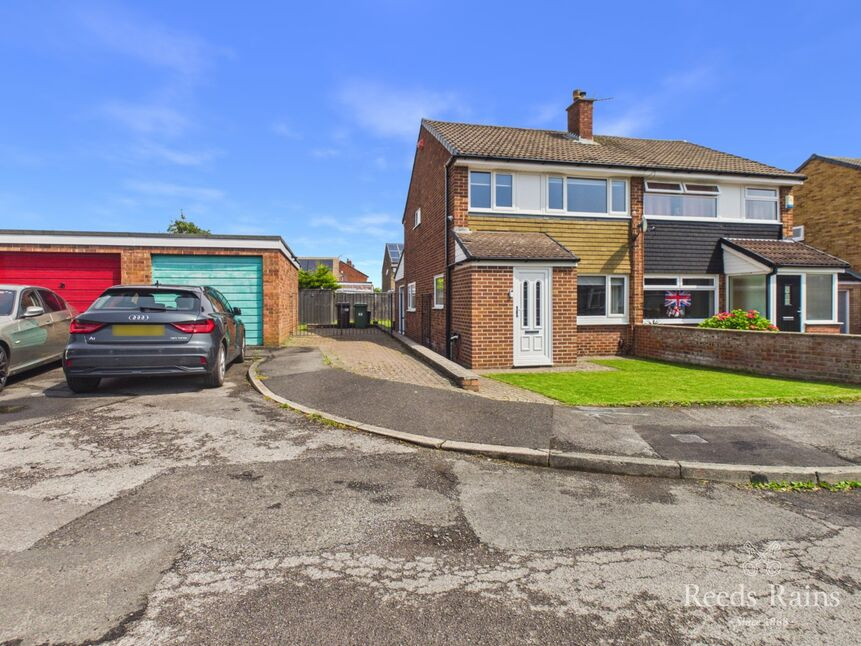
£165,000 Asking price
Powburn Close, Stockton-on-Tees, Durham, TS19
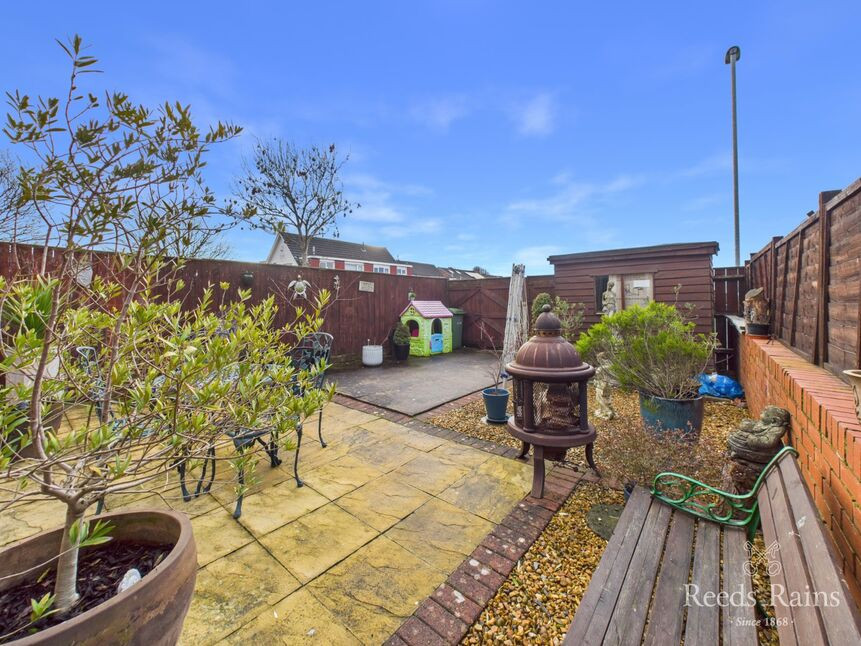
£220,000 Asking price
Comments (0)
Log in to like, comment or share to your feed.
Start the conversation about this listing.