 Available
Photo 1 of 20
£300,000 Guide price
Beaconsfield Mews, York, North Yorkshire, YO24
Beaconsfield Mews, North Yorkshire, York, YO24
- 🏠 House
- 📋 For sale
- 🛏 3 beds
- 🛁 2 baths
- 👁 9 views
About this property
***GUIDE PRICE £300,000-£315,000***STUNNING MODERN TOWN HOUSE***IN THE HEART OF ACOMB VILLAGE***SHORT WALK TO ALL LOCAL AMENITIES***EASY ACCESS TO YORK RING ROAD AND CITY CENTRE***THREE DOUBLE BEDROOMS MASTER WITH ENSUITE***MODERN KITCHEN/DINER***DRIVEWAY AND GARAGE***DELIGHTFUL LANDSCAPED GARDEN***VIEWING A MUST***
Main
Situated in the heart of Acomb Village, this beautifully presented modern townhouse enjoys an ideal location, just a short walk from a wide range of local amenities, cafes, bars and regular bus services. The property also benefits from excellent transport links, providing easy access to York city centre and the outer ring road.Arranged over three floors, the well-planned accommodation briefly comprises a modern open-plan kitchen/diner, a first-floor lounge, a master bedroom with en-suite shower room and a separate WC. To the second floor are two further double bedrooms and a family bathroom.Externally, the property boasts a driveway and gravelled garden to the front, while to the rear is a delightful, enclosed landscaped garden, providing an attractive outdoor space to relax and entertain. A single garage further enhances the appeal of this appealing home.Ideally suited to first-time buyers, professionals or families, this attractive townhouse combines modern living with a convenient location and easy access to the many amenities of York.
Kitchen / Diner
With UPVC entrance door into the dining area, double glazed windows to the front and rear, radiator and tiled flooring through. Kitchen area is fitted with modern wall and base units over incorporating sink and drainer, Metro tiled splash backs, integrated gas hob, electric oven, extractor hood, plumbing for dishwasher and washing machine.
Rear Hall
With stairs off to the first floor, radiator and UPVC door to porch.
Rear Porch
With door to rear garden.
First Floor Landing
With stairs off to the second floor, double glazed window to the rear and radiator.
Lounge
With large double glazed bay window to the front, laminate wood flooring and radiator.
Master Bedroom
With double glazed window to the front, coving to the ceiling and radiator.
En-Suite Shower Room
Comprising of shower cubicle, low level w.c, pedestal wash hand basin, part tiled walls, radiator and double glazed window to the rear.
Separate WC
With low level w.c, and wall mounted wash hand basin.
Second Floor Landing
With Velux window to the rear and built in airing cupboard.
Bedroom 2
With Velux window to the front and radiator.
Bedroom 3
With Velux window to the front and radiator.
Family Bathroom
White suite comprising of panelled bath with shower over, low level w.c, pedestal wash hand basin,part tiled walls, Velux window to the rear and radiator.
Garden
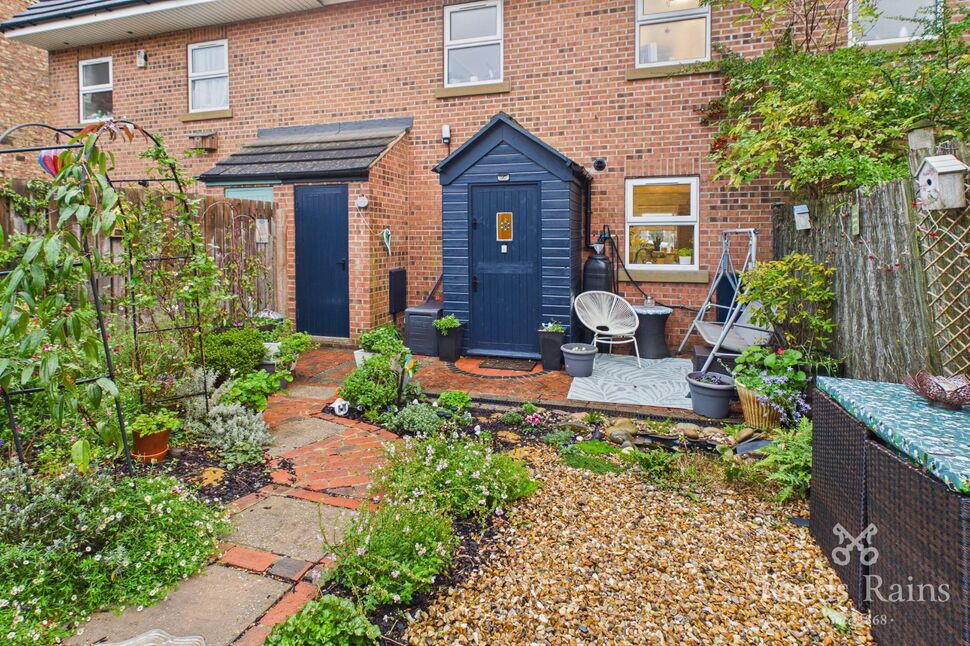
This delighted landscaped garden with gated access is low maintenance with established shrubs, patio area perfect for entertaining and brick built storage shed.
Driveway
To the front of the property providing off street parking.
Garage
With up and over door, power and lighting.
Agents Note
To be able to purchase a property in the United Kingdom all agents have a legal requirement to conduct Identity checks on all customers involved in the transaction to fulfil their obligations under Anti Money Laundering regulations. We outsource this check to a third party and a charge will apply. Ask the branch for further details.
Read full description
Main
Situated in the heart of Acomb Village, this beautifully presented modern townhouse enjoys an ideal location, just a short walk from a wide range of local amenities, cafes, bars and regular bus services. The property also benefits from excellent transport links, providing easy access to York city centre and the outer ring road.Arranged over three floors, the well-planned accommodation briefly comprises a modern open-plan kitchen/diner, a first-floor lounge, a master bedroom with en-suite shower room and a separate WC. To the second floor are two further double bedrooms and a family bathroom.Externally, the property boasts a driveway and gravelled garden to the front, while to the rear is a delightful, enclosed landscaped garden, providing an attractive outdoor space to relax and entertain. A single garage further enhances the appeal of this appealing home.Ideally suited to first-time buyers, professionals or families, this attractive townhouse combines modern living with a convenient location and easy access to the many amenities of York.
Kitchen / Diner
With UPVC entrance door into the dining area, double glazed windows to the front and rear, radiator and tiled flooring through. Kitchen area is fitted with modern wall and base units over incorporating sink and drainer, Metro tiled splash backs, integrated gas hob, electric oven, extractor hood, plumbing for dishwasher and washing machine.
Rear Hall
With stairs off to the first floor, radiator and UPVC door to porch.
Rear Porch
With door to rear garden.
First Floor Landing
With stairs off to the second floor, double glazed window to the rear and radiator.
Lounge
With large double glazed bay window to the front, laminate wood flooring and radiator.
Master Bedroom
With double glazed window to the front, coving to the ceiling and radiator.
En-Suite Shower Room
Comprising of shower cubicle, low level w.c, pedestal wash hand basin, part tiled walls, radiator and double glazed window to the rear.
Separate WC
With low level w.c, and wall mounted wash hand basin.
Second Floor Landing
With Velux window to the rear and built in airing cupboard.
Bedroom 2
With Velux window to the front and radiator.
Bedroom 3
With Velux window to the front and radiator.
Family Bathroom
White suite comprising of panelled bath with shower over, low level w.c, pedestal wash hand basin,part tiled walls, Velux window to the rear and radiator.
Garden
This delighted landscaped garden with gated access is low maintenance with established shrubs, patio area perfect for entertaining and brick built storage shed.
Driveway
To the front of the property providing off street parking.
Garage
With up and over door, power and lighting.
Agents Note
To be able to purchase a property in the United Kingdom all agents have a legal requirement to conduct Identity checks on all customers involved in the transaction to fulfil their obligations under Anti Money Laundering regulations. We outsource this check to a third party and a charge will apply. Ask the branch for further details.
Read full description
What's it like to live here?
Nearby businesses open now
More properties nearby
£270,000 Guide price
Green Lane, Acomb, North Yorkshire, YO24
£325,000 Asking price
Chestnut Grove, Acomb, North Yorkshire, YO26
£120,000 Guide price

Comments (0)
Log in to like, comment or share to your feed.
Start the conversation about this listing.