 Available
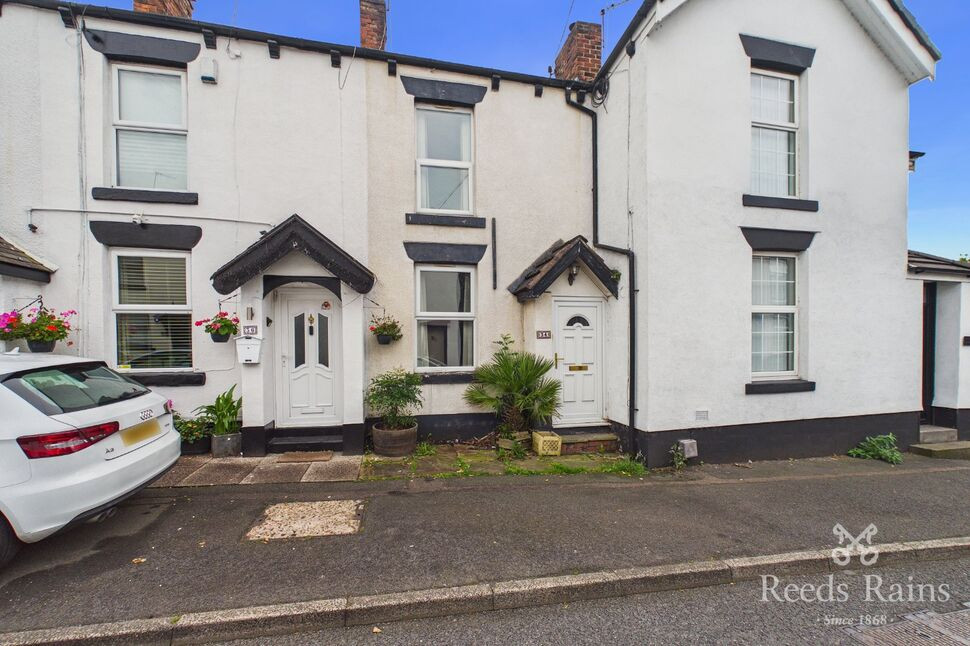
Photo 1 of 14
£290,000 Asking price
Beechfield Mews, Hyde, Greater Manchester, SK14
Beechfield Mews, Greater Manchester, Hyde, SK14
- 🏠 House
- 📋 For sale
- 🛏 3 beds
- 🛁 2 baths
- 👁 8 views
About this property
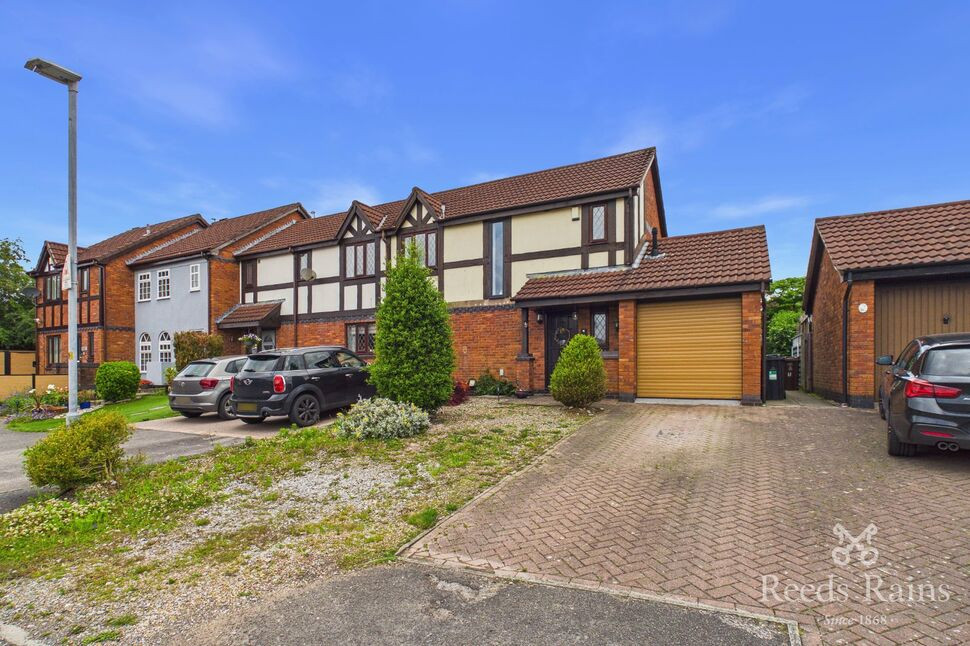
Nestled in the charming and highly sought-after area of Godley, this delightful three-bedroom semi-detached home offers a perfect blend of comfort, convenience, and style. The inviting exterior boasts a practical garage and a spacious driveway, providing ample parking for family and guests.
Step inside to discover a welcoming entrance hall leading to a handy cloakroom and WC, ideal for busy family life. The lounge is a cosy sanctuary, featuring an elegant archway that seamlessly connects to the bright and airy kitchen/dining room — perfect for family meals and entertaining friends. A versatile playroom with stylish bi-folding doors opens up the space, making it an ideal spot for children to play or for use as a home office or snug retreat.
Upstairs, you'll find three bedrooms, with the master bedroom boasting an en-suite shower for added privacy and convenience. The family bathroom serves the remaining bedrooms, completing this thoughtfully designed home.
Outside, a good-sized rear garden offers plenty of space for outdoor fun, gardening, or relaxing in the sunshine. Convenient access to the garage ensures practicality and ease of living.
Located in a popular area of Godley, this lovely home is close to excellent local schools, making it an ideal choice for families seeking a peaceful yet well-connected community. A beautiful, spacious, and functional family home waiting to create wonderful memories.
Entrance
With stairs to first floor with handy built in storage.
Cloakroom / wc
With low level wc and wash basin. Radiator. Double glazed window.
Lounge
With multi fuel burner. Double glazed window, radiator and archway leading to the kitchen.
Kitchen Area
A modern kitchen with integrated hob, oven, dishwasher and fridge/freezer. Double glazed window. Open to the dining area with radiator.
Playroom Area
Open to the kitchen with plenty of built in storage. Bi folding doors opening into the garden.
First floor
Double glazed window.
Bedroom
With double glazed window. Radiator. Fitted wardrobe. Open to the shower room.
Shower Room
With walk in shower, low level wc. Double glazed window to front aspect. Towel rail.
Bedroom
With double glazed window. Radiator.
Bedroom
With double glazed window and radiator.
Bathroom / wc
A three piece suite of bath, low level wc and wash basin. Double glazed window. Radiator.
External
Garage with electric door. Driveway to the front. Enclosed rear garden.
Tenure
Freehold
Agents Notes
To be able to purchase a property in the United Kingdom all agents have a legal requirement to conduct Identity checks on all customers involved in the transaction to fulfil their obligations under Anti Money Laundering regulations. We outsource this check to a third party and a charge will apply. Ask the branch for further details.
Read full description
Step inside to discover a welcoming entrance hall leading to a handy cloakroom and WC, ideal for busy family life. The lounge is a cosy sanctuary, featuring an elegant archway that seamlessly connects to the bright and airy kitchen/dining room — perfect for family meals and entertaining friends. A versatile playroom with stylish bi-folding doors opens up the space, making it an ideal spot for children to play or for use as a home office or snug retreat.
Upstairs, you'll find three bedrooms, with the master bedroom boasting an en-suite shower for added privacy and convenience. The family bathroom serves the remaining bedrooms, completing this thoughtfully designed home.
Outside, a good-sized rear garden offers plenty of space for outdoor fun, gardening, or relaxing in the sunshine. Convenient access to the garage ensures practicality and ease of living.
Located in a popular area of Godley, this lovely home is close to excellent local schools, making it an ideal choice for families seeking a peaceful yet well-connected community. A beautiful, spacious, and functional family home waiting to create wonderful memories.
Entrance
With stairs to first floor with handy built in storage.
Cloakroom / wc
With low level wc and wash basin. Radiator. Double glazed window.
Lounge
With multi fuel burner. Double glazed window, radiator and archway leading to the kitchen.
Kitchen Area
A modern kitchen with integrated hob, oven, dishwasher and fridge/freezer. Double glazed window. Open to the dining area with radiator.
Playroom Area
Open to the kitchen with plenty of built in storage. Bi folding doors opening into the garden.
First floor
Double glazed window.
Bedroom
With double glazed window. Radiator. Fitted wardrobe. Open to the shower room.
Shower Room
With walk in shower, low level wc. Double glazed window to front aspect. Towel rail.
Bedroom
With double glazed window. Radiator.
Bedroom
With double glazed window and radiator.
Bathroom / wc
A three piece suite of bath, low level wc and wash basin. Double glazed window. Radiator.
External
Garage with electric door. Driveway to the front. Enclosed rear garden.
Tenure
Freehold
Agents Notes
To be able to purchase a property in the United Kingdom all agents have a legal requirement to conduct Identity checks on all customers involved in the transaction to fulfil their obligations under Anti Money Laundering regulations. We outsource this check to a third party and a charge will apply. Ask the branch for further details.
Read full description
More properties nearby
£150,000 Offers over
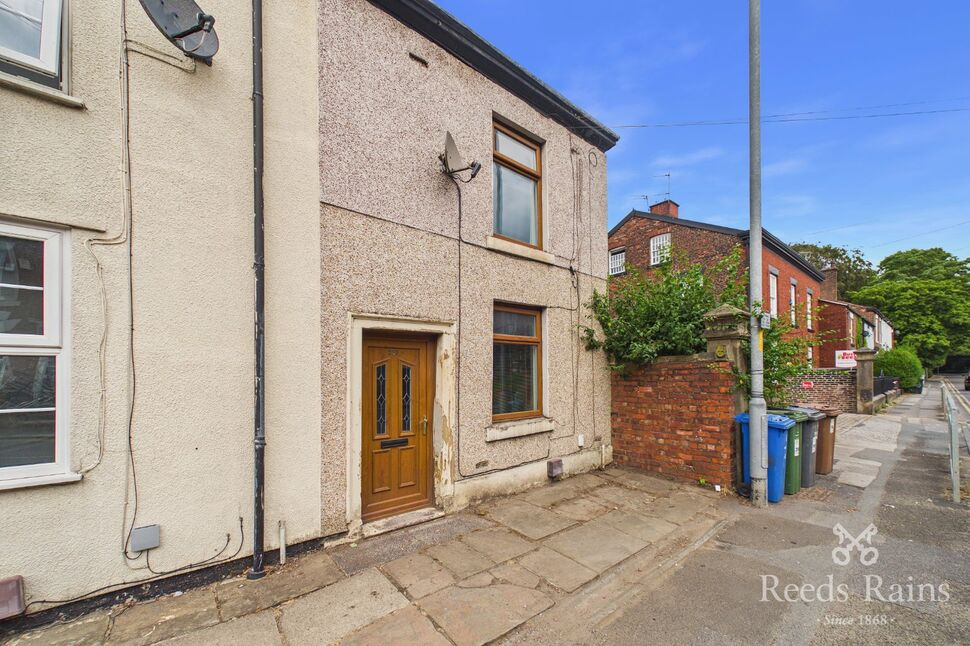
Mottram Road, Hyde, Greater Manchester, SK14
£520,000 Offers over
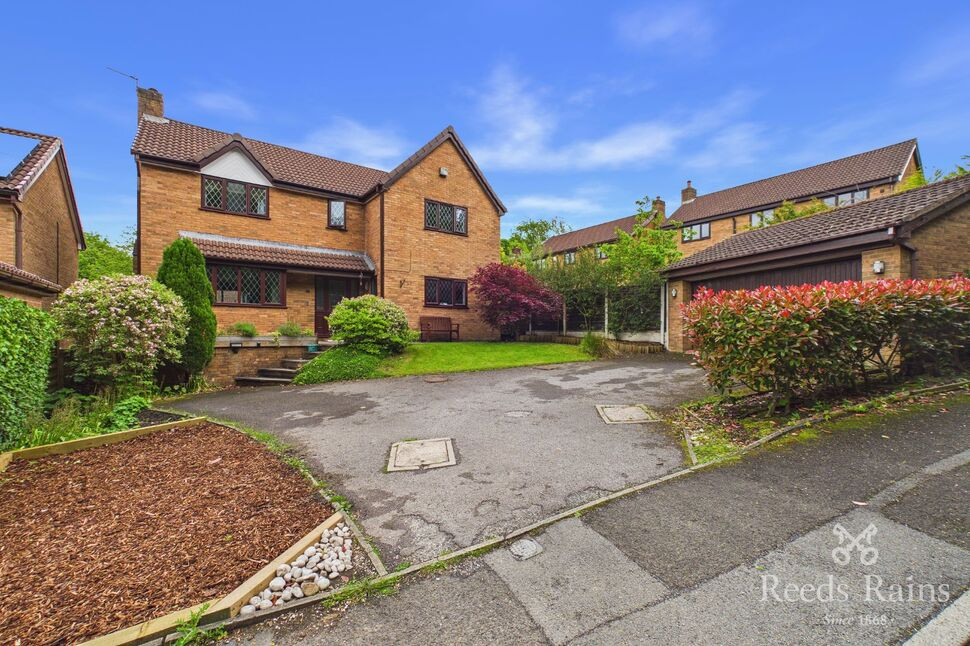
Oaklands Road, Hyde, Greater Manchester, SK14
£165,000 Asking price
Comments (0)
Log in to like, comment or share to your feed.
Start the conversation about this listing.