 Available
Photo 1 of 24
£359,950
Beechway, Bollington, Cheshire, SK10
Beechway, Cheshire, Bollington, SK10
- 🏠 House
- 📋 For sale
- 🛏 4 beds
- 🛁 1 bath
- 👁 8 views
About this property
WELCOME TO 26 BEECHWAY, BOLLINGTON
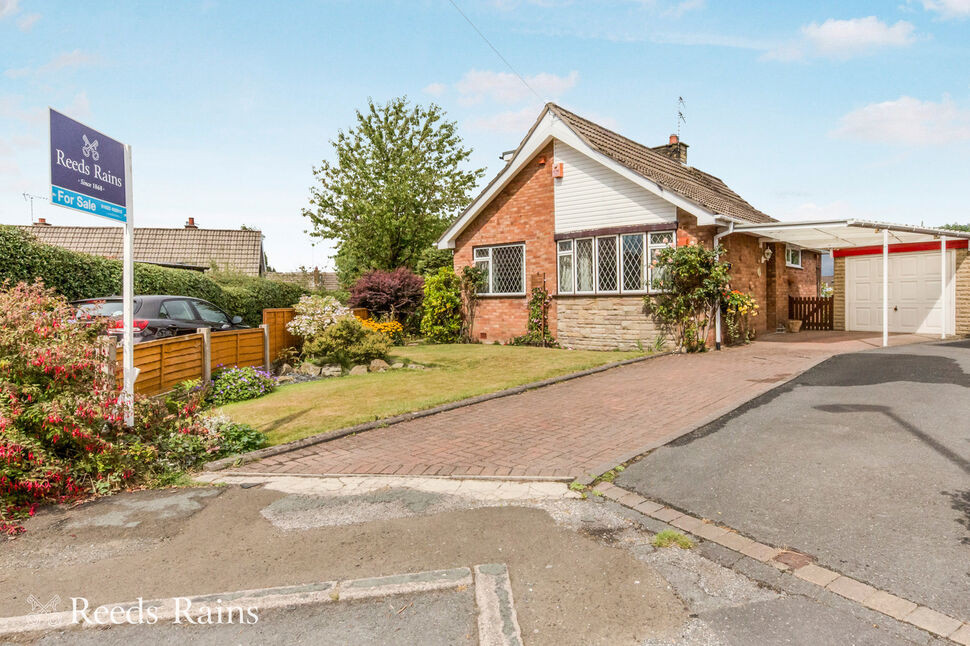
A deceptively spacious and highly versatile detached dormer bungalow, offering four double bedrooms and a particularly appealing layout that provides the majority of the essential accommodation on the ground floor. Tucked away towards the head of a quiet cul-de-sac, this individual home offers an excellent combination of flexibility, privacy and practicality, making it equally appealing to families, multi-generational households or those looking to ‘future-proof’ their home for the years ahead and ground floor/ single level living.
One of the property's most significant features is the provision of two double bedrooms and the principal family bathroom on the ground floor, together with an additional useful guest cloakroom/WC. This creates genuine single-level living potential, whilst the two large first-floor rooms provide additional bedrooms, guest accommodation, hobbies, music, storage or daytime living space as required.
VERSATILE SINGLE-LEVEL LIVING WITH SPACE ABOVE
The welcoming entrance hall leads into a well balanced ground floor where everyday living can take place without the need to use the stairs. The spacious living room enjoys a pleasant outlook and features large sliding patio doors opening directly onto the rear garden, creating a wonderful connection between the house and outside space.
The dining kitchen is a particularly practical dual-aspect room, fitted with a comprehensive range of modern units and integrated Bosch and Beko appliances. There is ample room for dining, whilst the adjoining utility room provides useful additional space and direct access to the garden.
The ground floor accommodation is completed by two well-proportioned double bedrooms, both with fitted storage, together with an exceptionally generous 12ft bathroom. Fitted with a four-piece suite, including both a corner bath and large walk-in shower, the bathroom also benefits from a tiled floor with underfloor heating - a particularly welcome feature for those seeking comfortable ground-floor living.
A separate cloakroom/WC provides additional convenience for guests and family life.
TWO FURTHER LARGE ROOMS PROVIDING EXCEPTIONAL FLEXIBILITY
The first floor adds another dimension to the property, with two impressive rooms offering excellent versatility.
The larger of the two is currently described as Bedroom Four/Sitting Room and, with its substantial proportions, could readily be used as an additional lounge, music room, hobby room, home office or guest accommodation. The second large bedroom benefits from fitted wardrobes and dresser storage.
Both rooms have some restricted headroom in places, together with useful eaves storage, but their generous overall dimensions make them exceptionally versatile additions to the accommodation.
This clever arrangement means the property can evolve with its occupants. It could comfortably accommodate a family requiring four bedrooms, provide ideal ground-floor accommodation for an elderly relative, or offer a couple the opportunity to live predominantly on one level whilst retaining excellent additional space upstairs.
PRIVATE GARDENS, DRIVEWAY & DETACHED GARAGE
Occupying a plot of approximately one tenth of an acre, the property enjoys attractive enclosed gardens with a level of privacy. The rear garden provides a combination of lawn, a generous paved patio, rockery and an attractive arbour leading to a further area containing a variety of fruit trees and plants, including apple, raspberry and gooseberry.
The garden is particularly family friendly, offering plenty of space for children to play, whilst the paved patio creates an ideal setting for outdoor dining and entertaining. Paths run to both sides of the property, providing convenient front-to-rear access.
To the front, a block paved driveway provides parking for several vehicles, with the added benefit of a useful carport providing covered parking. A detached garage offers further valuable storage, hobby or workshop space and benefits from power and lighting.
A PEACEFUL BOLLINGTON LOCATION
Positioned towards the head of a cul-de-sac, 26 Beechway enjoys a notably peaceful setting with no passing road traffic, whilst being within easy reach of some of Bollington's most attractive countryside and canal walks.
The combination of a detached home, four double bedrooms, substantial ground-floor accommodation, generous gardens, carport and detached garage makes this an unusually flexible property.
For buyers seeking a home that can accommodate changing circumstances without compromising on space, this property offers a particularly compelling proposition - providing the convenience of bungalow-style living with the considerable benefit of two further large rooms upstairs.
An appointment to view is strongly recommended to appreciate the versatility, proportions and potential this individual home has to offer.
Covered Porch
Tiled floor. Double glazed entrance door to:
Entrance Hall
3.96m max x 1.52m max
Radiator. Built in coat cupboard. Wall light point.
Cloakroom / WC
WC, wash basin. Extractor.
Bathroom
3.66m max x 1.52m max
Spacious bathroom with tiled floor and underfloor heating. fitted with a four piece white suite providing a WC, wash basin and corner bath with mixer tap. There is a large 'walk in' shower enclosure with shower over and hand held shower head. Extractor. Heated towel rail. Part tiled walls. Double glazed window to the side elevation. Door to built in storage cupboard - was previously an airing cupboard when there was a hot water cylinder - and now provides great storage space.
Bedroom 1
3.66m max x 3.58m
Double glazed window to the front aspect. Radiator. Fitted range of wardrobes.
Bedroom 2
8'12" x 8'12" (2.74m x 2.74m)
Double glazed window to the front aspect. Radiator. Fitted range of wardrobes and shelving.
Living Room
4.95m x 3.58m max
UPVC double glazed window to the side and large UPVC double glazed sliding patio doors looking and leading out onto the garden. Radiator. Modern fireplace with hearth and gas fire. Display shelving either side. Staircase to the first floor.
Dining Kitchen
14'12" x 8'12" (4.57m x 2.74m)
Dual aspect dining Kitchen, fitted with a range of modern base, wall and drawer units with work surface incorporating a single drainer one and a half bowl sink unit with mixer tap. Tiled splashbacks. Integrated BOSCH oven with grill above. Integrated BOSCH five ring gas hob with filter hood above. Integrated BEKO slimline dishwasher. Integrated BOSCH fridge freezer. Radiator. Double glazed window to the rear aspect and single glazed window to the side utility. UPVC double glazed door also to the side leading into the utility.
Utility Room
10'4" x 6'0" (3.15m x 1.83m)
Low level UPVC double glazed windows and door leading outside onto the garden. Wall light. Plumbing for washing machine. Tiled floor.
Bedroom Four / Sitting Room
4.95m max x 4.32m max
Some restricted headroom in parts, and additional eaves storage. UPVC double glazed window to the side and rear aspects. Wall light points.
Bedroom 3
4.62m max x 4.27m max
Some restricted headroom in parts, and additional eaves storage. UPVC double glazed window. Fitted range of wardrobes, and a dresser with drawers either side.
Outside
The property enjoys approx 1/10th acre, with a lovely enclosed garden to the rear providing various areas of interest. There is a lawn, large paved patio area (and path to both sides giving you access to the front). Personal door to the garage. Outside lighting. Rockery. Arbour leading to a good sized area with fruit trees, apple, raspberry, gooseberry etc.The pretty front provides a lovely lawned garden. Block paved driveway for several vehicles, including a car port and detached garage. Outside lighting.
DETACHED GARAGE
15'9" x 9'6" (4.80m x 2.90m)
Metal up and over vehicular door to the front. Personal door to the side. Single glazed window to the side and rear aspect. Power.
Directions
From our office proceed down the hill turning left into Waters Green, and proceed under the railway bridge where you should take immediate left onto The Silk Road. Proceed over the next 2 roundabouts where you should take a right at the 3rd roundabout into Bollington Road. Follow this road along, bending round to the right (past the Cock and Pheasant Public house which is on the left), continue, and as you travel down the dip, turn right up Grimshaw Lane. Proceed up the hill under the bridge/ through the lights, and then take the 2nd left into Beechway. Proceed, turning right at the junction and follow the road to the end, where the property can be identified at the end, by our Reeds Rains For Sale board.
Agents Note
We are advised the property tenure is Freehold.We are advised the Council tax Band is D, payable to Cheshire East Council.To be able to purchase a property in the United Kingdom all agents have a legal requirement to conduct Identity checks on all customers involved in the transaction to fulfil their obligations under Anti Money Laundering regulations. We outsource this check to a third party and a charge will apply. Ask the branch for further details.
Read full description
A deceptively spacious and highly versatile detached dormer bungalow, offering four double bedrooms and a particularly appealing layout that provides the majority of the essential accommodation on the ground floor. Tucked away towards the head of a quiet cul-de-sac, this individual home offers an excellent combination of flexibility, privacy and practicality, making it equally appealing to families, multi-generational households or those looking to ‘future-proof’ their home for the years ahead and ground floor/ single level living.
One of the property's most significant features is the provision of two double bedrooms and the principal family bathroom on the ground floor, together with an additional useful guest cloakroom/WC. This creates genuine single-level living potential, whilst the two large first-floor rooms provide additional bedrooms, guest accommodation, hobbies, music, storage or daytime living space as required.
VERSATILE SINGLE-LEVEL LIVING WITH SPACE ABOVE
The welcoming entrance hall leads into a well balanced ground floor where everyday living can take place without the need to use the stairs. The spacious living room enjoys a pleasant outlook and features large sliding patio doors opening directly onto the rear garden, creating a wonderful connection between the house and outside space.
The dining kitchen is a particularly practical dual-aspect room, fitted with a comprehensive range of modern units and integrated Bosch and Beko appliances. There is ample room for dining, whilst the adjoining utility room provides useful additional space and direct access to the garden.
The ground floor accommodation is completed by two well-proportioned double bedrooms, both with fitted storage, together with an exceptionally generous 12ft bathroom. Fitted with a four-piece suite, including both a corner bath and large walk-in shower, the bathroom also benefits from a tiled floor with underfloor heating - a particularly welcome feature for those seeking comfortable ground-floor living.
A separate cloakroom/WC provides additional convenience for guests and family life.
TWO FURTHER LARGE ROOMS PROVIDING EXCEPTIONAL FLEXIBILITY
The first floor adds another dimension to the property, with two impressive rooms offering excellent versatility.
The larger of the two is currently described as Bedroom Four/Sitting Room and, with its substantial proportions, could readily be used as an additional lounge, music room, hobby room, home office or guest accommodation. The second large bedroom benefits from fitted wardrobes and dresser storage.
Both rooms have some restricted headroom in places, together with useful eaves storage, but their generous overall dimensions make them exceptionally versatile additions to the accommodation.
This clever arrangement means the property can evolve with its occupants. It could comfortably accommodate a family requiring four bedrooms, provide ideal ground-floor accommodation for an elderly relative, or offer a couple the opportunity to live predominantly on one level whilst retaining excellent additional space upstairs.
PRIVATE GARDENS, DRIVEWAY & DETACHED GARAGE
Occupying a plot of approximately one tenth of an acre, the property enjoys attractive enclosed gardens with a level of privacy. The rear garden provides a combination of lawn, a generous paved patio, rockery and an attractive arbour leading to a further area containing a variety of fruit trees and plants, including apple, raspberry and gooseberry.
The garden is particularly family friendly, offering plenty of space for children to play, whilst the paved patio creates an ideal setting for outdoor dining and entertaining. Paths run to both sides of the property, providing convenient front-to-rear access.
To the front, a block paved driveway provides parking for several vehicles, with the added benefit of a useful carport providing covered parking. A detached garage offers further valuable storage, hobby or workshop space and benefits from power and lighting.
A PEACEFUL BOLLINGTON LOCATION
Positioned towards the head of a cul-de-sac, 26 Beechway enjoys a notably peaceful setting with no passing road traffic, whilst being within easy reach of some of Bollington's most attractive countryside and canal walks.
The combination of a detached home, four double bedrooms, substantial ground-floor accommodation, generous gardens, carport and detached garage makes this an unusually flexible property.
For buyers seeking a home that can accommodate changing circumstances without compromising on space, this property offers a particularly compelling proposition - providing the convenience of bungalow-style living with the considerable benefit of two further large rooms upstairs.
An appointment to view is strongly recommended to appreciate the versatility, proportions and potential this individual home has to offer.
Covered Porch
Tiled floor. Double glazed entrance door to:
Entrance Hall
3.96m max x 1.52m max
Radiator. Built in coat cupboard. Wall light point.
Cloakroom / WC
WC, wash basin. Extractor.
Bathroom
3.66m max x 1.52m max
Spacious bathroom with tiled floor and underfloor heating. fitted with a four piece white suite providing a WC, wash basin and corner bath with mixer tap. There is a large 'walk in' shower enclosure with shower over and hand held shower head. Extractor. Heated towel rail. Part tiled walls. Double glazed window to the side elevation. Door to built in storage cupboard - was previously an airing cupboard when there was a hot water cylinder - and now provides great storage space.
Bedroom 1
3.66m max x 3.58m
Double glazed window to the front aspect. Radiator. Fitted range of wardrobes.
Bedroom 2
8'12" x 8'12" (2.74m x 2.74m)
Double glazed window to the front aspect. Radiator. Fitted range of wardrobes and shelving.
Living Room
4.95m x 3.58m max
UPVC double glazed window to the side and large UPVC double glazed sliding patio doors looking and leading out onto the garden. Radiator. Modern fireplace with hearth and gas fire. Display shelving either side. Staircase to the first floor.
Dining Kitchen
14'12" x 8'12" (4.57m x 2.74m)
Dual aspect dining Kitchen, fitted with a range of modern base, wall and drawer units with work surface incorporating a single drainer one and a half bowl sink unit with mixer tap. Tiled splashbacks. Integrated BOSCH oven with grill above. Integrated BOSCH five ring gas hob with filter hood above. Integrated BEKO slimline dishwasher. Integrated BOSCH fridge freezer. Radiator. Double glazed window to the rear aspect and single glazed window to the side utility. UPVC double glazed door also to the side leading into the utility.
Utility Room
10'4" x 6'0" (3.15m x 1.83m)
Low level UPVC double glazed windows and door leading outside onto the garden. Wall light. Plumbing for washing machine. Tiled floor.
Bedroom Four / Sitting Room
4.95m max x 4.32m max
Some restricted headroom in parts, and additional eaves storage. UPVC double glazed window to the side and rear aspects. Wall light points.
Bedroom 3
4.62m max x 4.27m max
Some restricted headroom in parts, and additional eaves storage. UPVC double glazed window. Fitted range of wardrobes, and a dresser with drawers either side.
Outside
The property enjoys approx 1/10th acre, with a lovely enclosed garden to the rear providing various areas of interest. There is a lawn, large paved patio area (and path to both sides giving you access to the front). Personal door to the garage. Outside lighting. Rockery. Arbour leading to a good sized area with fruit trees, apple, raspberry, gooseberry etc.The pretty front provides a lovely lawned garden. Block paved driveway for several vehicles, including a car port and detached garage. Outside lighting.
DETACHED GARAGE
15'9" x 9'6" (4.80m x 2.90m)
Metal up and over vehicular door to the front. Personal door to the side. Single glazed window to the side and rear aspect. Power.
Directions
From our office proceed down the hill turning left into Waters Green, and proceed under the railway bridge where you should take immediate left onto The Silk Road. Proceed over the next 2 roundabouts where you should take a right at the 3rd roundabout into Bollington Road. Follow this road along, bending round to the right (past the Cock and Pheasant Public house which is on the left), continue, and as you travel down the dip, turn right up Grimshaw Lane. Proceed up the hill under the bridge/ through the lights, and then take the 2nd left into Beechway. Proceed, turning right at the junction and follow the road to the end, where the property can be identified at the end, by our Reeds Rains For Sale board.
Agents Note
We are advised the property tenure is Freehold.We are advised the Council tax Band is D, payable to Cheshire East Council.To be able to purchase a property in the United Kingdom all agents have a legal requirement to conduct Identity checks on all customers involved in the transaction to fulfil their obligations under Anti Money Laundering regulations. We outsource this check to a third party and a charge will apply. Ask the branch for further details.
Read full description
What's it like to live here?
Nearby businesses open now
More properties nearby
£389,950 Asking price
Birchway, Bollington, Cheshire, SK10
Guide price £250,000
Grimshaw Lane, Bollington, Macclesfield, Cheshire, SK10 5PT
£367,000 Offers over
Moss Lane, Bollington, Cheshire, SK10
Guide Price £290,000
Comments (0)
Log in to like, comment or share to your feed.
Start the conversation about this listing.