 Available
Photo 1 of 29
£315,000 Offers over
Belvoir View Park, Belfast, BT8
Belvoir View Park, Belfast, BT8
- 🏠 House
- 📋 For sale
- 🛏 3 beds
- 🛁 1 bath
- 👁 6 views
About this property
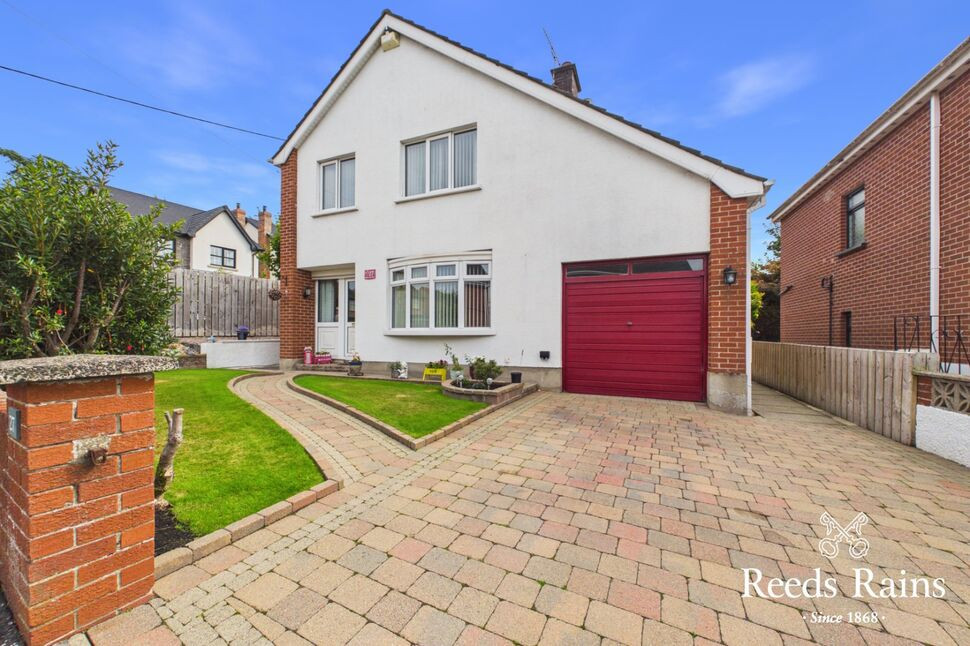
This spacious three-bedroom detached home occupies an attractive position just off the Newtonbreda road. 27 Belvoir View Park offers well-proportioned accommodation arranged over two floors. The property provides a practical layout ideally suited to family living, with generous reception space, three bedrooms and excellent outside space.
On entering, the welcoming entrance hall leads through to a bright and comfortable lounge, while the separate dining room provides an ideal space for family meals and entertaining, with direct access to the rear garden.
The kitchen is complemented by a separate utility room, providing excellent storage and additional space. A convenient downstairs WC further enhances the functionality of the ground floor.
Upstairs, there are three well-proportioned bedrooms, together with a family bathroom. The bedrooms benefit from excellent built-in storage.
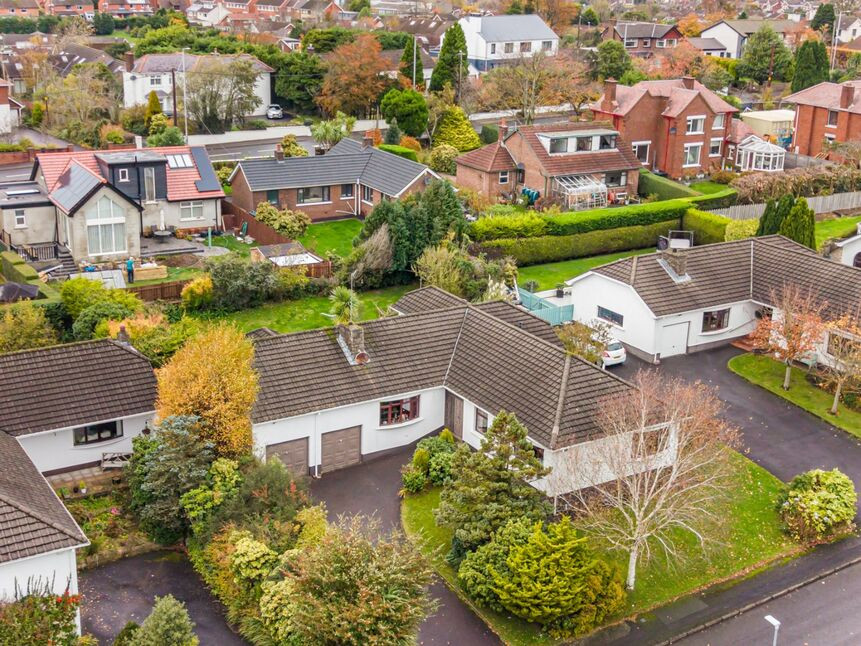
Externally, the property benefits from well-maintained gardens to both the front and rear. The enclosed rear garden provides a pleasant private space for outdoor relaxation and entertaining, while the front garden and generous driveway provide excellent off-street parking.
An attached garage adds further valuable storage and parking potential, making this an excellent opportunity for buyers seeking a spacious detached family home in a popular South Belfast location.
Entrance Hall
UPVC double glazed front door leading to entrance hall, laminate wooden flooring
Lounge
Laminate wooden flooring, feature fire place
Dining Room
Laminate wooden flooring, UPVC double glazed patio door leading to rear garden
Kitchen
Modern fitted kitchen compromising: Excellent range of high and low level units, one and a half stainless steel drainer sink unit with mixer tap, four ring hob and extractor fan, built in oven, built in fridge freezer, laminate work surfaces, tiled splash back
Utility Room
Range of storage cupboards, stainless steel drainer sink unit, plumbed for washing machine
Downstairs WC
Dual flush WC, pedestal wash hand basin, tiled splash back
First floor landing
Access to roofscape, storage cupbaord
Bathroom
Modern white suite compromising: Free standing bath, thermostatically controlled shower unit, vanity unit, heated towel rail, dual flush WC, partly tiled walls, ceramic tiled floor
Bedroom 1
Built in mirrored sliding wardrobes, laminate wooden flooring
Bedroom 2
Built in mirrored sliding wardrobes, laminate wooden flooring
Bedroom 3
Built in storage, laminate wooden flooring
Attached garage
Attached garage with power and light, gas fired boiler
Gardens
Well maintained gardens to front and rear. rear garden fully enclosed in lawns and paving, outside tap and light. Front gardens in lawn and paving. Driveway with excellent car parking space
CUSTOMER DUE DILLEGENCE
As a business carrying out estate agency work, we are required to verify the identity of both the vendor and the purchaser as outlined in the following: The Money Laundering, Terrorist Financing and Transfer of Funds (Information on the Payer) Regulations 2017 - https://www.legislation.gov.uk/uksi/2017/692/contents.To be able to purchase a property in the United Kingdom all agents have a legal requirement to conduct Identity checks on all customers involved in the transaction to fulfil their obligations under Anti Money Laundering regulations. We outsource this check to a third party and a charge will apply of £30 + VAT for a single purchaser or £50 + VAT per couple.
Read full description
On entering, the welcoming entrance hall leads through to a bright and comfortable lounge, while the separate dining room provides an ideal space for family meals and entertaining, with direct access to the rear garden.
The kitchen is complemented by a separate utility room, providing excellent storage and additional space. A convenient downstairs WC further enhances the functionality of the ground floor.
Upstairs, there are three well-proportioned bedrooms, together with a family bathroom. The bedrooms benefit from excellent built-in storage.
Externally, the property benefits from well-maintained gardens to both the front and rear. The enclosed rear garden provides a pleasant private space for outdoor relaxation and entertaining, while the front garden and generous driveway provide excellent off-street parking.
An attached garage adds further valuable storage and parking potential, making this an excellent opportunity for buyers seeking a spacious detached family home in a popular South Belfast location.
Entrance Hall
UPVC double glazed front door leading to entrance hall, laminate wooden flooring
Lounge
Laminate wooden flooring, feature fire place
Dining Room
Laminate wooden flooring, UPVC double glazed patio door leading to rear garden
Kitchen
Modern fitted kitchen compromising: Excellent range of high and low level units, one and a half stainless steel drainer sink unit with mixer tap, four ring hob and extractor fan, built in oven, built in fridge freezer, laminate work surfaces, tiled splash back
Utility Room
Range of storage cupboards, stainless steel drainer sink unit, plumbed for washing machine
Downstairs WC
Dual flush WC, pedestal wash hand basin, tiled splash back
First floor landing
Access to roofscape, storage cupbaord
Bathroom
Modern white suite compromising: Free standing bath, thermostatically controlled shower unit, vanity unit, heated towel rail, dual flush WC, partly tiled walls, ceramic tiled floor
Bedroom 1
Built in mirrored sliding wardrobes, laminate wooden flooring
Bedroom 2
Built in mirrored sliding wardrobes, laminate wooden flooring
Bedroom 3
Built in storage, laminate wooden flooring
Attached garage
Attached garage with power and light, gas fired boiler
Gardens
Well maintained gardens to front and rear. rear garden fully enclosed in lawns and paving, outside tap and light. Front gardens in lawn and paving. Driveway with excellent car parking space
CUSTOMER DUE DILLEGENCE
As a business carrying out estate agency work, we are required to verify the identity of both the vendor and the purchaser as outlined in the following: The Money Laundering, Terrorist Financing and Transfer of Funds (Information on the Payer) Regulations 2017 - https://www.legislation.gov.uk/uksi/2017/692/contents.To be able to purchase a property in the United Kingdom all agents have a legal requirement to conduct Identity checks on all customers involved in the transaction to fulfil their obligations under Anti Money Laundering regulations. We outsource this check to a third party and a charge will apply of £30 + VAT for a single purchaser or £50 + VAT per couple.
Read full description
What's it like to live here?
Nearby businesses open now
More properties nearby
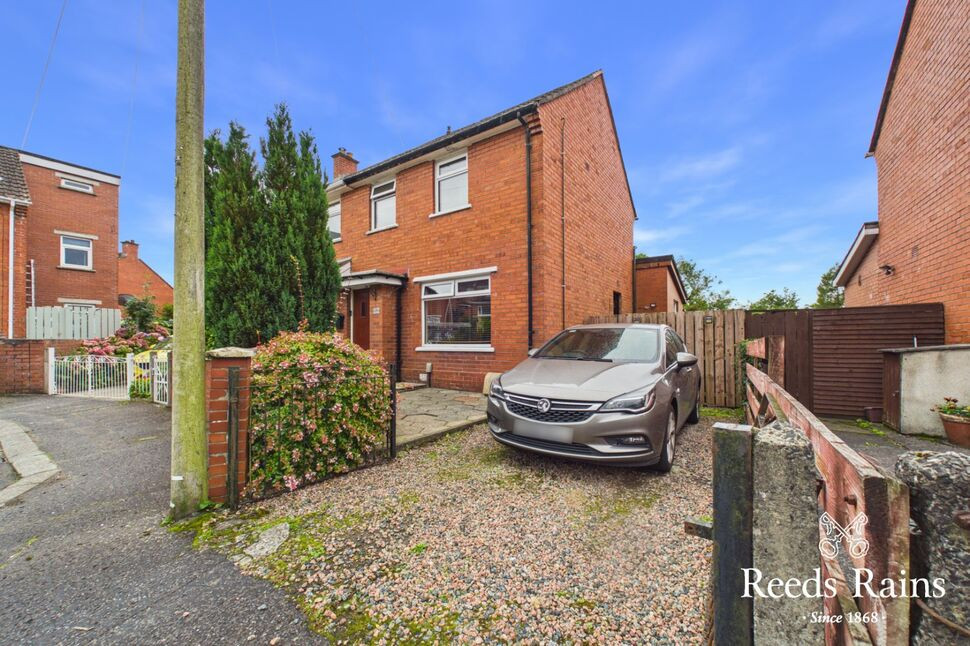
£199,950 Offers over
Breda Road, Belfast, BT8
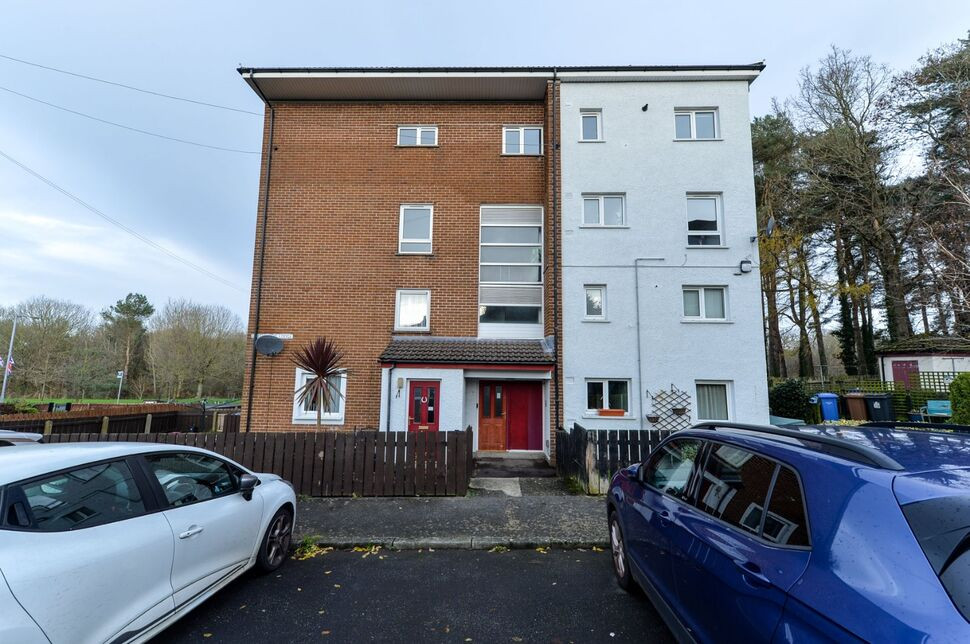
£775 pcm
Castlecoole Walk, Belfast, BT8
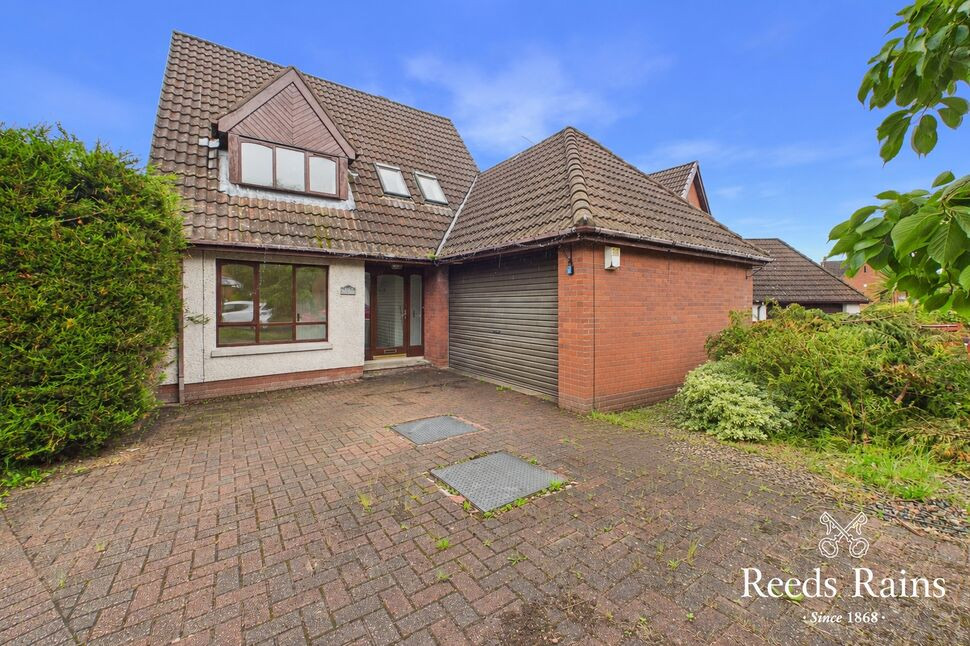
£330,000 Asking price
Greer Park Drive, Newtownbreda, Belfast, BT8
£450,000 Offers over
Comments (0)
Log in to like, comment or share to your feed.
Start the conversation about this listing.