 Available
Photo 1 of 19
£210,000 Offers over
Benedict Lane, Hebburn, Tyne and Wear, NE31
Benedict Lane, Tyne and Wear, Hebburn, NE31
- 🏠 House
- 📋 For sale
- 🛏 3 beds
- 🛁 2 baths
- 👁 9 views
About this property
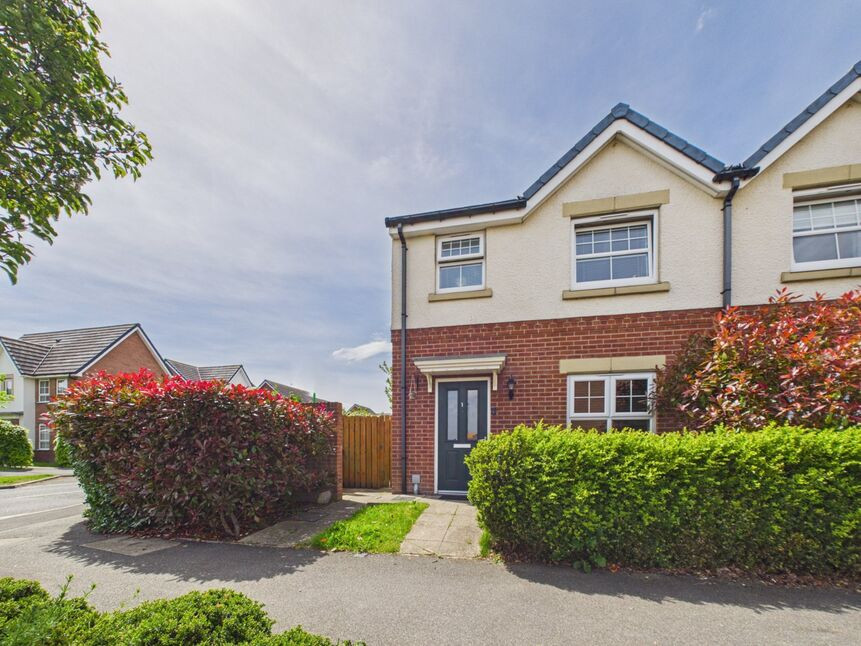
Beautifully presented throughout, this fabulous three-bedroom semi-detached home is situated within the highly sought-after private development of The Maples and offers stylish, modern living ideal for families and first-time buyers alike. Boasting sunny gardens to the side and rear, the property also benefits from rear parking with a driveway for two vehicles leading to a single garage.
Conveniently located just a short drive from both Hebburn and Jarrow town centres, the property enjoys easy access to a wide range of local amenities, shops, schools and excellent transport links, including nearby Metro stations for commuting across the region.
Internally, the property comprises an inviting entrance hallway with useful understairs storage and access to a convenient downstairs WC. The modern kitchen/breakfast room is well-appointed, while the lounge/dining room to the rear offers an ideal space for relaxing and entertaining, complete with French doors opening onto the garden.
To the first floor, there is a contemporary family bathroom and three stylishly presented bedrooms, with the principal bedroom benefitting from its own en-suite shower room.
With its desirable location, generous outdoor space and immaculate interior, early viewing is highly recommended to avoid disappointment.
Entrance Hallway
double radiator, under stairs storage cupboard, laminate flooring
Kitchen / Breakfast Room
3.43m x 3.1m to widest point
modern fitted wall and floor units with wood effect work surface, stainless steel sink unit and single drainer, integrated fridge/freezer, integrated electric oven and hob with extractor hood, Ideal Logic gas combination central heating boiler, plumbed for automatic washing machine, laminate flooring, double radiator, double glazed window
Downstairs WC
white low level wc, pedestal hand wash basin, single radiator, tiled flooring
Lounge / Dining Room
12'3" x 15'6" (3.73m x 4.72m)
double radiator, French doors to the rear garden
First Floor Landing
single radiator, loft hatch with storage
Bedroom 1
10'1" x 9'3" (3.07m x 2.82m)
built in wardrobe, single radiator, double glazed window
En-Suite Shower Room
white low level wc, fitted unit with hand wash basin inset, shower cubicle with tiled walls and flooring, heated towel rail, double glazed window
Family Bathroom
5'5" x 6'7" (1.65m x 2.00m)
white suite comprising:- low level wc, vanity unit with basin inset, panelled bath, part tiled walls, tiled flooring, heated towel rail, double glazed window
Bedroom 2
10'9" x 8'6" (3.28m x 2.60m)
single radiator, double glazed window
Bedroom 3
1.98m x 3.7m into recess
single radiator, double glazed window
Front
mature planting
Side and Rear Garden
gated access to the side with paving, Enclosed rear garden laid to lawn with gate to drive/garage
Driveway
tarmac drive with parking for two cars
Garage
with up and over door
EPC
Rating C
Read full description
Conveniently located just a short drive from both Hebburn and Jarrow town centres, the property enjoys easy access to a wide range of local amenities, shops, schools and excellent transport links, including nearby Metro stations for commuting across the region.
Internally, the property comprises an inviting entrance hallway with useful understairs storage and access to a convenient downstairs WC. The modern kitchen/breakfast room is well-appointed, while the lounge/dining room to the rear offers an ideal space for relaxing and entertaining, complete with French doors opening onto the garden.
To the first floor, there is a contemporary family bathroom and three stylishly presented bedrooms, with the principal bedroom benefitting from its own en-suite shower room.
With its desirable location, generous outdoor space and immaculate interior, early viewing is highly recommended to avoid disappointment.
Entrance Hallway
double radiator, under stairs storage cupboard, laminate flooring
Kitchen / Breakfast Room
3.43m x 3.1m to widest point
modern fitted wall and floor units with wood effect work surface, stainless steel sink unit and single drainer, integrated fridge/freezer, integrated electric oven and hob with extractor hood, Ideal Logic gas combination central heating boiler, plumbed for automatic washing machine, laminate flooring, double radiator, double glazed window
Downstairs WC
white low level wc, pedestal hand wash basin, single radiator, tiled flooring
Lounge / Dining Room
12'3" x 15'6" (3.73m x 4.72m)
double radiator, French doors to the rear garden
First Floor Landing
single radiator, loft hatch with storage
Bedroom 1
10'1" x 9'3" (3.07m x 2.82m)
built in wardrobe, single radiator, double glazed window
En-Suite Shower Room
white low level wc, fitted unit with hand wash basin inset, shower cubicle with tiled walls and flooring, heated towel rail, double glazed window
Family Bathroom
5'5" x 6'7" (1.65m x 2.00m)
white suite comprising:- low level wc, vanity unit with basin inset, panelled bath, part tiled walls, tiled flooring, heated towel rail, double glazed window
Bedroom 2
10'9" x 8'6" (3.28m x 2.60m)
single radiator, double glazed window
Bedroom 3
1.98m x 3.7m into recess
single radiator, double glazed window
Front
mature planting
Side and Rear Garden
gated access to the side with paving, Enclosed rear garden laid to lawn with gate to drive/garage
Driveway
tarmac drive with parking for two cars
Garage
with up and over door
EPC
Rating C
Read full description
What's it like to live here?
Nearby businesses open now
More properties nearby
£170,000 Asking price
Monkton Lane, Hebburn, Tyne and Wear, NE31
£125,000 Offers over
Eastbourne Parade, Hebburn, Tyne and Wear, NE31
£825 pcm
Scarborough Parade, Hebburn, NE31
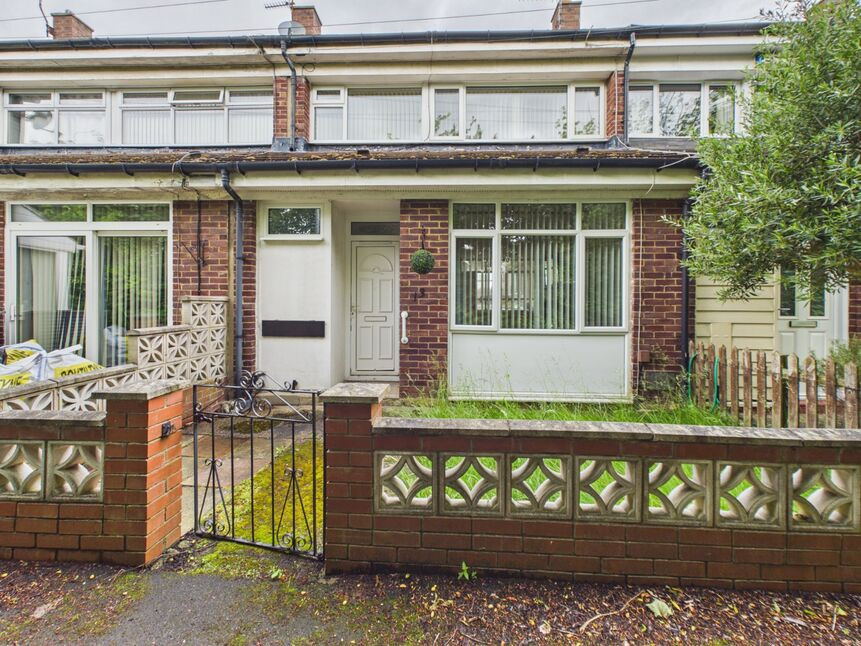
£99,950 Offers in the region of
Comments (0)
Log in to like, comment or share to your feed.
Start the conversation about this listing.