 Available
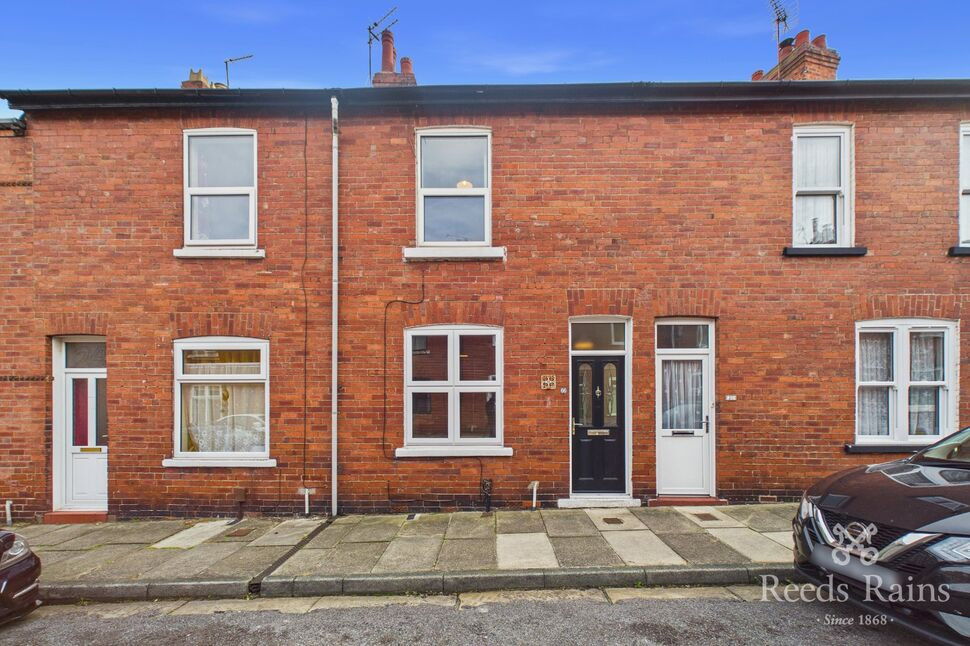
Photo 1 of 16
£200,000 Guide price
Berkeley Terrace, York, North Yorkshire, YO26
Berkeley Terrace, North Yorkshire, York, YO26
- 🏠 House
- 📋 For sale
- 🛏 2 beds
- 🛁 1 bath
- 👁 8 views
About this property
****FOR SALE BY MODERN METHOD OF AUCTION : STARTING BID PRICE £200,000 PLUS RESERVATION FEE*LARGER THAN AVERAGE TERRACE**SUPERB PERIOD PROPERTY***DESIRABLE LOCATION OF HOLGATE***
A charming period end-terrace home dating back to 1905, situated in the highly sought-after Holgate area of York. Beautifully presented throughout, this spacious property offers flexible accommodation with two bedrooms the master is large room with office/study, two reception rooms, a modern bathroom, and a well-appointed galley kitchen.
Externally, the property benefits from a delightful landscaped walled rear garden, ideal for outdoor dining and entertaining.
Perfectly positioned within close proximity to York City Centre and York Railway Station, the home also offers easy access to the York Outer Ring Road and the wide range of shops, cafés, and amenities available in nearby Acomb Village. A wonderful opportunity to acquire a characterful home in one of York’s most desirable residential locations.
Main
A charming period end-terrace home dating back to 1905, situated in the highly sought-after Holgate area of York. Beautifully presented throughout, this spacious property offers flexible accommodation with two bedrooms the master is large room with office/study, two reception rooms, a modern bathroom, and a well-appointed galley kitchen.Externally, the property benefits from a delightful landscaped walled rear garden, ideal for outdoor dining and entertaining.Perfectly positioned within close proximity to York City Centre and York Railway Station, the home also offers easy access to the York Outer Ring Road and the wide range of shops, cafés, and amenities available in nearby Acomb Village. A wonderful opportunity to acquire a characterful home in one of York’s most desirable residential locations.
Reception Hall
With composite entrance door, engineered wood flooring, double glazed window to the front, radiator and stairs off to the first floor.
Lounge
With double glazed window to the side, engineered wood flooring, feature fire place, coving to the ceiling and radiator.
Dining Room
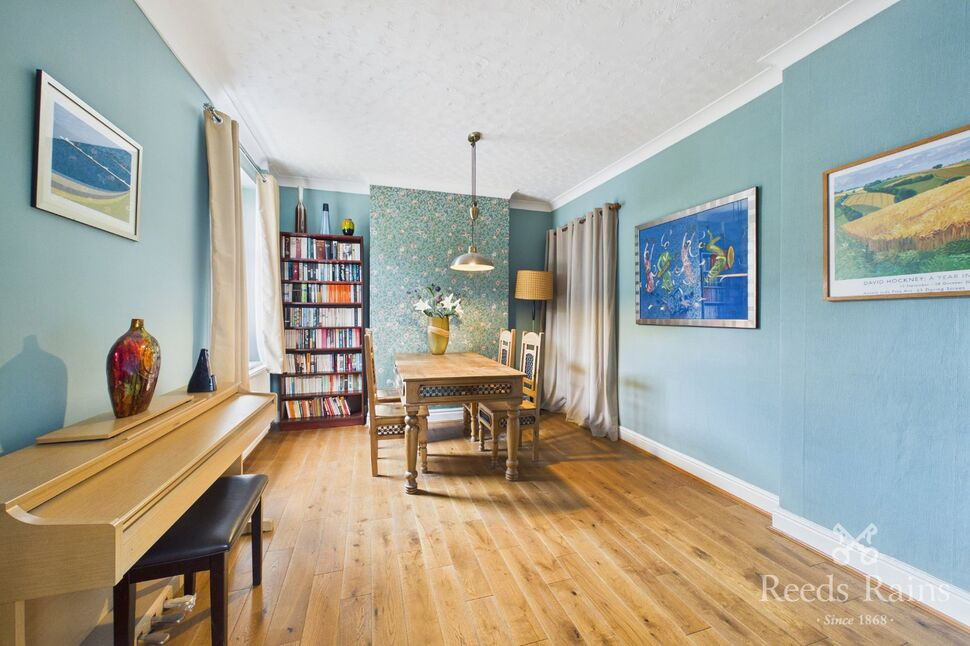
With double glazed window to the side, engineered wood flooring, under stairs storage, coving to the ceiling and radiator.
Kitchen
Fitted with a range of wall and base units with work surface over incorporating ceramic sink and drainer,electric cooker point, spotlights, plumbing for washing machine, plumbing for dishwasher, tiled flooring, radiator, two double glazed windows to the rear and double glazed door onto rear courtyard.
Bathroom
Four piece suite comprising of walk in shower cubicle, panelled bath, low level w.c, vanity wash hand basin, part tiled walls, towel radiator and double glazed window to the rear.
Bedroom 1
With double glazed window to the side, cast iron feature fire place, coving to the ceiling and radiator.
Bedroom 2
With double glazed window to the side, feature cast iron fire place and radiator.
Office / Nursery
With double glazed window to the front, built in storage cupboard and radiator.
Garden
Enclosed landscaped low maintenance courtyard with gated access patio area and external tap.
Auction Disclaimer
This property is for sale by Modern Method of Auction allowing the buyer and seller to complete within a 56 Day Reservation Period. Interested parties’ personal data will be shared with the Auctioneer (iamsold Ltd).If considering a mortgage, inspect and consider the property carefully with your lender before bidding. A Buyer Information Pack is provided, which you must view before bidding. The buyer is responsible for the Pack fee. For the most recent information on the Buyer Information Pack fee, please contact the iamsold team.The buyer signs a Reservation Agreement and makes payment of a Non-Refundable Reservation Fee of 4.5% of the purchase price inc VAT, subject to a minimum of £6,600 inc. VAT. This Fee is paid to reserve the property to the buyer during the Reservation Period and is paid in addition to the purchase price. The Fee is considered within calculations for stamp duty.Services may be recommended by the Agent/Auctioneer in which they will receive payment from the service provider if the service is taken. Payment varies but will be no more than £960 inc. VAT. These services are optional.
Read full description
A charming period end-terrace home dating back to 1905, situated in the highly sought-after Holgate area of York. Beautifully presented throughout, this spacious property offers flexible accommodation with two bedrooms the master is large room with office/study, two reception rooms, a modern bathroom, and a well-appointed galley kitchen.
Externally, the property benefits from a delightful landscaped walled rear garden, ideal for outdoor dining and entertaining.
Perfectly positioned within close proximity to York City Centre and York Railway Station, the home also offers easy access to the York Outer Ring Road and the wide range of shops, cafés, and amenities available in nearby Acomb Village. A wonderful opportunity to acquire a characterful home in one of York’s most desirable residential locations.
Main
A charming period end-terrace home dating back to 1905, situated in the highly sought-after Holgate area of York. Beautifully presented throughout, this spacious property offers flexible accommodation with two bedrooms the master is large room with office/study, two reception rooms, a modern bathroom, and a well-appointed galley kitchen.Externally, the property benefits from a delightful landscaped walled rear garden, ideal for outdoor dining and entertaining.Perfectly positioned within close proximity to York City Centre and York Railway Station, the home also offers easy access to the York Outer Ring Road and the wide range of shops, cafés, and amenities available in nearby Acomb Village. A wonderful opportunity to acquire a characterful home in one of York’s most desirable residential locations.
Reception Hall
With composite entrance door, engineered wood flooring, double glazed window to the front, radiator and stairs off to the first floor.
Lounge
With double glazed window to the side, engineered wood flooring, feature fire place, coving to the ceiling and radiator.
Dining Room
With double glazed window to the side, engineered wood flooring, under stairs storage, coving to the ceiling and radiator.
Kitchen
Fitted with a range of wall and base units with work surface over incorporating ceramic sink and drainer,electric cooker point, spotlights, plumbing for washing machine, plumbing for dishwasher, tiled flooring, radiator, two double glazed windows to the rear and double glazed door onto rear courtyard.
Bathroom
Four piece suite comprising of walk in shower cubicle, panelled bath, low level w.c, vanity wash hand basin, part tiled walls, towel radiator and double glazed window to the rear.
Bedroom 1
With double glazed window to the side, cast iron feature fire place, coving to the ceiling and radiator.
Bedroom 2
With double glazed window to the side, feature cast iron fire place and radiator.
Office / Nursery
With double glazed window to the front, built in storage cupboard and radiator.
Garden
Enclosed landscaped low maintenance courtyard with gated access patio area and external tap.
Auction Disclaimer
This property is for sale by Modern Method of Auction allowing the buyer and seller to complete within a 56 Day Reservation Period. Interested parties’ personal data will be shared with the Auctioneer (iamsold Ltd).If considering a mortgage, inspect and consider the property carefully with your lender before bidding. A Buyer Information Pack is provided, which you must view before bidding. The buyer is responsible for the Pack fee. For the most recent information on the Buyer Information Pack fee, please contact the iamsold team.The buyer signs a Reservation Agreement and makes payment of a Non-Refundable Reservation Fee of 4.5% of the purchase price inc VAT, subject to a minimum of £6,600 inc. VAT. This Fee is paid to reserve the property to the buyer during the Reservation Period and is paid in addition to the purchase price. The Fee is considered within calculations for stamp duty.Services may be recommended by the Agent/Auctioneer in which they will receive payment from the service provider if the service is taken. Payment varies but will be no more than £960 inc. VAT. These services are optional.
Read full description
What's it like to live here?
Nearby businesses open now
More properties nearby
£280,000 Asking price
Dilys Grove, York, North Yorkshire, YO26
£90,000 Offers over
Carr Lane, York, North Yorkshire, YO26
£1,180 pcm

Comments (0)
Log in to like, comment or share to your feed.
Start the conversation about this listing.