 Available
Photo 1 of 9
£350,000 Asking price
Birchwood Gardens, Blackpool, Lancashire, FY4
Birchwood Gardens, Lancashire, Blackpool, FY4
- 🏠 Bungalow
- 📋 For sale
- 🛏 2 beds
- 🛁 2 baths
- 👁 10 views
About this property
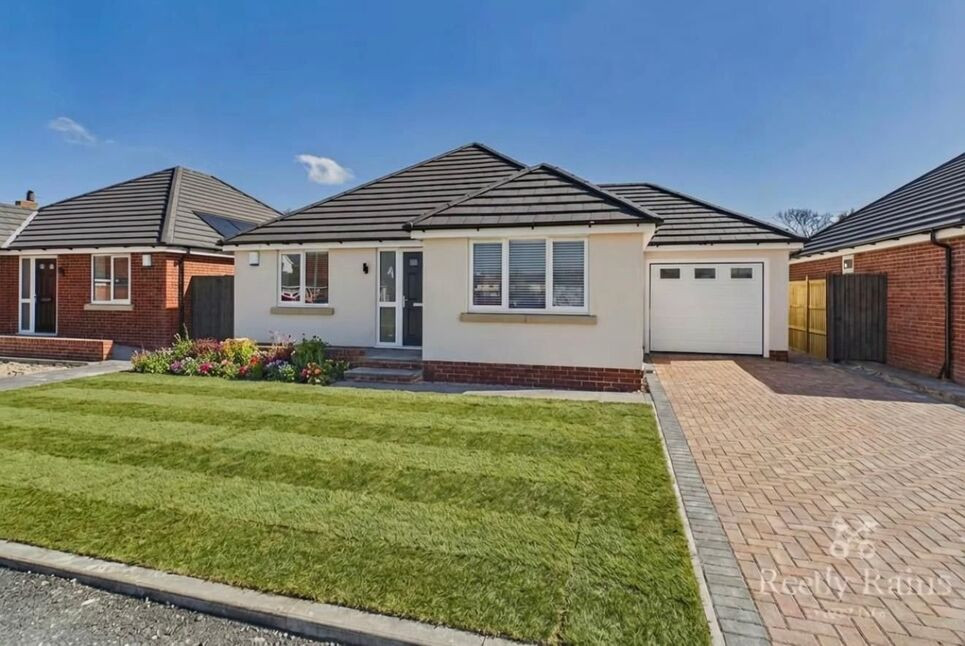
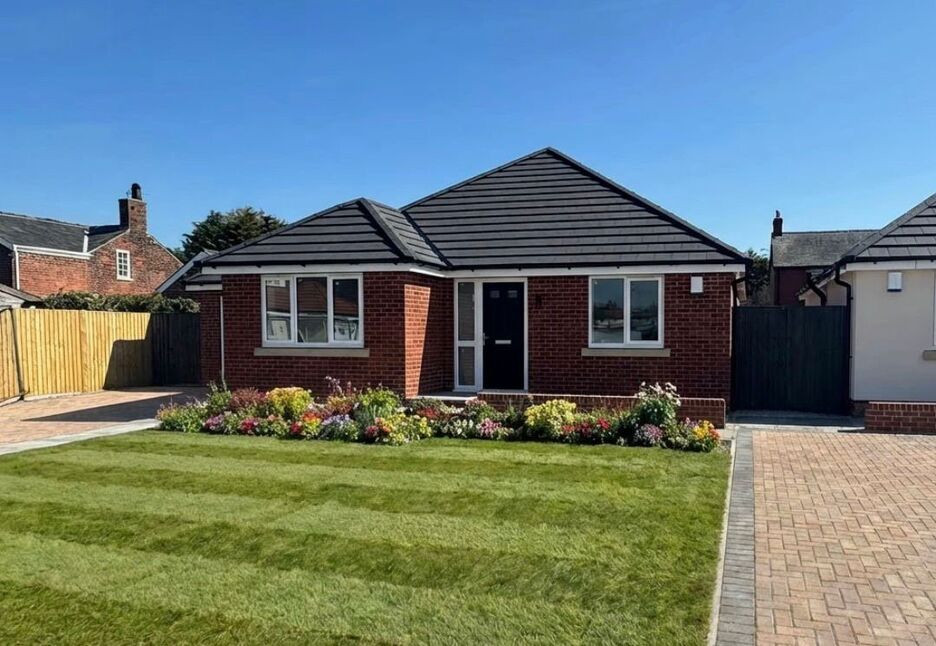
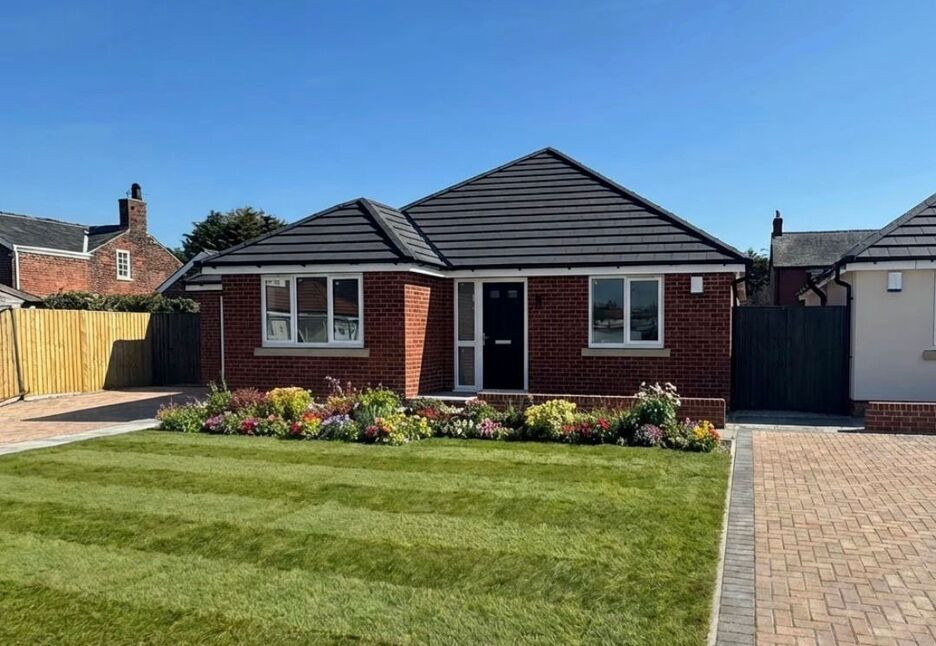
Welcome to Birchwood Gardens – an exclusive new development of beautifully designed two-bedroom detached bungalows, created exclusively for the over 55s seeking stylish, low-maintenance living in a sought-after location.
These bespoke homes combine modern comfort with thoughtful design, offering spacious and contemporary accommodation all on one level. Each property benefits from private parking and a garage, providing both convenience and security.
Designed with energy efficiency in mind, every bungalow is fitted with solar panels, helping to keep running costs affordable while supporting a more sustainable lifestyle.
Birchwood Gardens offers the perfect balance of independence, comfort and community, ideal for those looking to downsize without compromise. With high-quality finishes, attractive surroundings and an enviable setting, this is a rare opportunity to enjoy modern living in an exclusive development tailored for later life.
Early interest is highly recommended.
Kitchen Living Area
26'6" x 12'11" (8.08m x 3.94m)
Window to rear, patio doors to rear, ceiling light point, radiator, choice of flooring. All kitchens will come as standard including kitchen island, integrated fridge freezer, induction hob with extractor, integrated oven, integrated dishwasher, hot tap, wine cooler and integrated microwave. A choice of colours and styles are available.
Bedroom 1
9'10" x 11'5" (3.00m x 3.48m)
Window to front. ceiling light point, radiator, flooring. Walk in wardrobe with rails.
En-Suite
5'11" x 5'11" (1.80m x 1.80m)
Window to side, ceiling light point, wash hand basin, shower enclosure with shower, w/c, heated towel rail, flooring.
Bedroom 2
10'8" x 13'8" (3.25m x 4.17m)
Window to front, ceiling light point, radiator, flooring.
Family Bathroom
9'11" x 6'5" (3.02m x 1.96m)
Ceiling light point, bath with shower over, wash hand basin, w/c, heated towel rail, flooring.
Garage
Up and over electric door, flooring, electric point. utility area with wall and base units and sink with drainer. Integral door.
External
Off street parking for multiple vehicles with access to garage, laid to lawn front garden with shrub border. To the rear, a large enclosed garden with patio area and laid to lawn.
Agents Notes
To be able to purchase a property in the United Kingdom all agents have a legal requirement to conduct Identity checks on all customers involved in the transaction to fulfil their obligations under Anti Money Laundering regulations. We outsource this check to a third party and a charge will apply. Ask the branch for further details.
Read full description
These bespoke homes combine modern comfort with thoughtful design, offering spacious and contemporary accommodation all on one level. Each property benefits from private parking and a garage, providing both convenience and security.
Designed with energy efficiency in mind, every bungalow is fitted with solar panels, helping to keep running costs affordable while supporting a more sustainable lifestyle.
Birchwood Gardens offers the perfect balance of independence, comfort and community, ideal for those looking to downsize without compromise. With high-quality finishes, attractive surroundings and an enviable setting, this is a rare opportunity to enjoy modern living in an exclusive development tailored for later life.
Early interest is highly recommended.
Kitchen Living Area
26'6" x 12'11" (8.08m x 3.94m)
Window to rear, patio doors to rear, ceiling light point, radiator, choice of flooring. All kitchens will come as standard including kitchen island, integrated fridge freezer, induction hob with extractor, integrated oven, integrated dishwasher, hot tap, wine cooler and integrated microwave. A choice of colours and styles are available.
Bedroom 1
9'10" x 11'5" (3.00m x 3.48m)
Window to front. ceiling light point, radiator, flooring. Walk in wardrobe with rails.
En-Suite
5'11" x 5'11" (1.80m x 1.80m)
Window to side, ceiling light point, wash hand basin, shower enclosure with shower, w/c, heated towel rail, flooring.
Bedroom 2
10'8" x 13'8" (3.25m x 4.17m)
Window to front, ceiling light point, radiator, flooring.
Family Bathroom
9'11" x 6'5" (3.02m x 1.96m)
Ceiling light point, bath with shower over, wash hand basin, w/c, heated towel rail, flooring.
Garage
Up and over electric door, flooring, electric point. utility area with wall and base units and sink with drainer. Integral door.
External
Off street parking for multiple vehicles with access to garage, laid to lawn front garden with shrub border. To the rear, a large enclosed garden with patio area and laid to lawn.
Agents Notes
To be able to purchase a property in the United Kingdom all agents have a legal requirement to conduct Identity checks on all customers involved in the transaction to fulfil their obligations under Anti Money Laundering regulations. We outsource this check to a third party and a charge will apply. Ask the branch for further details.
Read full description
What's it like to live here?
Nearby businesses open now
More properties nearby
£350,000 Asking price
Birchwood Gardens, Blackpool, Lancashire, FY4
£350,000 Asking price
Birchwood Gardens, Blackpool, Lancashire, FY4
£210,000
New Hall Avenue North, Blackpool
£199,950
Comments (0)
Log in to like, comment or share to your feed.
Start the conversation about this listing.