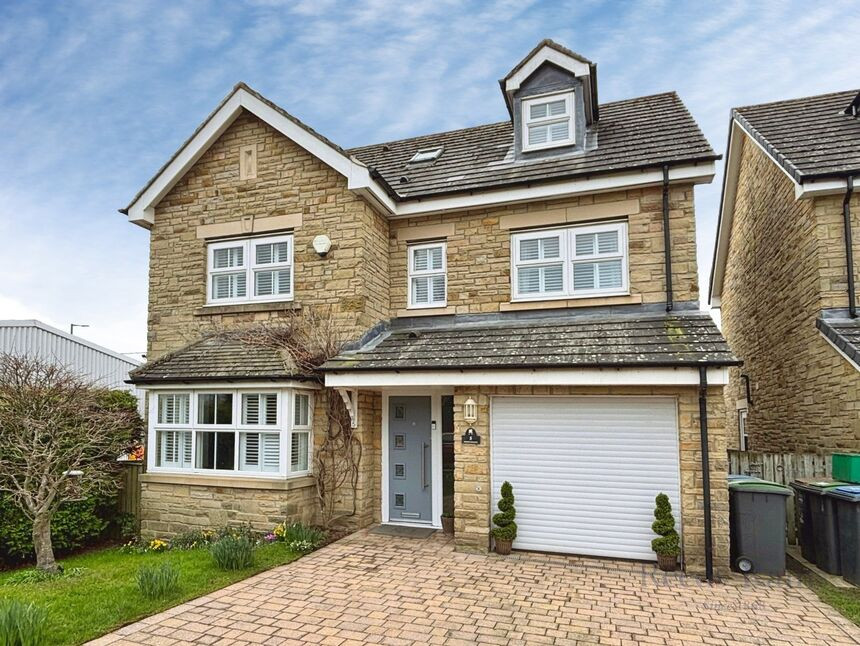
 Available
Photo 1 of 24
£369,995 Asking price
Bishops Meadow, Lanchester, Durham, DH7
Bishops Meadow, Durham, Lanchester, DH7
- 🏠 House
- 📋 For sale
- 🛏 5 beds
- 🛁 3 baths
- 👁 9 views
About this property
Occupying a highly desirable position within the sought-after Bishops Meadow development in Lanchester, this impressive five-bedroom detached home offers exceptionally spacious and well-balanced accommodation extending to approximately 2,050 sq ft across three floors. Designed with modern family living in mind, the property combines generous reception space with beautifully proportioned bedrooms and versatile areas for both work and relaxation.
The ground floor opens into a welcoming entrance hall which leads through to a superb principal lounge, a bright and elegant space ideal for both everyday living and entertaining. To the rear of the property, a generous formal dining room provides an excellent setting for family meals and social occasions, with doors opening through to a delightful conservatory that enjoys views over the garden and creates a wonderful additional living area filled with natural light.
The kitchen is well-positioned and thoughtfully designed for practical family use, with ample space for food preparation and storage, and easy access to the dining area. A convenient ground floor WC and separate utility further adds to the practicality of the layout.
On the first floor, the property continues to impress with a superb principal bedroom suite. This spacious retreat benefits from a walk-in wardrobe and a truly impressive luxury en-suite bathroom, generously sized and beautifully appointed with a large bath, separate walk-in shower, and double vanity sinks, creating a stylish and relaxing space reminiscent of a boutique hotel.
Also on this floor is a second spacious double bedroom, along with a versatile study or fifth bedroom which could equally serve as a nursery, dressing room or home office depending on requirements. A well-appointed family bathroom completes the accommodation on this level.
The second floor provides a fantastic additional private space within the home, offering two further substantial double bedrooms that are ideal for older children, guests, or multi-generational living. Both rooms are generous in size and benefit from good natural light, while a separate shower room serves this floor, making it a highly functional and self-contained area of the property.
Externally, the home benefits from driveway parking and the integral garage, while the rear garden provides a pleasant outdoor space ideal for relaxing, entertaining, or family activities.
Homes within Bishops Meadow are particularly popular thanks to their generous proportions and convenient location within easy reach of the excellent amenities, schools, and countryside that the charming village of Lanchester has to offer.
Lounge
5.69m xx 3.53m
Dining Room
17'11" x 9'8" (5.46m x 2.95m)
Kitchen
11'9" x 9'0" (3.57m x 2.75m)
Utility Room
1.71 x 1.54m
Conservatory
14'8" x 8'10" (4.48m x 2.70m)
Garage
16'5" x 9'4" (5.00m x 2.85m)
Bedroom 1
13'9" x 11'6" (4.18m x 3.51m)
En-Suite
12'3" x 8'9" (3.73m x 2.66m)
Bathroom
8'12" x 8'2" (2.74m x 2.48m)
Bedroom 2
14'5" x 8'11" (4.39m x 2.72m)
Study / Bedroom 5
9'8" x 8'8" (2.94m x 2.65m)
Shower Room
6'2" x 5'8" (1.88m x 1.72m)
Bedroom 3
15'7" x 11'3" (4.76m x 3.44m)
Bedroom 4
16'11" x 9'0" (5.15m x 2.75m)
Read full description
The ground floor opens into a welcoming entrance hall which leads through to a superb principal lounge, a bright and elegant space ideal for both everyday living and entertaining. To the rear of the property, a generous formal dining room provides an excellent setting for family meals and social occasions, with doors opening through to a delightful conservatory that enjoys views over the garden and creates a wonderful additional living area filled with natural light.
The kitchen is well-positioned and thoughtfully designed for practical family use, with ample space for food preparation and storage, and easy access to the dining area. A convenient ground floor WC and separate utility further adds to the practicality of the layout.
On the first floor, the property continues to impress with a superb principal bedroom suite. This spacious retreat benefits from a walk-in wardrobe and a truly impressive luxury en-suite bathroom, generously sized and beautifully appointed with a large bath, separate walk-in shower, and double vanity sinks, creating a stylish and relaxing space reminiscent of a boutique hotel.
Also on this floor is a second spacious double bedroom, along with a versatile study or fifth bedroom which could equally serve as a nursery, dressing room or home office depending on requirements. A well-appointed family bathroom completes the accommodation on this level.
The second floor provides a fantastic additional private space within the home, offering two further substantial double bedrooms that are ideal for older children, guests, or multi-generational living. Both rooms are generous in size and benefit from good natural light, while a separate shower room serves this floor, making it a highly functional and self-contained area of the property.
Externally, the home benefits from driveway parking and the integral garage, while the rear garden provides a pleasant outdoor space ideal for relaxing, entertaining, or family activities.
Homes within Bishops Meadow are particularly popular thanks to their generous proportions and convenient location within easy reach of the excellent amenities, schools, and countryside that the charming village of Lanchester has to offer.
Lounge
5.69m xx 3.53m
Dining Room
17'11" x 9'8" (5.46m x 2.95m)
Kitchen
11'9" x 9'0" (3.57m x 2.75m)
Utility Room
1.71 x 1.54m
Conservatory
14'8" x 8'10" (4.48m x 2.70m)
Garage
16'5" x 9'4" (5.00m x 2.85m)
Bedroom 1
13'9" x 11'6" (4.18m x 3.51m)
En-Suite
12'3" x 8'9" (3.73m x 2.66m)
Bathroom
8'12" x 8'2" (2.74m x 2.48m)
Bedroom 2
14'5" x 8'11" (4.39m x 2.72m)
Study / Bedroom 5
9'8" x 8'8" (2.94m x 2.65m)
Shower Room
6'2" x 5'8" (1.88m x 1.72m)
Bedroom 3
15'7" x 11'3" (4.76m x 3.44m)
Bedroom 4
16'11" x 9'0" (5.15m x 2.75m)
Read full description
More properties nearby
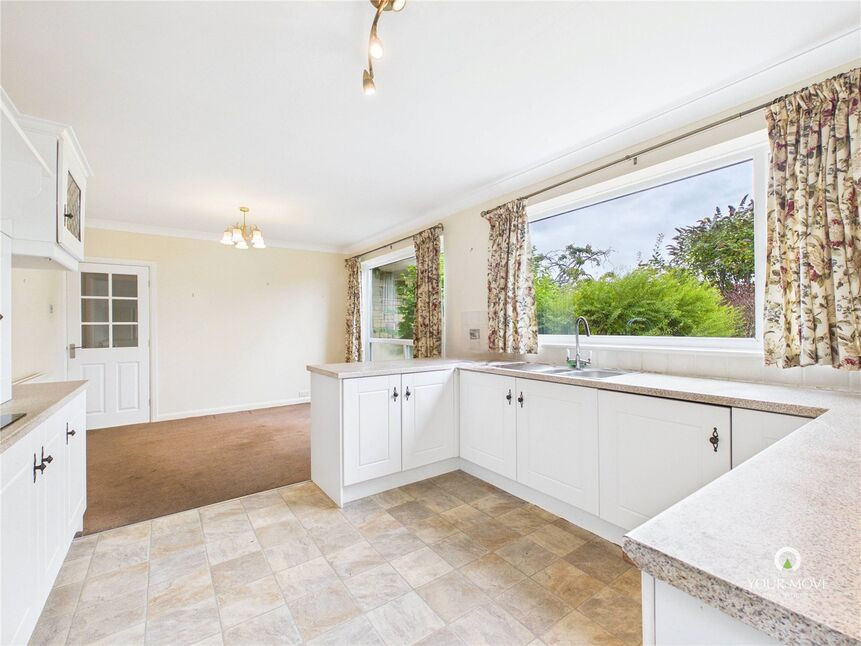
£270,000 Asking price
Burnside, Lanchester, Durham, DH7
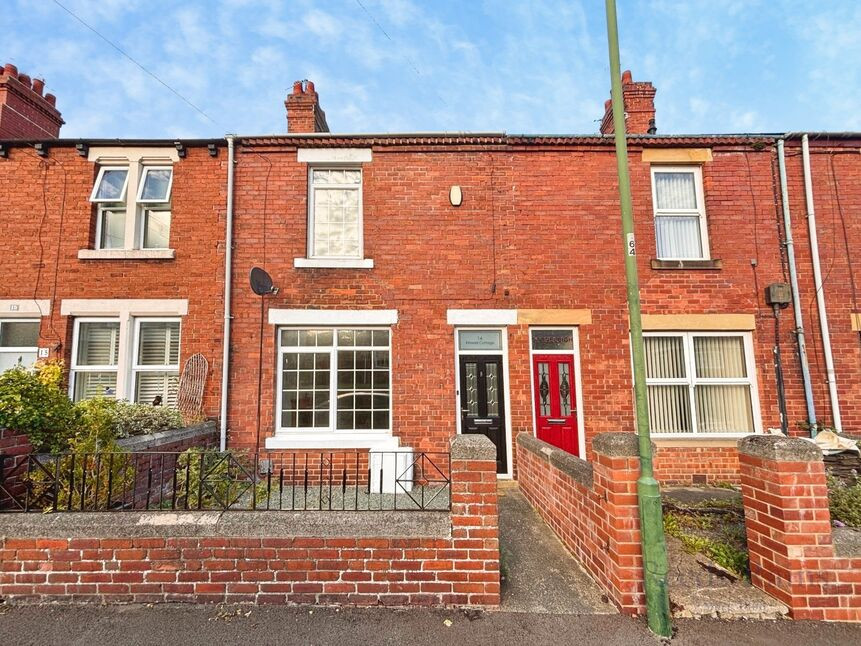
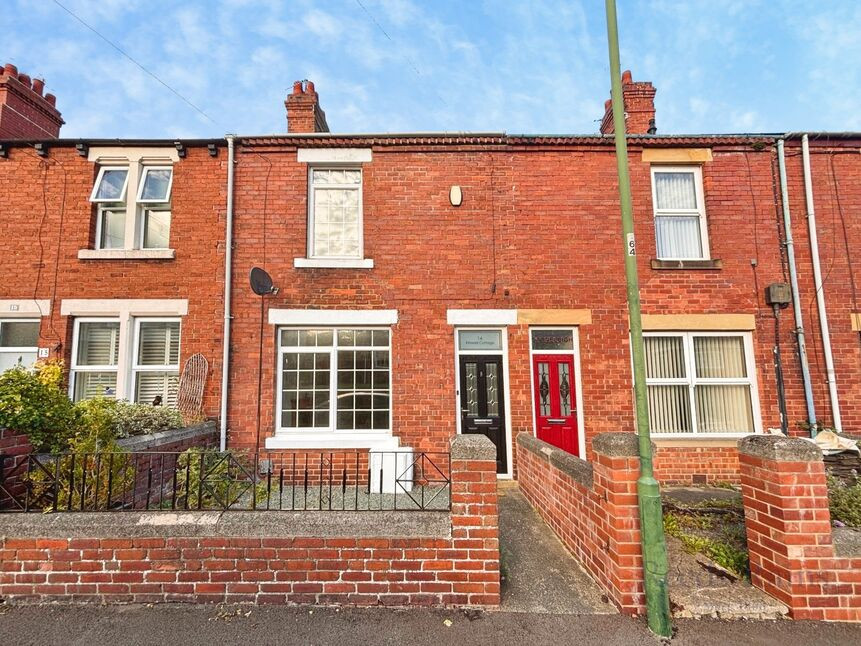
£200,000 Asking price
Kitswell Road, Lanchester, Durham, DH7
Guide Price £500,000
Comments (0)
Log in to like, comment or share to your feed.
Start the conversation about this listing.