 Available
Photo 1 of 22
£750,000 Asking price
Blackburn New Road, Wheelton, Lancashire, PR6
Blackburn New Road, Lancashire, Wheelton, PR6
- 🏠 House
- 📋 For sale
- 🛏 4 beds
- 🛁 3 baths
- 👁 9 views
About this property
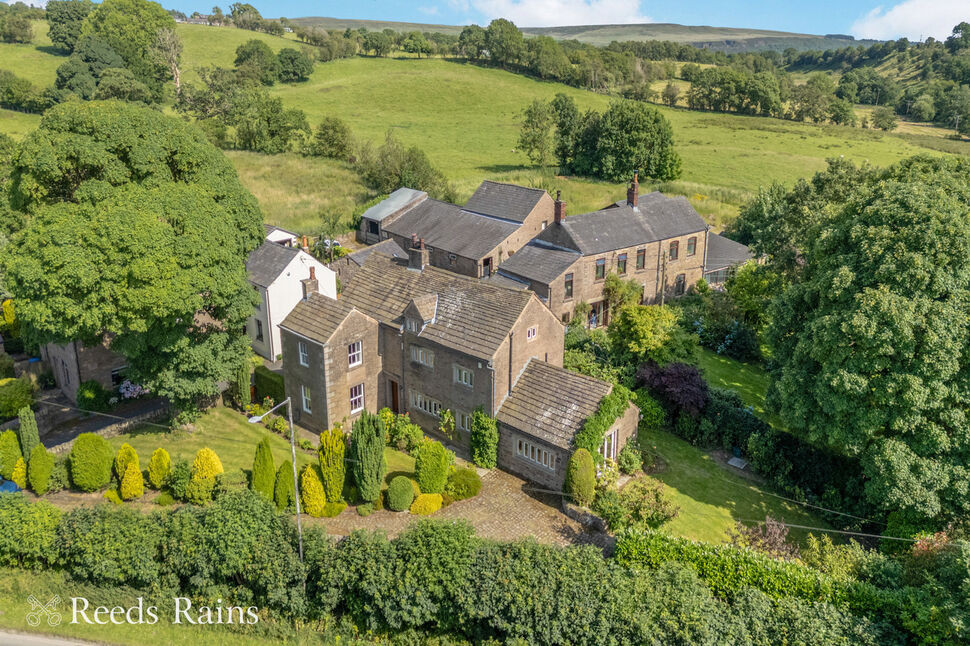
Nestled within a lovely hamlet setting, Steeped in local history, Wallcroft farmhouse is a gorgeous grade 2 listed farmhouse dating circa 17th century, retaining a plethora of characteristic features, oozing charm and is set within approximately 0.22 acre of generous gardens with far reaching views from the garden over rolling countryside and beyond.
The property comprises a traditional coursed stone farmhouse with stone slate roof. Stepping inside, you will be overwhelmed by the sense of history, charm and character of the property taking you back to a time gone by, providing glimpses of the past in every room. There are many original features including quoins, stone mullion window reveals, exposed beam ceilings, feature stone walls and the most incredible inglenook fireplace in the lounge. To the ground floor are three reception rooms, fantastic dining kitchen and downstairs WC. To the first floor is the main family bathroom and three double bedrooms. The second floor is host to large principal suite, comprising bedroom, dressing room and a generous size bathroom.
Externally, the property enjoys a lovely plot with wrap around gardens to the front, side and rear, planted with an array of established trees, flowers and shrubs. A driveway provides plenty of off road parking to the front. Accessed via the side is the integral garage with remote control up and over door.
The property enjoys a beautiful position on the periphery of the desirable villages of Wheelton and Brinscall on the cusp of the West Pennine moors, offering country walks and access to some of Lancashire's most beautiful countryside - you would certainly not believe you are only a short drive away from the M61/M65 motorways and only approximately 4.5 miles from Chorley Town Centre with its array of amenities and well regarded schooling. Whilst Chorley has more than its fair share of excellent state secondary schools, the private schools of Oakhill, Westholme and Bolton are also within easy reach. This unique property is in a lovely semi rural location, but also close enough to both the M65 and the M61 motorways to make commuting easy. A short walk away is the popular 'The Dressers Arms' - perfect for a Sunday lunch or relaxing evening tipple. This truly amazing opportunity must be viewed to fully appreciate the potential and delightful setting. NO CHAIN.
Entrance Vestibule
Main entrance door to front. Stone flagged flooring. Exposed stone wall. Central heating radiator.
Lounge
18'0" x 16'4" (5.49m x 4.99m)
A beautiful room, the focal point being the stunning inglenook fireplace with original beam and stone flagged hearth with dog grate open fire. Exposed beam ceiling and feature wall. Two central heating radiators. Window to front. French doors opening out to the rear garden.
Dining Room
18'1" x 12'3" (5.50m x 3.73m)
Exposed stone fireplace housing a log burning stove. Central heated radiator. Exposed beamed ceiling. Window to side.
Snug / Office
13'5" x 12'7" (4.10m x 3.84m)
Attractive feature fireplace. Wood flooring. Two central heating radiators. Coved ceiling. Sash windows to front and side.
Inner Hallway
Feature framed newel staircase, which has a moulded string, panelled newels with ball finials and a pendant, open twisted balusters alternating with turned, and moulded handrail. Stone flagged flooring. Central heating radiator. Feature exposed beam wall and ceiling. Built in storage cupboard. Window to rear.
Ground Floor WC
Fitted with a two piece suite, comprising WC and vanity unit wash hand basin. Tiled flooring. Central heating radiator. Beamed ceiling. Window to front.
Dining Kitchen
17'6" x 16'8" (5.33m x 5.09m)
Fitted with a superb range of high quality wall, base and drawer units with slate work surfaces incorporating an undermount Belfast ceramic sink unit with mixer tap. Gas fired Aga and companion unit with extractor fan built over. Electric oven. Integrated dishwasher and fridge freezer. Stone flagged flooring. Inset spotlighting. Windows to front and rear. French doors out to garden. Door out to rear. Loft access to boarded loft with drop down ladder housing the central heating boiler and pressurised hot water tank.
Landing
Spindle balustrade. Feature original panelled wall. Two central heating radiators. Window to rear. Window to front. Stairs to second floor. Beamed ceiling.
Bedroom 2
16'7" x 13'8" (5.05m x 4.17m)
Wood flooring. Built in storage cupboard. Central heating radiator. Exposed beams. Window to rear.
Bedroom 3
13'11" x 12'6" (4.24m x 3.81m)
Built in storage cupboard. Original beamed ceiling. Central heating radiator. Windows to side and rear.
Bedroom
13'4" x 12'9" (4.06m x 3.89m)
Wood flooring. Two central heating radiators. Sash windows to front and side.
Dressing Area
18'4" x 14'10" (5.59m x 4.51m)
Feature exposed beams and purlins. Two central heating radiators. Dorma window to front. Two skylight windows to rear.
Bedroom
18'5" x 13'5" (5.62m x 4.08m)
Feature exposed beams and vaulted ceiling. Central heating radiator. Window to side. Skylight window to rear.
Bathroom
18'7" x 9'4" (5.67m x 2.85m)
Fitted with a three piece suite in white, comprising; roll top free standing bath, wash hand basin and low level WC. Fitted storage. Central heating radiator. Window to side.
Garage
19'11" x 9'9" (6.07m x 2.98m)
Electric, remote control up and over door. Stable door out to side. power, light and water connected with utility area to rear with fitted units and space for washing machine and dryer. Three skylight windows. Window to rear.
External
The property enjoys beautiful wrap around gardens which are mainly lawned and planted with an array of established trees, flowers and shrubs adding an abundance of colour and privacy to the outdoor space. There is a large cobbled driveway providing off road parking to the front, lawned garden and planted borders. The enclosed rear and side gardens are well screened, being mainly lawned with well stocked borders, enjoying views over the neighbouring countryside. Paved patio areas provide an ideal space for outdoor entertaining. There is a further cobbled parking area for a small car to the side of the property and access to the integral garage.
Agents Notes
The property has had a new, compliant septic tank system installed in May 2026.
Read full description
The property comprises a traditional coursed stone farmhouse with stone slate roof. Stepping inside, you will be overwhelmed by the sense of history, charm and character of the property taking you back to a time gone by, providing glimpses of the past in every room. There are many original features including quoins, stone mullion window reveals, exposed beam ceilings, feature stone walls and the most incredible inglenook fireplace in the lounge. To the ground floor are three reception rooms, fantastic dining kitchen and downstairs WC. To the first floor is the main family bathroom and three double bedrooms. The second floor is host to large principal suite, comprising bedroom, dressing room and a generous size bathroom.
Externally, the property enjoys a lovely plot with wrap around gardens to the front, side and rear, planted with an array of established trees, flowers and shrubs. A driveway provides plenty of off road parking to the front. Accessed via the side is the integral garage with remote control up and over door.
The property enjoys a beautiful position on the periphery of the desirable villages of Wheelton and Brinscall on the cusp of the West Pennine moors, offering country walks and access to some of Lancashire's most beautiful countryside - you would certainly not believe you are only a short drive away from the M61/M65 motorways and only approximately 4.5 miles from Chorley Town Centre with its array of amenities and well regarded schooling. Whilst Chorley has more than its fair share of excellent state secondary schools, the private schools of Oakhill, Westholme and Bolton are also within easy reach. This unique property is in a lovely semi rural location, but also close enough to both the M65 and the M61 motorways to make commuting easy. A short walk away is the popular 'The Dressers Arms' - perfect for a Sunday lunch or relaxing evening tipple. This truly amazing opportunity must be viewed to fully appreciate the potential and delightful setting. NO CHAIN.
Entrance Vestibule
Main entrance door to front. Stone flagged flooring. Exposed stone wall. Central heating radiator.
Lounge
18'0" x 16'4" (5.49m x 4.99m)
A beautiful room, the focal point being the stunning inglenook fireplace with original beam and stone flagged hearth with dog grate open fire. Exposed beam ceiling and feature wall. Two central heating radiators. Window to front. French doors opening out to the rear garden.
Dining Room
18'1" x 12'3" (5.50m x 3.73m)
Exposed stone fireplace housing a log burning stove. Central heated radiator. Exposed beamed ceiling. Window to side.
Snug / Office
13'5" x 12'7" (4.10m x 3.84m)
Attractive feature fireplace. Wood flooring. Two central heating radiators. Coved ceiling. Sash windows to front and side.
Inner Hallway
Feature framed newel staircase, which has a moulded string, panelled newels with ball finials and a pendant, open twisted balusters alternating with turned, and moulded handrail. Stone flagged flooring. Central heating radiator. Feature exposed beam wall and ceiling. Built in storage cupboard. Window to rear.
Ground Floor WC
Fitted with a two piece suite, comprising WC and vanity unit wash hand basin. Tiled flooring. Central heating radiator. Beamed ceiling. Window to front.
Dining Kitchen
17'6" x 16'8" (5.33m x 5.09m)
Fitted with a superb range of high quality wall, base and drawer units with slate work surfaces incorporating an undermount Belfast ceramic sink unit with mixer tap. Gas fired Aga and companion unit with extractor fan built over. Electric oven. Integrated dishwasher and fridge freezer. Stone flagged flooring. Inset spotlighting. Windows to front and rear. French doors out to garden. Door out to rear. Loft access to boarded loft with drop down ladder housing the central heating boiler and pressurised hot water tank.
Landing
Spindle balustrade. Feature original panelled wall. Two central heating radiators. Window to rear. Window to front. Stairs to second floor. Beamed ceiling.
Bedroom 2
16'7" x 13'8" (5.05m x 4.17m)
Wood flooring. Built in storage cupboard. Central heating radiator. Exposed beams. Window to rear.
Bedroom 3
13'11" x 12'6" (4.24m x 3.81m)
Built in storage cupboard. Original beamed ceiling. Central heating radiator. Windows to side and rear.
Bedroom
13'4" x 12'9" (4.06m x 3.89m)
Wood flooring. Two central heating radiators. Sash windows to front and side.
Dressing Area
18'4" x 14'10" (5.59m x 4.51m)
Feature exposed beams and purlins. Two central heating radiators. Dorma window to front. Two skylight windows to rear.
Bedroom
18'5" x 13'5" (5.62m x 4.08m)
Feature exposed beams and vaulted ceiling. Central heating radiator. Window to side. Skylight window to rear.
Bathroom
18'7" x 9'4" (5.67m x 2.85m)
Fitted with a three piece suite in white, comprising; roll top free standing bath, wash hand basin and low level WC. Fitted storage. Central heating radiator. Window to side.
Garage
19'11" x 9'9" (6.07m x 2.98m)
Electric, remote control up and over door. Stable door out to side. power, light and water connected with utility area to rear with fitted units and space for washing machine and dryer. Three skylight windows. Window to rear.
External
The property enjoys beautiful wrap around gardens which are mainly lawned and planted with an array of established trees, flowers and shrubs adding an abundance of colour and privacy to the outdoor space. There is a large cobbled driveway providing off road parking to the front, lawned garden and planted borders. The enclosed rear and side gardens are well screened, being mainly lawned with well stocked borders, enjoying views over the neighbouring countryside. Paved patio areas provide an ideal space for outdoor entertaining. There is a further cobbled parking area for a small car to the side of the property and access to the integral garage.
Agents Notes
The property has had a new, compliant septic tank system installed in May 2026.
Read full description
What's it like to live here?
Nearby businesses open now
More properties nearby
£259,000
Town Lane, Whittle Le Woods, Chorley
Offers in Excess of £489,995
Dark Lane, Whittle-Le-Woods, PR6 8AH
Offers in Region of £599,995
Blackburn Road, Chorley, PR6
Offers Over £309,995


Comments (0)
Log in to like, comment or share to your feed.
Start the conversation about this listing.