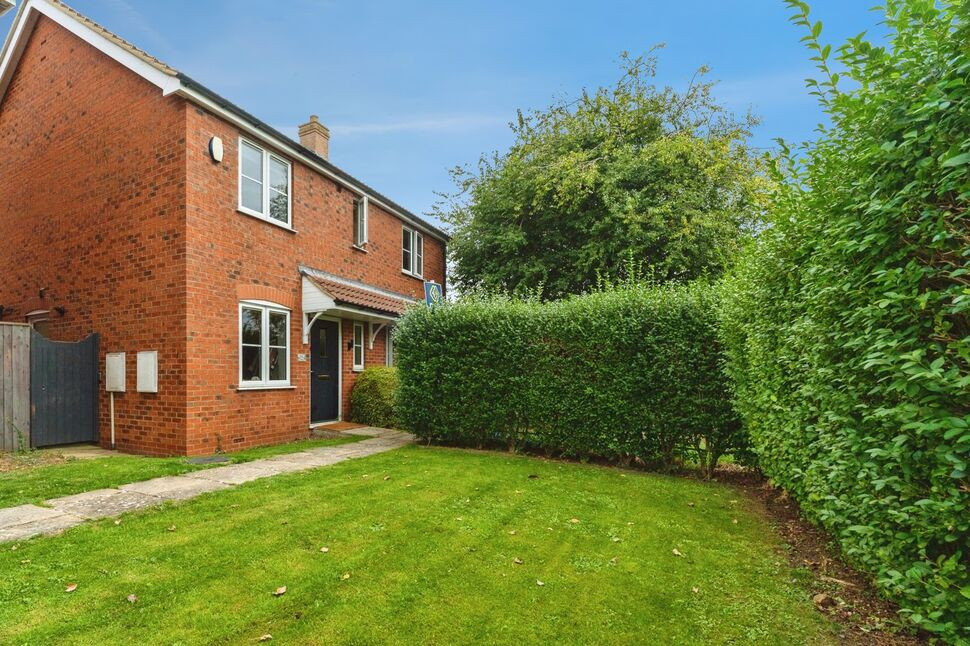
 Available
Photo 1 of 35
£1,500 pcm
Bluebell Road, Grimsby, Lincolnshire, DN33
Bluebell Road, Lincolnshire, Grimsby, DN33
- 🏠 House
- 📋 To let
- 🛏 4 beds
- 🛁 2 baths
- 👁 6 views
About this property
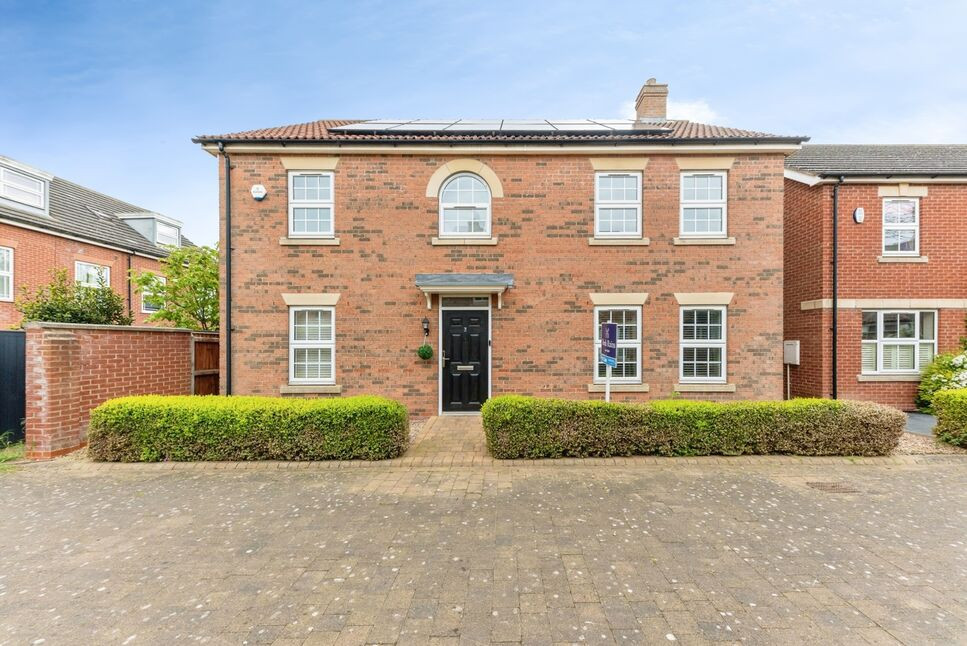
A four-bedroom house to let in a residential area of Grimsby, offering practical family accommodation with off-street parking and enclosed gardens.
The ground floor centres on a main reception room with neutral décor and a straightforward layout for seating and media. To the rear, a further living area benefits from wide glazed doors opening directly onto the garden, providing good natural light and a pleasant aspect over the patio. The kitchen is fitted with contemporary units, contrasting work surfaces and a range-style cooker, giving ample storage and workspace for everyday cooking.
On the first floor, there are four bedrooms, providing scope for family use, guest rooms or a home office. The bathroom is finished in a fully tiled scheme and includes a shower, WC and wash basin.
Outside, the property offers a generous block-paved driveway leading to a detached garage, providing useful parking and storage. The rear garden is enclosed and arranged with a substantial paved terrace suited to outdoor dining, together with a lawned area and fenced boundaries.
Bluebell Road is within reach of amenities on Scartho Road and Grimsby town centre, where residents have access to supermarkets, local shops, cafés and healthcare facilities. Green space is available at nearby People’s Park and Weelsby Woods, both popular for walking and recreation. The wider area provides a selection of primary and secondary schools serving Grimsby and Scartho.
Public transport is available via local bus routes into Grimsby and Cleethorpes. Grimsby Town railway station offers connections towards Cleethorpes, Barton-on-Humber and mainline routes via Doncaster and Lincoln, with journeys to Lincoln in around one hour.
Living Room
18'6" x 10'12" (5.64m x 3.35m)
Kitchen / Diner
25'5" x 8'11" (7.75m x 2.72m)
Sun Room
12'0" x 10'0" (3.66m x 3.05m)
Study
9'1" x 6'9" (2.77m x 2.06m)
Utility Room
6'9" x 5'3" (2.06m x 1.60m)
Bedroom 1
13'5" x 11'3" (4.10m x 3.43m)
Bedroom 2
13'3" x 10'6" (4.04m x 3.20m)
Bedroom 3
11'11" x 9'1" (3.63m x 2.77m)
Bedroom 4
10'11" x 9'1" (3.33m x 2.77m)
Bathroom
6'9" x 5'8" (2.06m x 1.73m)
Double Garage
19'1" x 18'8" (5.82m x 5.70m)
Read full description
The ground floor centres on a main reception room with neutral décor and a straightforward layout for seating and media. To the rear, a further living area benefits from wide glazed doors opening directly onto the garden, providing good natural light and a pleasant aspect over the patio. The kitchen is fitted with contemporary units, contrasting work surfaces and a range-style cooker, giving ample storage and workspace for everyday cooking.
On the first floor, there are four bedrooms, providing scope for family use, guest rooms or a home office. The bathroom is finished in a fully tiled scheme and includes a shower, WC and wash basin.
Outside, the property offers a generous block-paved driveway leading to a detached garage, providing useful parking and storage. The rear garden is enclosed and arranged with a substantial paved terrace suited to outdoor dining, together with a lawned area and fenced boundaries.
Bluebell Road is within reach of amenities on Scartho Road and Grimsby town centre, where residents have access to supermarkets, local shops, cafés and healthcare facilities. Green space is available at nearby People’s Park and Weelsby Woods, both popular for walking and recreation. The wider area provides a selection of primary and secondary schools serving Grimsby and Scartho.
Public transport is available via local bus routes into Grimsby and Cleethorpes. Grimsby Town railway station offers connections towards Cleethorpes, Barton-on-Humber and mainline routes via Doncaster and Lincoln, with journeys to Lincoln in around one hour.
Living Room
18'6" x 10'12" (5.64m x 3.35m)
Kitchen / Diner
25'5" x 8'11" (7.75m x 2.72m)
Sun Room
12'0" x 10'0" (3.66m x 3.05m)
Study
9'1" x 6'9" (2.77m x 2.06m)
Utility Room
6'9" x 5'3" (2.06m x 1.60m)
Bedroom 1
13'5" x 11'3" (4.10m x 3.43m)
Bedroom 2
13'3" x 10'6" (4.04m x 3.20m)
Bedroom 3
11'11" x 9'1" (3.63m x 2.77m)
Bedroom 4
10'11" x 9'1" (3.33m x 2.77m)
Bathroom
6'9" x 5'8" (2.06m x 1.73m)
Double Garage
19'1" x 18'8" (5.82m x 5.70m)
Read full description
What's it like to live here?
Nearby businesses open now
More properties nearby
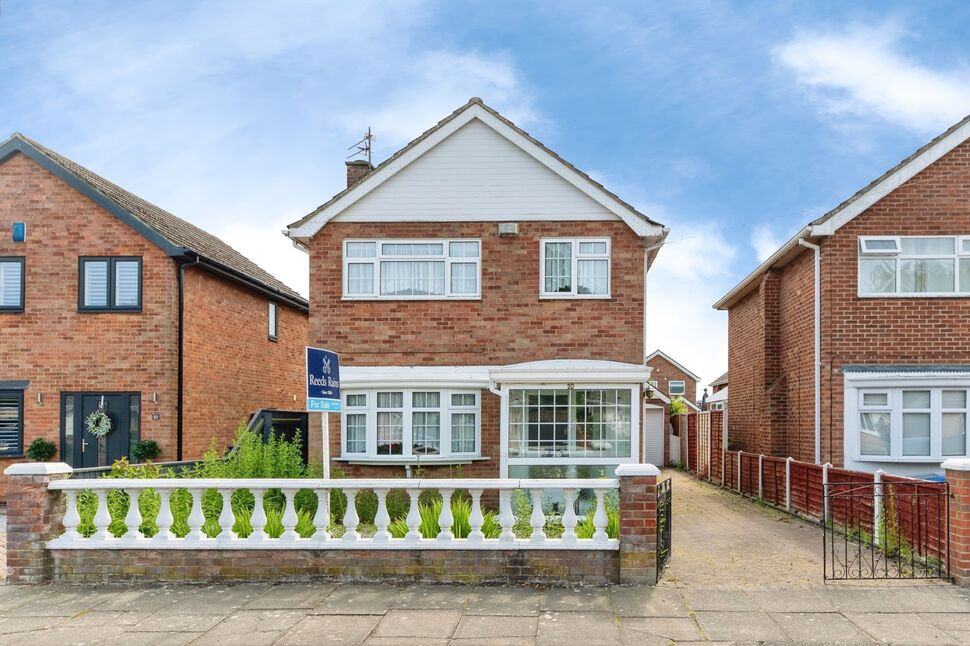
£180,000 Asking price
Amesbury Avenue, Grimsby, Lincolnshire, DN33
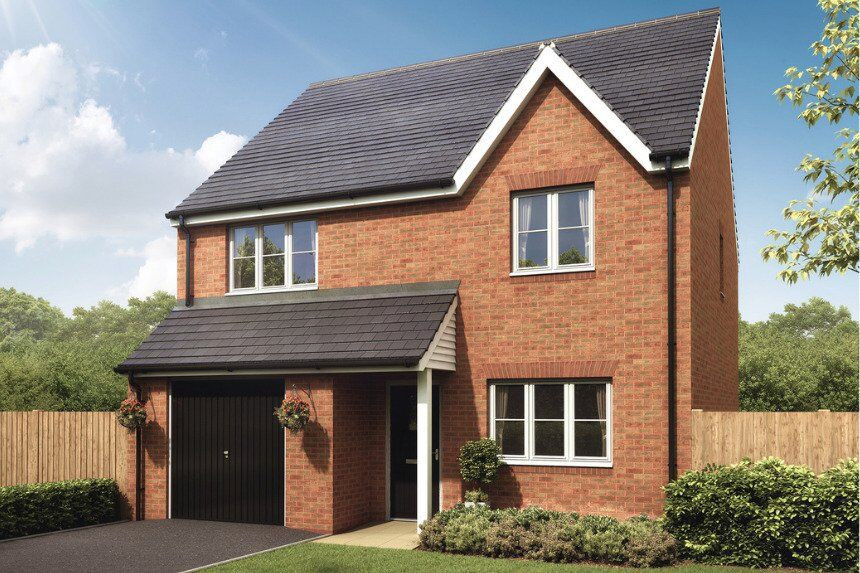
£289,995 Asking price
Dock Lane, Scartho Top, Lincolnshire, DN33
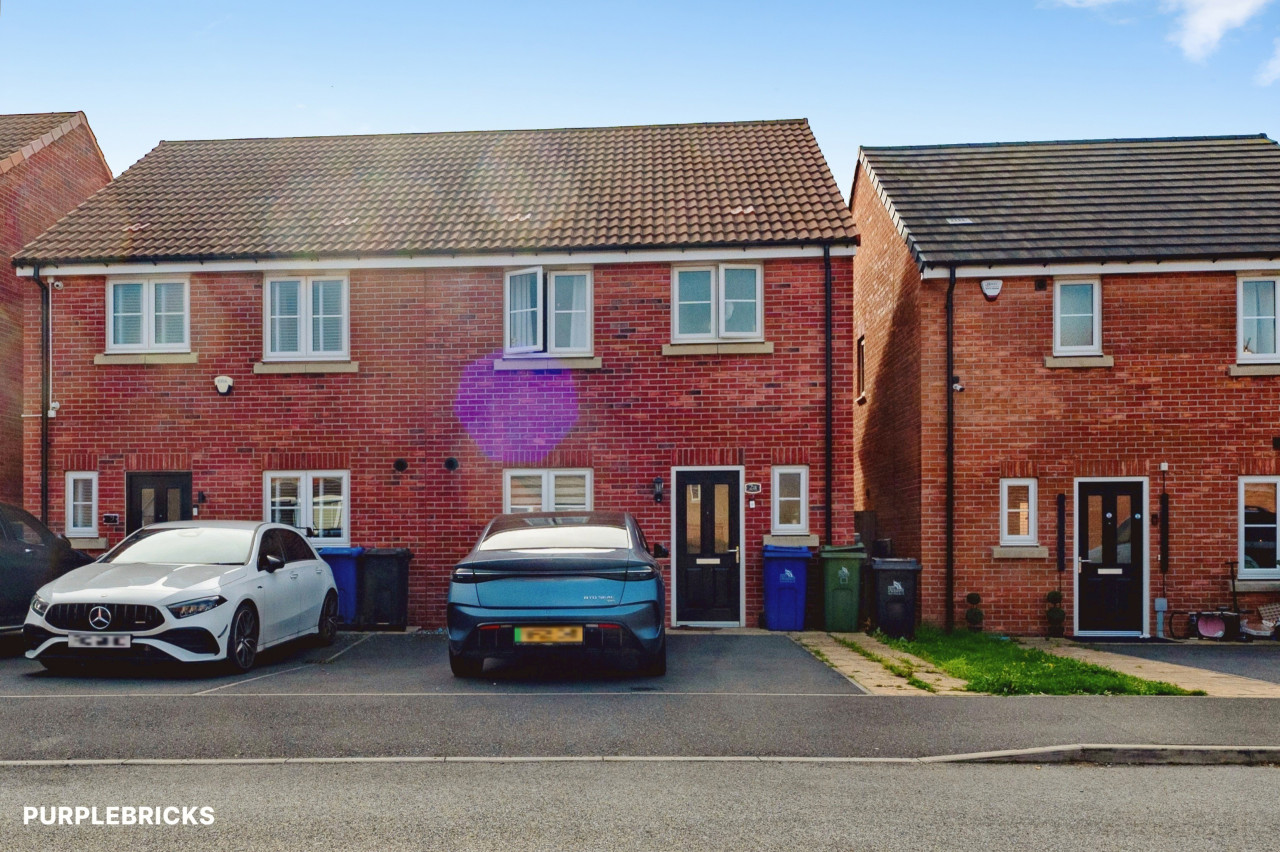
£300,000 Guide price
Comments (0)
Log in to like, comment or share to your feed.
Start the conversation about this listing.