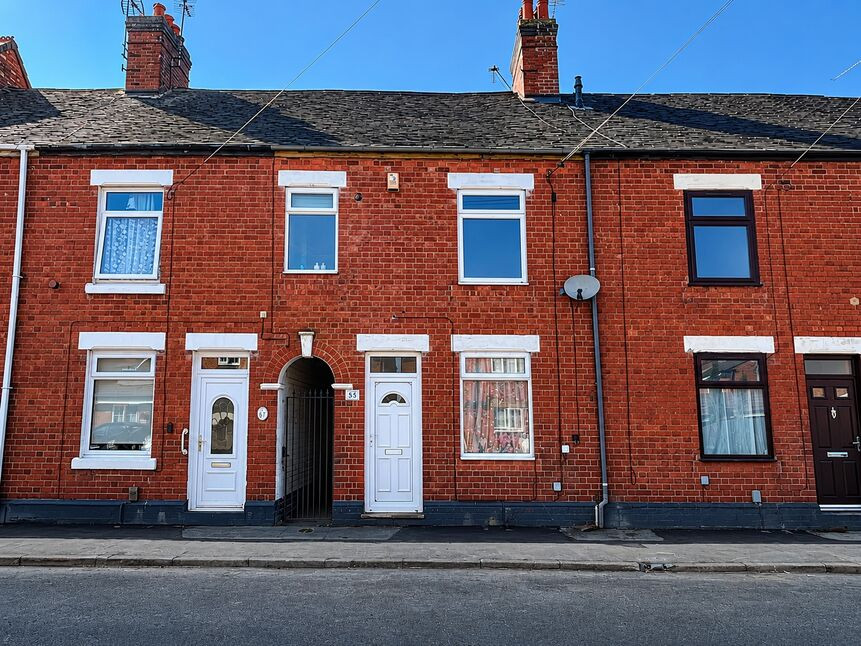
 Available
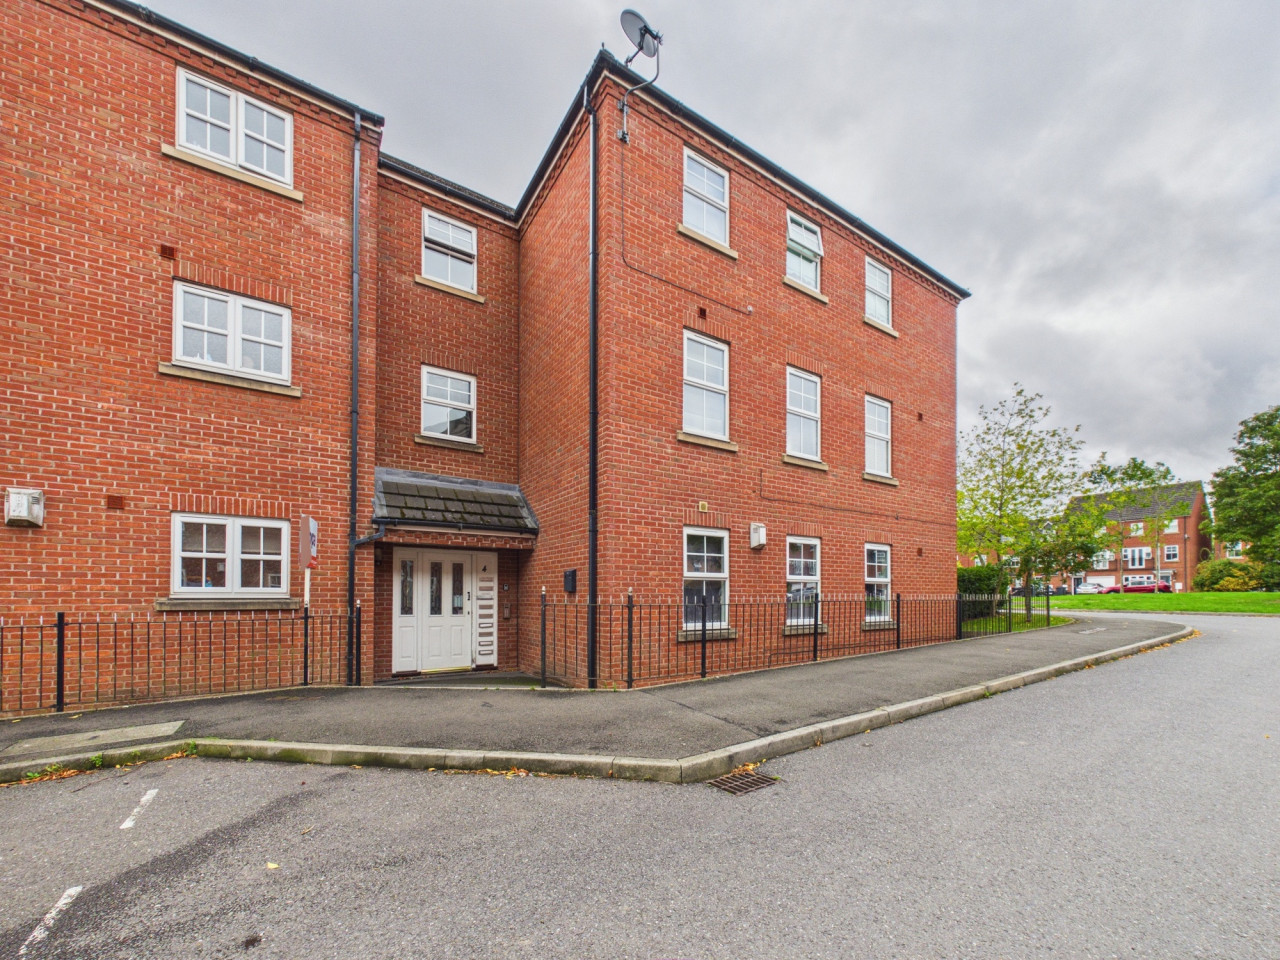
Photo 1 of 10
£130,000 Offers in excess of
Bottrill Street, Nuneaton, Warwickshire, CV11
Bottrill Street, Warwickshire, Nuneaton, CV11
- 🏠 House
- 📋 For sale
- 🛏 2 beds
- 🛁 1 bath
- 👁 7 views
About this property
A well presented and deceptively spacious two-bedroom terraced home, ideally suited to first time buyers, investors or those looking to downsize.
Offering well proportioned accommodation, the property combines character features with practical modern living and is conveniently arranged over two floors.
The accommodation begins with a welcoming entrance into a generous lounge, providing an excellent living and entertaining space with attractive flooring and plenty of natural light. To the rear, the spacious dining kitchen is fitted with a range of wall and base units, ample worktop space and room for a dining table, creating a sociable heart of the home. A useful utility area provides additional storage and practicality with access to the rear.
To the first floor, a central landing leads to two well-proportioned double bedrooms and a shower room.. Both bedrooms offer excellent space for furnishings, making the property suitable for a variety of buyers.
Externally, the property benefits from a good sized rear garden. EPC Rating: C, Council Tax Band: A
Under the Estate Agents Act, we are required to disclose that the seller of this property is a relative of a member of staff.
Lounge
14'0" x 12'8" (4.27m x 3.86m)
Dining Kitchen
12'5" x 12'3" (3.78m x 3.74m)
Utility Room
11'2" x 2'11" (3.40m x 0.90m)
Bedroom 1
14'2" x 10'8" (4.31m x 3.26m)
Bedroom 2
12'9" x 9'4" (3.88m x 2.84m)
Shower Room
11'0" x 5'2" (3.36m x 1.57m)
Read full description
Offering well proportioned accommodation, the property combines character features with practical modern living and is conveniently arranged over two floors.
The accommodation begins with a welcoming entrance into a generous lounge, providing an excellent living and entertaining space with attractive flooring and plenty of natural light. To the rear, the spacious dining kitchen is fitted with a range of wall and base units, ample worktop space and room for a dining table, creating a sociable heart of the home. A useful utility area provides additional storage and practicality with access to the rear.
To the first floor, a central landing leads to two well-proportioned double bedrooms and a shower room.. Both bedrooms offer excellent space for furnishings, making the property suitable for a variety of buyers.
Externally, the property benefits from a good sized rear garden. EPC Rating: C, Council Tax Band: A
Under the Estate Agents Act, we are required to disclose that the seller of this property is a relative of a member of staff.
Lounge
14'0" x 12'8" (4.27m x 3.86m)
Dining Kitchen
12'5" x 12'3" (3.78m x 3.74m)
Utility Room
11'2" x 2'11" (3.40m x 0.90m)
Bedroom 1
14'2" x 10'8" (4.31m x 3.26m)
Bedroom 2
12'9" x 9'4" (3.88m x 2.84m)
Shower Room
11'0" x 5'2" (3.36m x 1.57m)
Read full description
What's it like to live here?
Nearby businesses open now
More properties nearby
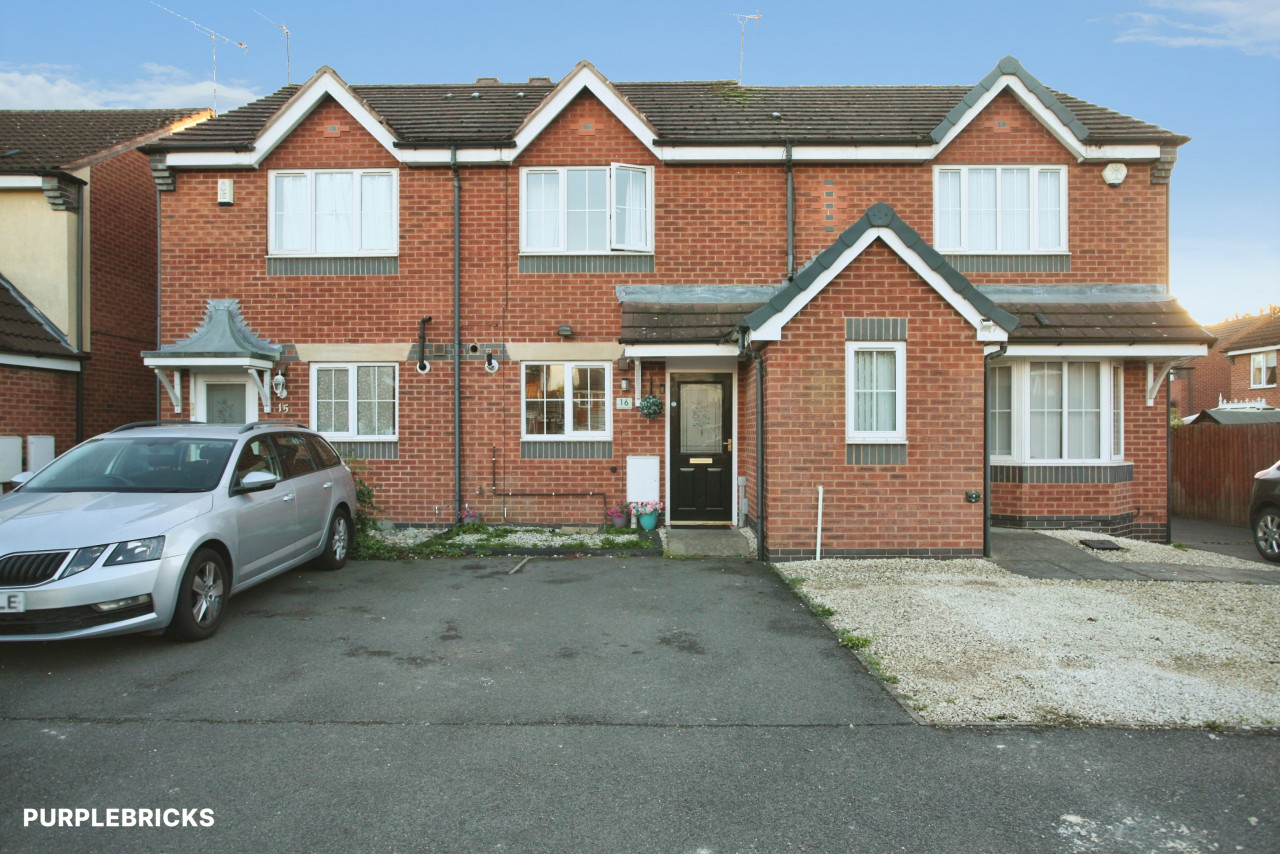
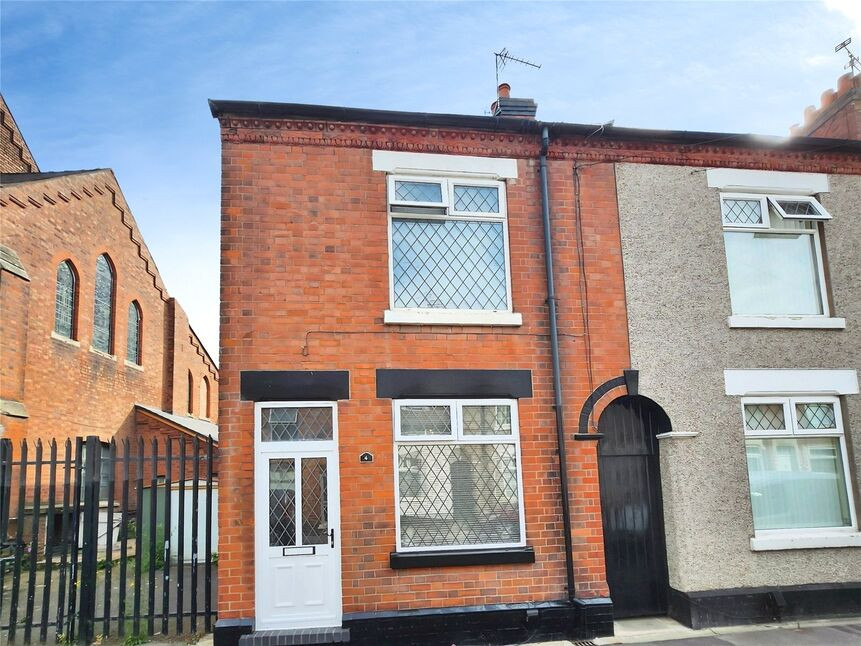
£170,000 Offers over
Willington Street, Nuneaton, Warwickshire, CV11
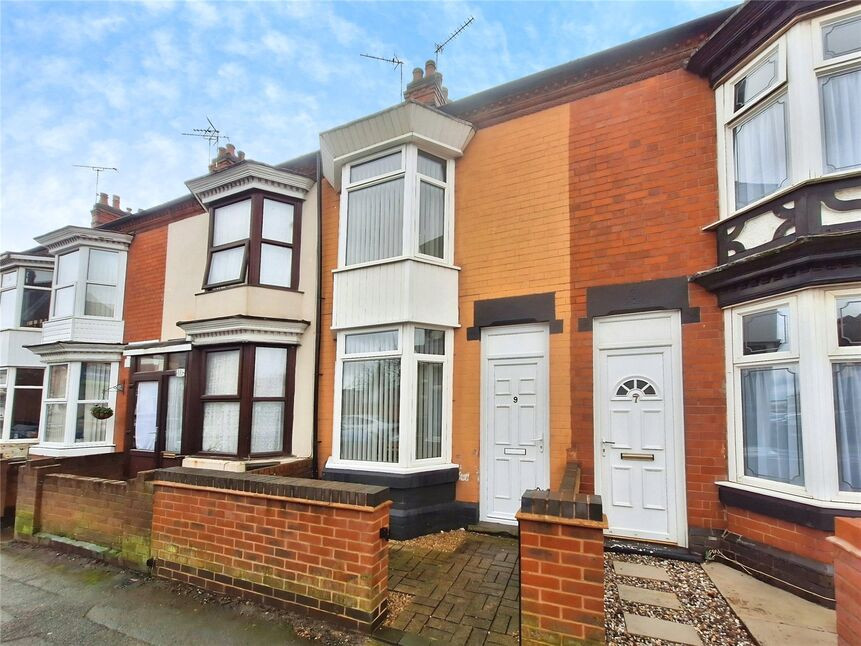
£170,000 Asking price
St. Marys Road, Nuneaton, Warwickshire, CV11
£116,995
Comments (0)
Log in to like, comment or share to your feed.
Start the conversation about this listing.