 Available
Photo 1 of 13
£875,000 Asking price
Boundary Lane, London, SE17
Boundary Lane, London, SE17
- 🏠 House
- 📋 For sale
- 🛏 5 beds
- 🛁 3 baths
- 👁 11 views
About this property
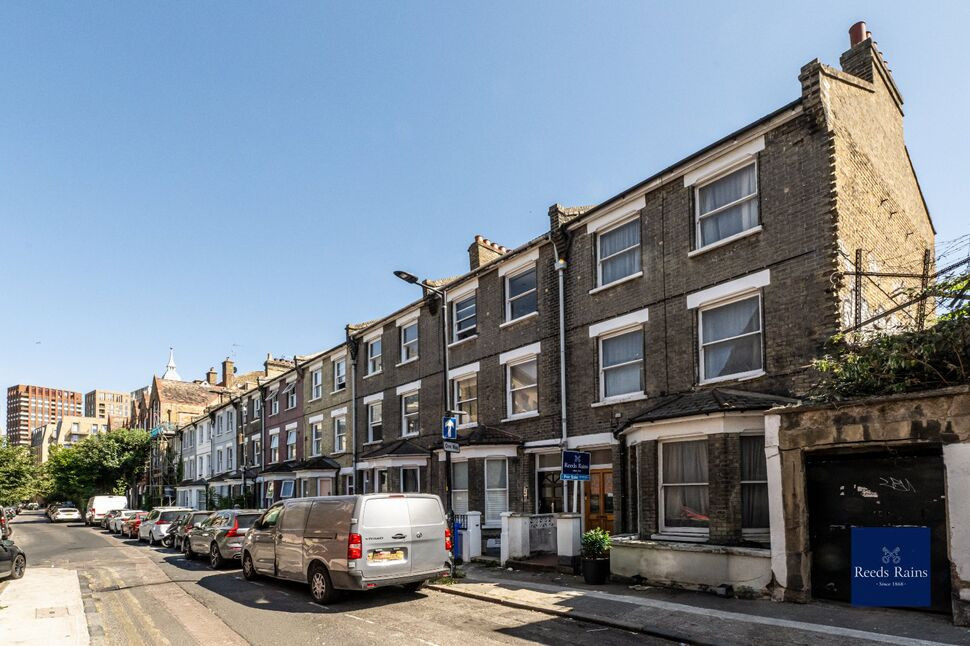
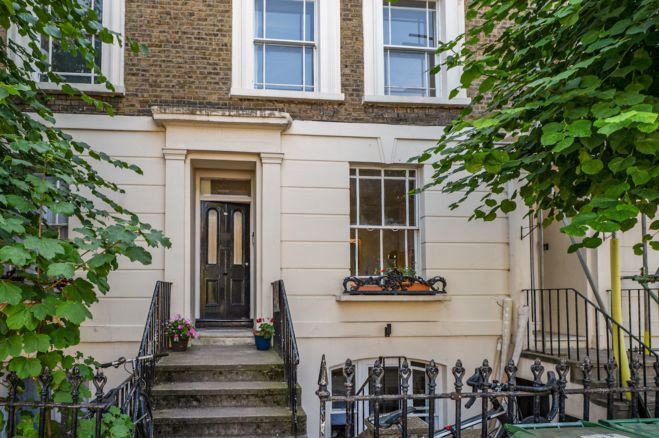
Rarely available, this impressive five-storey end-of-terrace period house presents an exceptional opportunity to create a stunning family home. Requiring complete refurbishment throughout, the property offers a true blank canvas, allowing the new owner to design and finish the interior to their own taste and specification.
Situated on a quiet residential side street just moments from the vibrant Walworth Road, the property enjoys an enviable location with an eclectic selection of restaurants, cafés, independent shops and everyday amenities on the doorstep.
Excellent transport connections are within easy reach, with numerous bus routes along Walworth Road and the transport hub at Elephant & Castle just a short walk or bus ride away, providing access to the Underground, National Rail and Thameslink services. The expansive Burgess Park, offering approximately 140 acres of green open space, sports facilities, tennis courts and a popular park café, is also nearby, making this an ideal location for families and professionals alike
Hallway
Doors to receptions one, two and dining room stairs up to landing, radiator.
Reception 1
Sash window to front, feature fire palace and radiator.
Reception 2
Sash window top rear.
Dining Room
Window to side, radiator door to kitchen.
Kitchen
Wall mounted boiler , base units with work top over, sink unit. Spaces for cooker, fridge freezer and washing machine.
Bathroom
Bath, wash hand basin, low flush WC, window to side.
Garden
Side return.
Landing
Doors to shower room and kitchen two.
Shower Room
Shower cubicle with glass enclosure, low flush WC, wash hand basin with mixer tap, heated towel rail, sash window to side.
Utility Room
Sash window to side, wall mounted boiler, radiator, wall and base units with worktop over.
Kitchen
Wall and base units with work top over, one and half bowl sink unit with mixer tap, spaces for cooker, fridge freezer and washing machine.
Landing
Doors to bedrooms one and two.
Bedroom 1
Two sash windows to front, radiator, built in wardrobe and feature fireplace.
Bedroom 2
Sash window to rear,radiator, built-in shelving.
Landing
Velux window, doors to shower room and study.
Shower Room
Shower cubicle with glass enclosure, wash hand basin with mixer tap inset vanity unit, low flush WC, frosted sash window to side, heated towel rail.
Study
Sash window to side ,radiator an door to bedroom three.
Bedroom 3
Double glazed window to rear, radiator.
Landing
Doors to bedrooms four and five, loft access.
Bedroom 4
Sash window to rear,radiator.
Bedroom 5
Two sash windows to front, radiator, built in wardrobe.
Tenure
Freehold
EPC Rating
Band D
Read full description
Situated on a quiet residential side street just moments from the vibrant Walworth Road, the property enjoys an enviable location with an eclectic selection of restaurants, cafés, independent shops and everyday amenities on the doorstep.
Excellent transport connections are within easy reach, with numerous bus routes along Walworth Road and the transport hub at Elephant & Castle just a short walk or bus ride away, providing access to the Underground, National Rail and Thameslink services. The expansive Burgess Park, offering approximately 140 acres of green open space, sports facilities, tennis courts and a popular park café, is also nearby, making this an ideal location for families and professionals alike
Hallway
Doors to receptions one, two and dining room stairs up to landing, radiator.
Reception 1
Sash window to front, feature fire palace and radiator.
Reception 2
Sash window top rear.
Dining Room
Window to side, radiator door to kitchen.
Kitchen
Wall mounted boiler , base units with work top over, sink unit. Spaces for cooker, fridge freezer and washing machine.
Bathroom
Bath, wash hand basin, low flush WC, window to side.
Garden
Side return.
Landing
Doors to shower room and kitchen two.
Shower Room
Shower cubicle with glass enclosure, low flush WC, wash hand basin with mixer tap, heated towel rail, sash window to side.
Utility Room
Sash window to side, wall mounted boiler, radiator, wall and base units with worktop over.
Kitchen
Wall and base units with work top over, one and half bowl sink unit with mixer tap, spaces for cooker, fridge freezer and washing machine.
Landing
Doors to bedrooms one and two.
Bedroom 1
Two sash windows to front, radiator, built in wardrobe and feature fireplace.
Bedroom 2
Sash window to rear,radiator, built-in shelving.
Landing
Velux window, doors to shower room and study.
Shower Room
Shower cubicle with glass enclosure, wash hand basin with mixer tap inset vanity unit, low flush WC, frosted sash window to side, heated towel rail.
Study
Sash window to side ,radiator an door to bedroom three.
Bedroom 3
Double glazed window to rear, radiator.
Landing
Doors to bedrooms four and five, loft access.
Bedroom 4
Sash window to rear,radiator.
Bedroom 5
Two sash windows to front, radiator, built in wardrobe.
Tenure
Freehold
EPC Rating
Band D
Read full description
What's it like to live here?
Nearby businesses open now
More properties nearby
£225,000 Guide price
Comments (0)
Log in to like, comment or share to your feed.
Start the conversation about this listing.