 Available
Photo 1 of 9
£130,000 Guide price
Boxs Buildings, Batley, West Yorkshire, WF17
Boxs Buildings, West Yorkshire, Batley, WF17
- 🏠 House
- 📋 For sale
- 🛏 2 beds
- 🛁 1 bath
- 👁 8 views
About this property
***GUIDE PRICE £130,000 TO £140,000***
Deceptively spacious this charming two-bedroom end-terrace home is set over four floors offering generous and beautifully presented accommodation. Located in a highly sought-after area of Batley the property is just moments from a wide range of local amenities, including well-regarded schools, shops, and excellent public transport links. Dewsbury Railway Station and motorway connections are also within easy reach, making this an ideal choice for both commuters and families.
The accommodation briefly comprises an entrance hall leading to a welcoming lounge featuring a fabulous log burner set into a brick chimney breast and high ceilings, creating a warm and characterful living space. The lower ground floor hosts a spacious kitchen diner with an excellent range of fitted cabinets, perfect for family meals or entertaining guests. On the first floor are two bedrooms and a modern family bathroom, with one bedroom providing access to the staircase that leads up to the fully boarded loft, offering superb additional space and flexibility.
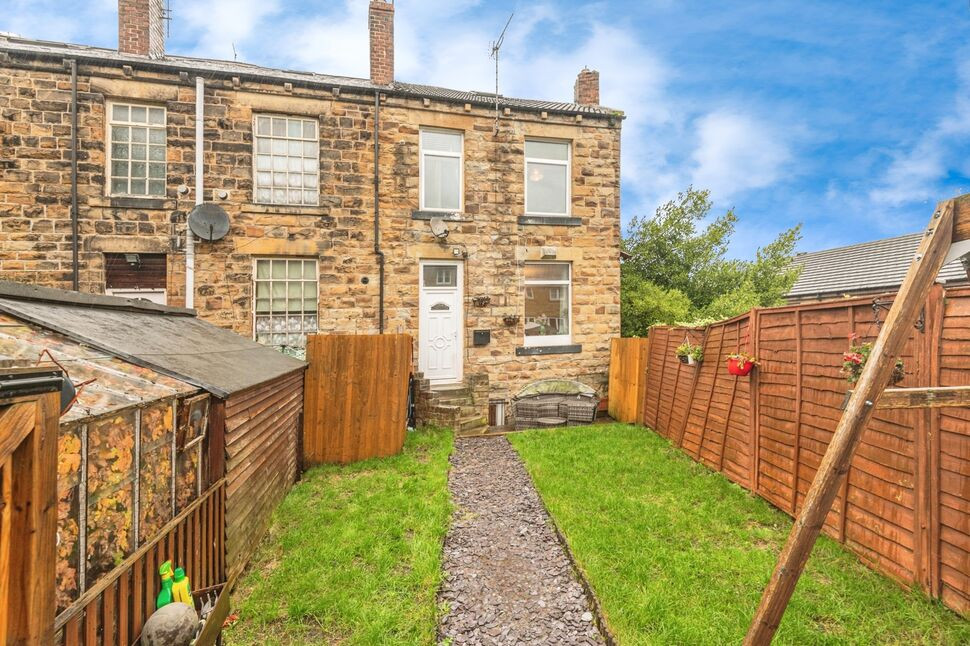
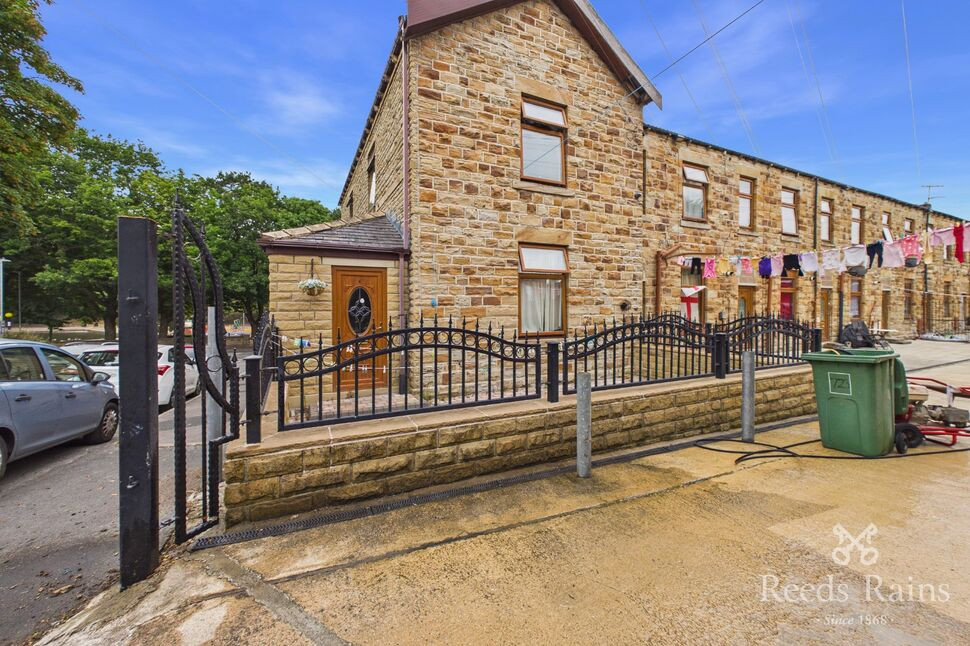
Externally, the property boasts a delightful private garden to the front, enclosed with fencing. A decked seating area provides the perfect spot for outdoor dining and relaxation, leading to a well-kept lawn with a shale path and gated entrance. Deceptive from the outside, this property truly needs to be seen to be appreciated an internal viewing is highly recommended.
Entrance Hall
Upvc front door to entrance hall with central heating radiator and stairs to the first floor.
Lounge
17'3" x 15'3" (5.26m x 4.65m)
A beautiful cosy lounge with feature open chimney breast complete with stunning log burner, timber mantle and brick back. Upvc double glazed window allowing ample natural light with high ceilings and if so desired there is a Yorkshire stone floor underneath the current laminate flooring providing a touch of character. Central heating radiator.
Kitchen / Diner
17'3" x 14'11" (5.26m x 4.55m)
A great range of wall and base units with complimentary worktop above incorporating 1 1/2 stainless steel sink and drainer. There is an integrated oven with electric hob and extractor fan above, space for fridge freezer and plumbing for washing machine and dishwasher. The room is finished with Two Upvc double glazed windows to the front aspect and spotlights to the ceiling. Central heating radiator. Useful space to the underside of the stairs for additional storage.
Bedroom 1
12'3" x 9'5" (3.73m x 2.87m)
Double bedroom with Upvc double glazed window to the front aspect. Central heating radiator.
Bathroom
A modern white three piece suite comprising low level WC, wash hand basin and panelled bath with mixer tap shower above. The room is finished with neutral tiling, spotlights to the ceiling and central heating radiator.
Bedroom 2
12'3" x 7'7" (3.73m x 2.30m)
Upvc double glazed window to the front aspect and central heating radiator. The room is currently used as a through room with stairs leading to the attic room.
Attic
18'10" x 10'8" (5.74m x 3.25m)
A fully boarded room with Velux window to the front aspect power points and spotlights to the ceiling. There is useful storage space and an electric wall heater.
External
There is a really lovely garden to the front which is private and well enclosed with fencing. There is a decked area perfect for outdoors seating and entertaining, leading to a lawn with shale path and gated entrance.
Agent Note
To be able to purchase a property in the United Kingdom all agents have a legal requirement to conduct Identity checks on all customers involved in the transaction to fulfil their obligations under Anti Money Laundering regulations. We outsource this check to a third party and a charge will apply. Ask the branch for further details.
Read full description
Deceptively spacious this charming two-bedroom end-terrace home is set over four floors offering generous and beautifully presented accommodation. Located in a highly sought-after area of Batley the property is just moments from a wide range of local amenities, including well-regarded schools, shops, and excellent public transport links. Dewsbury Railway Station and motorway connections are also within easy reach, making this an ideal choice for both commuters and families.
The accommodation briefly comprises an entrance hall leading to a welcoming lounge featuring a fabulous log burner set into a brick chimney breast and high ceilings, creating a warm and characterful living space. The lower ground floor hosts a spacious kitchen diner with an excellent range of fitted cabinets, perfect for family meals or entertaining guests. On the first floor are two bedrooms and a modern family bathroom, with one bedroom providing access to the staircase that leads up to the fully boarded loft, offering superb additional space and flexibility.
Externally, the property boasts a delightful private garden to the front, enclosed with fencing. A decked seating area provides the perfect spot for outdoor dining and relaxation, leading to a well-kept lawn with a shale path and gated entrance. Deceptive from the outside, this property truly needs to be seen to be appreciated an internal viewing is highly recommended.
Entrance Hall
Upvc front door to entrance hall with central heating radiator and stairs to the first floor.
Lounge
17'3" x 15'3" (5.26m x 4.65m)
A beautiful cosy lounge with feature open chimney breast complete with stunning log burner, timber mantle and brick back. Upvc double glazed window allowing ample natural light with high ceilings and if so desired there is a Yorkshire stone floor underneath the current laminate flooring providing a touch of character. Central heating radiator.
Kitchen / Diner
17'3" x 14'11" (5.26m x 4.55m)
A great range of wall and base units with complimentary worktop above incorporating 1 1/2 stainless steel sink and drainer. There is an integrated oven with electric hob and extractor fan above, space for fridge freezer and plumbing for washing machine and dishwasher. The room is finished with Two Upvc double glazed windows to the front aspect and spotlights to the ceiling. Central heating radiator. Useful space to the underside of the stairs for additional storage.
Bedroom 1
12'3" x 9'5" (3.73m x 2.87m)
Double bedroom with Upvc double glazed window to the front aspect. Central heating radiator.
Bathroom
A modern white three piece suite comprising low level WC, wash hand basin and panelled bath with mixer tap shower above. The room is finished with neutral tiling, spotlights to the ceiling and central heating radiator.
Bedroom 2
12'3" x 7'7" (3.73m x 2.30m)
Upvc double glazed window to the front aspect and central heating radiator. The room is currently used as a through room with stairs leading to the attic room.
Attic
18'10" x 10'8" (5.74m x 3.25m)
A fully boarded room with Velux window to the front aspect power points and spotlights to the ceiling. There is useful storage space and an electric wall heater.
External
There is a really lovely garden to the front which is private and well enclosed with fencing. There is a decked area perfect for outdoors seating and entertaining, leading to a lawn with shale path and gated entrance.
Agent Note
To be able to purchase a property in the United Kingdom all agents have a legal requirement to conduct Identity checks on all customers involved in the transaction to fulfil their obligations under Anti Money Laundering regulations. We outsource this check to a third party and a charge will apply. Ask the branch for further details.
Read full description
What's it like to live here?
Nearby businesses open now
More properties nearby
£125,000 Offers over
North Bank Road, Batley, West Yorkshire, WF17
£600,000 Asking price
Bradford Road, Batley, West Yorkshire, WF17
£145,000 Asking price
Comments (0)
Log in to like, comment or share to your feed.
Start the conversation about this listing.