 Available
Photo 1 of 14
£265,000 Price reduced to
Brambling Drive, Guisborough, North Yorkshire, TS14
Brambling Drive, North Yorkshire, Guisborough, TS14
- 🏠 House
- 📋 For sale
- 🛏 4 beds
- 🛁 2 baths
- 👁 5 views
About this property
This beautifully presented four bedroom, two bathroom detached home is perfectly positioned within a peaceful cul-de-sac on the sought after Taylor Wimpey development in Guisborough. With no dwellings to the rear, the property enjoys a rare and highly desirable outlook over mature trees and green space, offering both privacy and tranquillity.
Finished to an excellent standard throughout, the home features generous room sizes, modern décor, a spacious rear garden, driveway parking and an integral garage. This is an ideal opportunity for families looking for a move in ready home on a friendly, well established estate close to schools, shops and transport links.
Hallway
Bright and welcoming with access to the living room, kitchen, WC and the additional reception room/playroom.
Dining / Play Room
7'8" x 9'4" (2.34m x 2.84m)
A versatile space currently used as a playroom but ideal as a dining room, snug, gaming room or home office.
Kitchen
17'7" x 7'7" (5.36m x 2.30m)
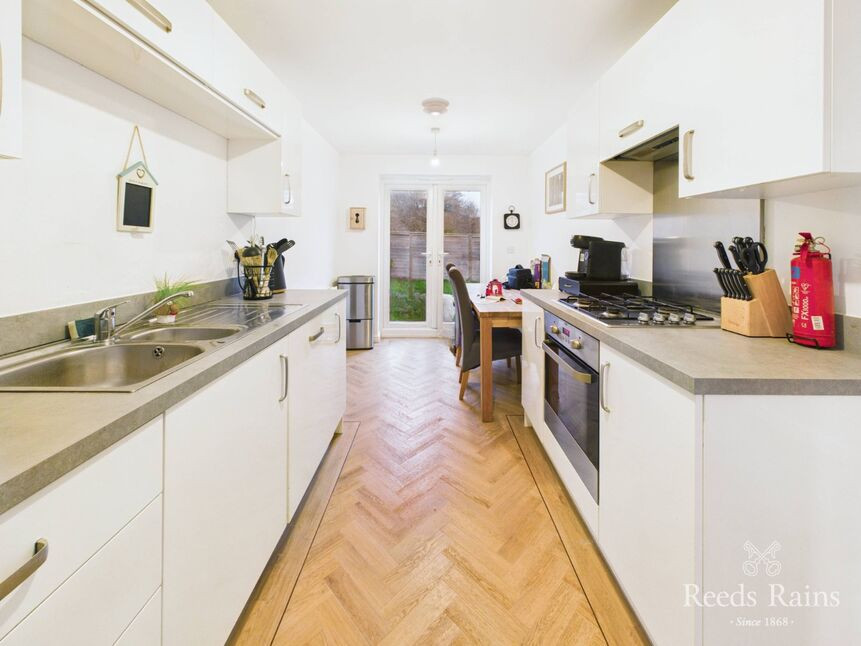
A stylish and modern kitchen fitted with white gloss cabinetry, ample worktop space and integrated oven and hob. The dining area looks out to the rear garden through French doors, making it perfect for everyday family dining and entertaining.
Living Room
15'1" x 11'9" (4.60m x 3.58m)
A beautifully presented family space featuring herringbone flooring, a striking deep blue feature wall and French doors opening directly onto the rear garden. Ample room for seating and media units.
Wc
Low flush wc, wash basin and radiator.
Landing
Access to all bedrooms, the family bathroom and loft.
Bedroom 1
11'1" x 12'1" (3.38m x 3.68m)
A generous double bedroom with fitted wardrobes and windows to the front aspect.
En-Suite
Modern shower suite with walk-in shower, basin and WC.
Bedroom 2
7'11" x 10'10" (2.41m x 3.30m)
Another good sized room overlooking the rear woodland - ideal as a bedroom, nursery or office.
Bedroom 3
9'8" x 10'10" (2.95m x 3.30m)
Spacious and bright with rear garden views.
Bedroom 4
9'8" x 7'11" (2.95m x 2.41m)
Spacious and bright with front aspect views.
Bathroom
Modern suite comprising panel bath, WC and washbasin with crisp, neutral tiling.
Front Aspect
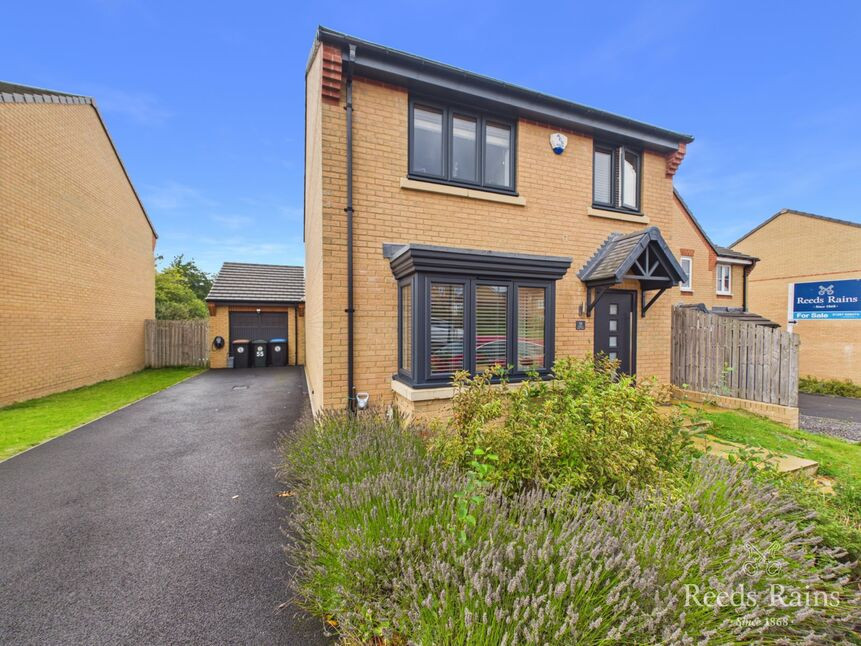
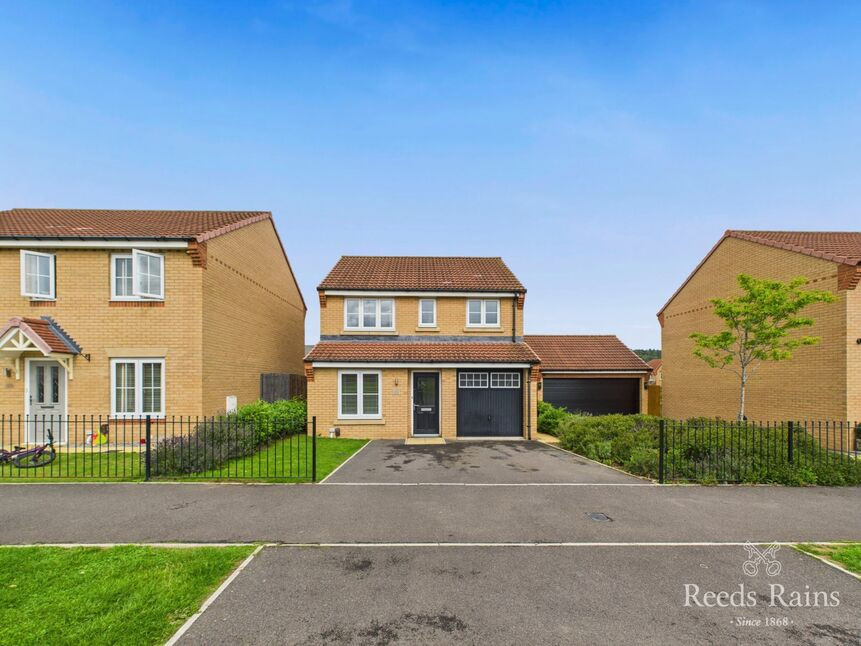
Driveway parking for multiple vehicles plus access to the integral garage.
Rear Garden
A fantastic family garden—flat, enclosed and private, backing onto mature woodland with no houses to the rear. Ideal for children to play, pets, or summer entertaining.
Additional Information
Local Authority - Redcar And ClevelandConservation Area - NoCouncil Tax Band Band - ECouncil Tax Estimate £2,963Year Built 2021Flood Risk:Rivers & Seas - Very Mains Utilities - Gas CH BoilerDouble Glazing ThroughoutHMRC is a supervisory body for money laundering regulations, of which all estate agents need to be registered. As part of this, there are multiple requirements that agents must rigorously and consistently meet to ensure they stay compliant with the regulations and protect their clients. To do this, we use an identity verification service, approved by the Government as part of the Digital Identity and Attributes Trust Framework (DIATF). This method and the process we follow to ensure compliance for your transaction come with significant time, financial and legal implications hence a portion of this is passed on. We elected for this verification process due to the speed, certainty, and accuracy it delivers. This helps us to protect all our client's interests by using the most advanced verification process to help prevent the impacts of money laundering alongside our internal manual policies and procedures while staying compliant with HMRC.The administrative charge for this process is £40 plus VAT for a sole purchaser, £65 plus VAT for two purchasers and £75 plus VAT three or more purchasers
Read full description
Finished to an excellent standard throughout, the home features generous room sizes, modern décor, a spacious rear garden, driveway parking and an integral garage. This is an ideal opportunity for families looking for a move in ready home on a friendly, well established estate close to schools, shops and transport links.
Hallway
Bright and welcoming with access to the living room, kitchen, WC and the additional reception room/playroom.
Dining / Play Room
7'8" x 9'4" (2.34m x 2.84m)
A versatile space currently used as a playroom but ideal as a dining room, snug, gaming room or home office.
Kitchen
17'7" x 7'7" (5.36m x 2.30m)
A stylish and modern kitchen fitted with white gloss cabinetry, ample worktop space and integrated oven and hob. The dining area looks out to the rear garden through French doors, making it perfect for everyday family dining and entertaining.
Living Room
15'1" x 11'9" (4.60m x 3.58m)
A beautifully presented family space featuring herringbone flooring, a striking deep blue feature wall and French doors opening directly onto the rear garden. Ample room for seating and media units.
Wc
Low flush wc, wash basin and radiator.
Landing
Access to all bedrooms, the family bathroom and loft.
Bedroom 1
11'1" x 12'1" (3.38m x 3.68m)
A generous double bedroom with fitted wardrobes and windows to the front aspect.
En-Suite
Modern shower suite with walk-in shower, basin and WC.
Bedroom 2
7'11" x 10'10" (2.41m x 3.30m)
Another good sized room overlooking the rear woodland - ideal as a bedroom, nursery or office.
Bedroom 3
9'8" x 10'10" (2.95m x 3.30m)
Spacious and bright with rear garden views.
Bedroom 4
9'8" x 7'11" (2.95m x 2.41m)
Spacious and bright with front aspect views.
Bathroom
Modern suite comprising panel bath, WC and washbasin with crisp, neutral tiling.
Front Aspect
Driveway parking for multiple vehicles plus access to the integral garage.
Rear Garden
A fantastic family garden—flat, enclosed and private, backing onto mature woodland with no houses to the rear. Ideal for children to play, pets, or summer entertaining.
Additional Information
Local Authority - Redcar And ClevelandConservation Area - NoCouncil Tax Band Band - ECouncil Tax Estimate £2,963Year Built 2021Flood Risk:Rivers & Seas - Very Mains Utilities - Gas CH BoilerDouble Glazing ThroughoutHMRC is a supervisory body for money laundering regulations, of which all estate agents need to be registered. As part of this, there are multiple requirements that agents must rigorously and consistently meet to ensure they stay compliant with the regulations and protect their clients. To do this, we use an identity verification service, approved by the Government as part of the Digital Identity and Attributes Trust Framework (DIATF). This method and the process we follow to ensure compliance for your transaction come with significant time, financial and legal implications hence a portion of this is passed on. We elected for this verification process due to the speed, certainty, and accuracy it delivers. This helps us to protect all our client's interests by using the most advanced verification process to help prevent the impacts of money laundering alongside our internal manual policies and procedures while staying compliant with HMRC.The administrative charge for this process is £40 plus VAT for a sole purchaser, £65 plus VAT for two purchasers and £75 plus VAT three or more purchasers
Read full description
What's it like to live here?
Nearby businesses open now
More properties nearby
£289,995 Price reduced to
Brambling Drive, Guisborough, North Yorkshire, TS14
£320,000 Asking price
Nightingale Road, Guisborough, North Yorkshire, TS14
£280,000 Asking price
Comments (0)
Log in to like, comment or share to your feed.
Start the conversation about this listing.