 Available
Photo 1 of 19
£450,000 Offers over
Brindley Avenue, Sale, Greater Manchester, M33
Brindley Avenue, Greater Manchester, Sale, M33
- 🏠 House
- 📋 For sale
- 🛏 3 beds
- 🛁 2 baths
- 👁 9 views
About this property
Step into this beautifully refurbished home, where modern design meets thoughtful functionality in a highly desirable location.
From the moment you enter, the stylish entrance hallway sets the tone, leading into a spacious open-plan living area complemented by an additional reception/dining room. The main living space is centred around a striking wood-burning stove set within a stone fireplace, creating a warm and inviting focal point. Bespoke recessed wall shelving adds both character and practicality, seamlessly tying in with the overall design.
The heart of the home is the stunning, bespoke kitchen, featuring a large central island with granite worktops and fully integrated appliances. This space has been carefully designed for both everyday living and entertaining. Beyond the kitchen, an additional seating area offers the perfect spot to relax, with bi-folding doors opening out onto a beautifully landscaped rear garden, effortlessly blending indoor and outdoor living.
Upstairs, the property offers a generous main double bedroom complete with wall-to-wall fitted wardrobes, a second double bedroom, a well-proportioned single bedroom, and a sleek, modern family bathroom.
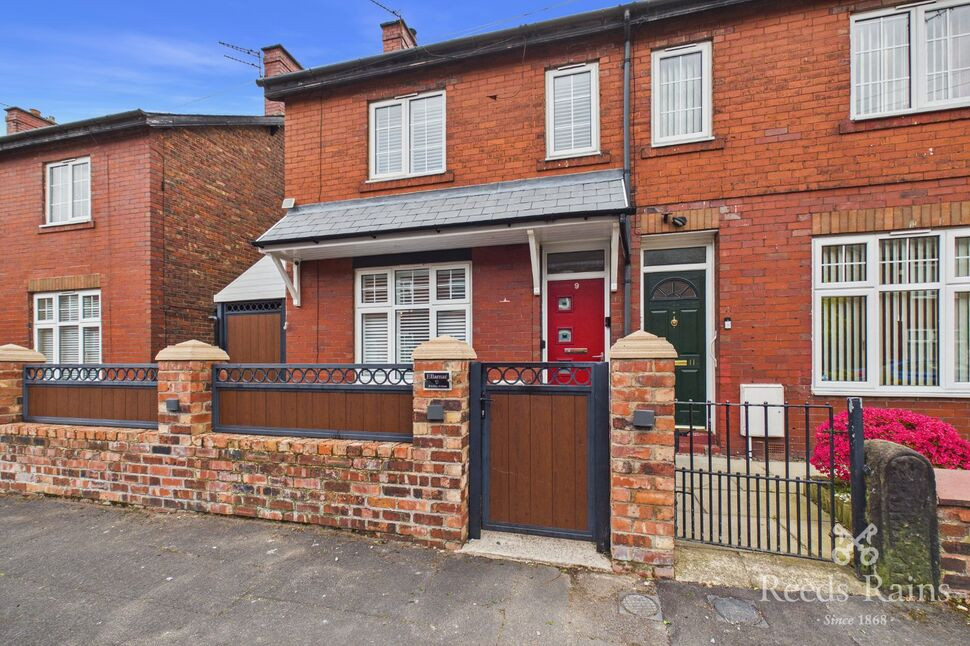
Externally, the home continues to impress. The front garden is neatly presented with decorative stone and enclosed by a contemporary fence and gate. To the side, a secure gated area provides useful storage for bins, bikes, and garden equipment. The rear garden has been thoughtfully landscaped for low maintenance, featuring an Indian stone patio and artificial lawn—ideal for relaxing or entertaining.
Tucked away just off Dane Road, the property benefits from excellent connectivity, with the Metrolink within walking distance and the scenic Bridgwater Canal just moments away. This combination of style, convenience, and location makes it a truly attractive home.
Details Continue
Bespoke recessed wall shelving adds both character and practicality, seamlessly tying in with the overall design.The heart of the home is the stunning, bespoke kitchen, featuring a large central island with granite worktops and fully integrated appliances. This space has been carefully designed for both everyday living and entertaining. Beyond the kitchen, an additional seating area offers the perfect spot to relax, with bi-folding doors opening out onto a beautifully landscaped rear garden, effortlessly blending indoor and outdoor living.Upstairs, the property offers a generous main double bedroom complete with wall-to-wall fitted wardrobes, a second double bedroom, a well-proportioned single bedroom, and a sleek, modern family bathroom.Externally, the home continues to impress. The front garden is neatly presented with decorative stone and enclosed by a contemporary fence and gate. To the side, a secure gated area provides useful storage for bins, bikes, and garden equipment. The rear garden has been thoughtfully landscaped for low maintenance, featuring an Indian stone patio and artificial lawn—ideal for relaxing or entertaining.Tucked away just off Dane Road, the property benefits from excellent connectivity, with the Metrolink within walking distance and the scenic Bridgwater Canal just moments away. This combination of style, convenience, and location makes it a truly attractive home.
Entrance Hall
A composite front door leading into an entrance hallway, LVT flooring, radiator and stairs leading to the first floor.
Living Room
The living room features bespoke built in features walls with shelving into eves, wood burning log fire set upon a marble hearth inset into a cream stone fireplace, a radiator and opening to a further reception room/dining room and the kitchen.
Dining Room
A uPVC double glazed window to the front elevation fitted with excellent Plantation Shutters, a radiator and opening to the living room.
Open-Plan Kitchen / Family Room
A luxurious bespoke open-plan kitchen is fitted with two tone base and wall units complimented by granite worktops, a composite sink with Quooker hot tap incorporated into a large centre island with overhang for seating and built-in storage, integrated dish washer, integrated oven and grill with a 5 ring gas hob and extractor hob above, space for a large double fridge/freezer with deep pull out pantry drawer, a built in washing machine and a uPVC stable door leading to the outside of the property. The kitchen is open to a further area ideal for relaxing with LTV flooring fitted with under floor heating, radiator an excellent Bi-Folding doors opening onto the garden.
Ground Floor WC
Access from the kitchen is a sought after WC which features a wash hand basin and a low level WC.
Bedroom 1
A double bedroom located to the front features built in wall to wall wardrobes, a uPVC double glazed window to the front elevation fitted with Plantation Shutters and a radiator.
Bedroom 2
A double bedroom features a uPVC double glazed window to the rear elevation fitted with Plantation Shutters and a radiator.
Bedroom 3
A single bedroom presents excellent views of the Bridgwater Canal through a uPVC double glazed window to the rear elevation is fitted with Plantation Shutters and a radiator.
Bathroom
A stylish fully tiled modern bathroom suite is fitted with a panelled bath with a shower above, a low level WC, wash hand basin incorporated into a bathroom storage, a heated towel rail, laminate flooring, fitted storage space and a uPVC double glazed opaque window to the side elevation.
Tenure
Freehold. Trafford borough council. Council tax band B.
External
A neatly laid front garden features decorative stones for appeal and is complete with a ascetically pleasing steel gate and matching fence. A further side steel gate provides a secure covered storage area ideal for garden furniture and outdoor items. The rear garden had been designed for low maintenance and features a Indian stone paved area for outside dining leading to artificial grass.
Agents Notes
To be able to purchase a property in the United Kingdom all agents have a legal requirement to conduct Identity checks on all customers involved in the transaction to fulfil their obligations under Anti Money Laundering regulations. We outsource this check to a third party and a charge will apply. Ask the branch for further details.
Read full description
From the moment you enter, the stylish entrance hallway sets the tone, leading into a spacious open-plan living area complemented by an additional reception/dining room. The main living space is centred around a striking wood-burning stove set within a stone fireplace, creating a warm and inviting focal point. Bespoke recessed wall shelving adds both character and practicality, seamlessly tying in with the overall design.
The heart of the home is the stunning, bespoke kitchen, featuring a large central island with granite worktops and fully integrated appliances. This space has been carefully designed for both everyday living and entertaining. Beyond the kitchen, an additional seating area offers the perfect spot to relax, with bi-folding doors opening out onto a beautifully landscaped rear garden, effortlessly blending indoor and outdoor living.
Upstairs, the property offers a generous main double bedroom complete with wall-to-wall fitted wardrobes, a second double bedroom, a well-proportioned single bedroom, and a sleek, modern family bathroom.
Externally, the home continues to impress. The front garden is neatly presented with decorative stone and enclosed by a contemporary fence and gate. To the side, a secure gated area provides useful storage for bins, bikes, and garden equipment. The rear garden has been thoughtfully landscaped for low maintenance, featuring an Indian stone patio and artificial lawn—ideal for relaxing or entertaining.
Tucked away just off Dane Road, the property benefits from excellent connectivity, with the Metrolink within walking distance and the scenic Bridgwater Canal just moments away. This combination of style, convenience, and location makes it a truly attractive home.
Details Continue
Bespoke recessed wall shelving adds both character and practicality, seamlessly tying in with the overall design.The heart of the home is the stunning, bespoke kitchen, featuring a large central island with granite worktops and fully integrated appliances. This space has been carefully designed for both everyday living and entertaining. Beyond the kitchen, an additional seating area offers the perfect spot to relax, with bi-folding doors opening out onto a beautifully landscaped rear garden, effortlessly blending indoor and outdoor living.Upstairs, the property offers a generous main double bedroom complete with wall-to-wall fitted wardrobes, a second double bedroom, a well-proportioned single bedroom, and a sleek, modern family bathroom.Externally, the home continues to impress. The front garden is neatly presented with decorative stone and enclosed by a contemporary fence and gate. To the side, a secure gated area provides useful storage for bins, bikes, and garden equipment. The rear garden has been thoughtfully landscaped for low maintenance, featuring an Indian stone patio and artificial lawn—ideal for relaxing or entertaining.Tucked away just off Dane Road, the property benefits from excellent connectivity, with the Metrolink within walking distance and the scenic Bridgwater Canal just moments away. This combination of style, convenience, and location makes it a truly attractive home.
Entrance Hall
A composite front door leading into an entrance hallway, LVT flooring, radiator and stairs leading to the first floor.
Living Room
The living room features bespoke built in features walls with shelving into eves, wood burning log fire set upon a marble hearth inset into a cream stone fireplace, a radiator and opening to a further reception room/dining room and the kitchen.
Dining Room
A uPVC double glazed window to the front elevation fitted with excellent Plantation Shutters, a radiator and opening to the living room.
Open-Plan Kitchen / Family Room
A luxurious bespoke open-plan kitchen is fitted with two tone base and wall units complimented by granite worktops, a composite sink with Quooker hot tap incorporated into a large centre island with overhang for seating and built-in storage, integrated dish washer, integrated oven and grill with a 5 ring gas hob and extractor hob above, space for a large double fridge/freezer with deep pull out pantry drawer, a built in washing machine and a uPVC stable door leading to the outside of the property. The kitchen is open to a further area ideal for relaxing with LTV flooring fitted with under floor heating, radiator an excellent Bi-Folding doors opening onto the garden.
Ground Floor WC
Access from the kitchen is a sought after WC which features a wash hand basin and a low level WC.
Bedroom 1
A double bedroom located to the front features built in wall to wall wardrobes, a uPVC double glazed window to the front elevation fitted with Plantation Shutters and a radiator.
Bedroom 2
A double bedroom features a uPVC double glazed window to the rear elevation fitted with Plantation Shutters and a radiator.
Bedroom 3
A single bedroom presents excellent views of the Bridgwater Canal through a uPVC double glazed window to the rear elevation is fitted with Plantation Shutters and a radiator.
Bathroom
A stylish fully tiled modern bathroom suite is fitted with a panelled bath with a shower above, a low level WC, wash hand basin incorporated into a bathroom storage, a heated towel rail, laminate flooring, fitted storage space and a uPVC double glazed opaque window to the side elevation.
Tenure
Freehold. Trafford borough council. Council tax band B.
External
A neatly laid front garden features decorative stones for appeal and is complete with a ascetically pleasing steel gate and matching fence. A further side steel gate provides a secure covered storage area ideal for garden furniture and outdoor items. The rear garden had been designed for low maintenance and features a Indian stone paved area for outside dining leading to artificial grass.
Agents Notes
To be able to purchase a property in the United Kingdom all agents have a legal requirement to conduct Identity checks on all customers involved in the transaction to fulfil their obligations under Anti Money Laundering regulations. We outsource this check to a third party and a charge will apply. Ask the branch for further details.
Read full description
What's it like to live here?
Nearby businesses open now
More properties nearby
£500,000 Guide price
Danefield Road, Sale, Greater Manchester, M33
£1,275 pcm
Dane Road, Sale, Greater Manchester, M33
£200,000 Offers over
Sale, Greater Manchester, M33
£150,000 Guide price

Comments (0)
Log in to like, comment or share to your feed.
Start the conversation about this listing.