 Available
Photo 1 of 19
£180,000 Asking price
Broad Birches, Ellesmere Port, Cheshire, CH65
Broad Birches, Cheshire, Ellesmere Port, CH65
- 🏠 House
- 📋 For sale
- 🛏 2 beds
- 🛁 2 baths
- 👁 6 views
About this property
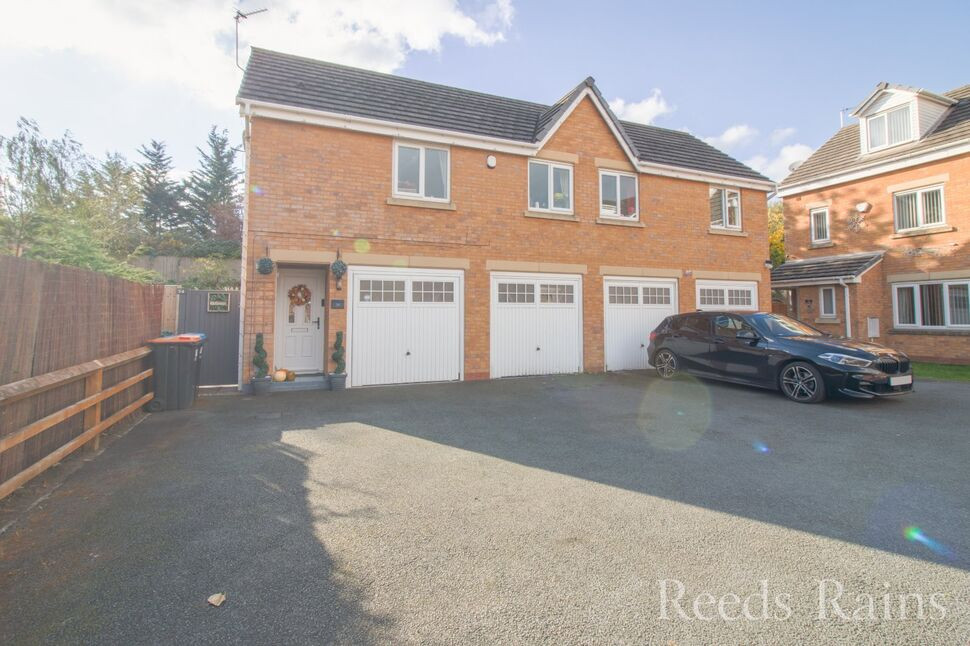
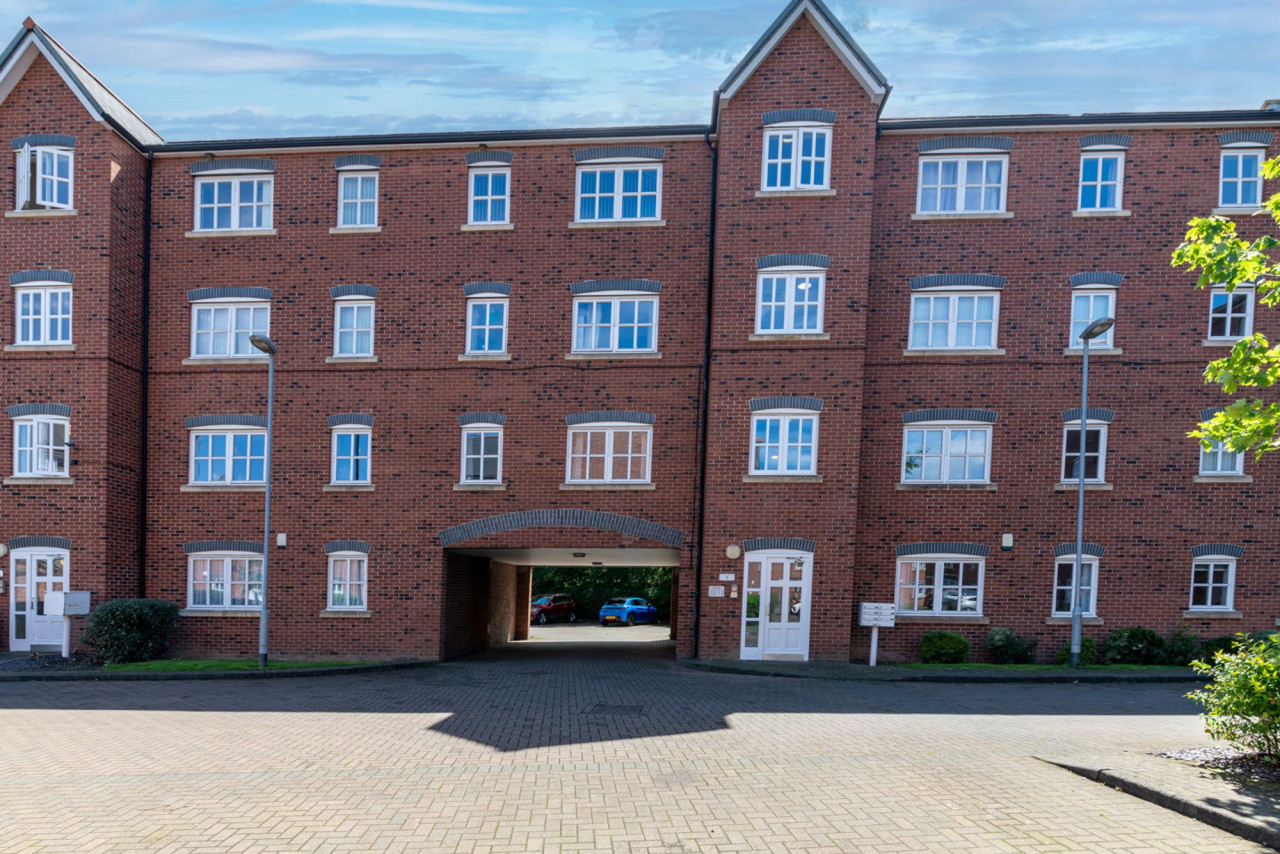
If you're looking for a home that's easy to settle into, this lovely two-bedroom detached coach house could be just the one!
Set in Ellesmere Port, the property offers a great mix of comfortable living space, practical features and outdoor space, making it an ideal choice for first-time buyers, couples or anyone looking for a low-maintenance home.
Step inside and you'll find a welcoming entrance hallway with direct access to the integral garage, offering handy additional storage and everyday convenience.
Upstairs is where the home really comes together. The bright and spacious open-plan lounge and dining area provides plenty of room to relax, entertain friends or enjoy a cosy night in. Flowing through to the fitted kitchen, the layout creates a sociable space that works perfectly for modern day-to-day living.
There are two well-proportioned bedrooms, both benefiting from fitted storage. The main bedroom also enjoys its own en-suite shower room, while a separate family bathroom serves the rest of the home.
Outside, there's even more to love. The private L-shaped rear garden offers a lovely combination of lawn and patio space, perfect for summer evenings, outdoor dining or simply enjoying a little fresh air without too much upkeep.
To the front, off-road parking and an integral garage add to the property's practicality.
With its detached design, flexible living space and private outdoor area, this is a brilliant opportunity to take that first step onto the property ladder.
Early viewing is highly recommended!
Open Plan Living
17'6" x 15'8" (5.33m x 4.78m)
Kitchen
9'3" x 6'4" (2.82m x 1.93m)
Bedroom 1
11'6" x 9'4" (3.50m x 2.84m)
En-Suite
9'3" x 6'2" (2.82m x 1.88m)
Bedroom 2
8'3" x 8'4" (2.51m x 2.54m)
Bathroom
9'4" x 6'2" (2.84m x 1.88m)
Garage
17'6" x 8'12" (5.33m x 2.74m)
Directions
Use CH65 3AB for sat nav
Read full description
Set in Ellesmere Port, the property offers a great mix of comfortable living space, practical features and outdoor space, making it an ideal choice for first-time buyers, couples or anyone looking for a low-maintenance home.
Step inside and you'll find a welcoming entrance hallway with direct access to the integral garage, offering handy additional storage and everyday convenience.
Upstairs is where the home really comes together. The bright and spacious open-plan lounge and dining area provides plenty of room to relax, entertain friends or enjoy a cosy night in. Flowing through to the fitted kitchen, the layout creates a sociable space that works perfectly for modern day-to-day living.
There are two well-proportioned bedrooms, both benefiting from fitted storage. The main bedroom also enjoys its own en-suite shower room, while a separate family bathroom serves the rest of the home.
Outside, there's even more to love. The private L-shaped rear garden offers a lovely combination of lawn and patio space, perfect for summer evenings, outdoor dining or simply enjoying a little fresh air without too much upkeep.
To the front, off-road parking and an integral garage add to the property's practicality.
With its detached design, flexible living space and private outdoor area, this is a brilliant opportunity to take that first step onto the property ladder.
Early viewing is highly recommended!
Open Plan Living
17'6" x 15'8" (5.33m x 4.78m)
Kitchen
9'3" x 6'4" (2.82m x 1.93m)
Bedroom 1
11'6" x 9'4" (3.50m x 2.84m)
En-Suite
9'3" x 6'2" (2.82m x 1.88m)
Bedroom 2
8'3" x 8'4" (2.51m x 2.54m)
Bathroom
9'4" x 6'2" (2.84m x 1.88m)
Garage
17'6" x 8'12" (5.33m x 2.74m)
Directions
Use CH65 3AB for sat nav
Read full description
What's it like to live here?
Nearby businesses open now
More properties nearby
£120,000 Asking price
Heathfield Road, Ellesmere Port, CH65
£130,000 Asking price

Comments (0)
Log in to like, comment or share to your feed.
Start the conversation about this listing.