 Available
Photo 1 of 19
£180,000 Asking price
Broadgate Avenue, St. Helens, Merseyside, WA9
Broadgate Avenue, Merseyside, St. Helens, WA9
- 🏠 House
- 📋 For sale
- 🛏 3 beds
- 🛁 1 bath
- 👁 8 views
About this property
3-Bedroom Semi-Detached Home – No Onward Chain
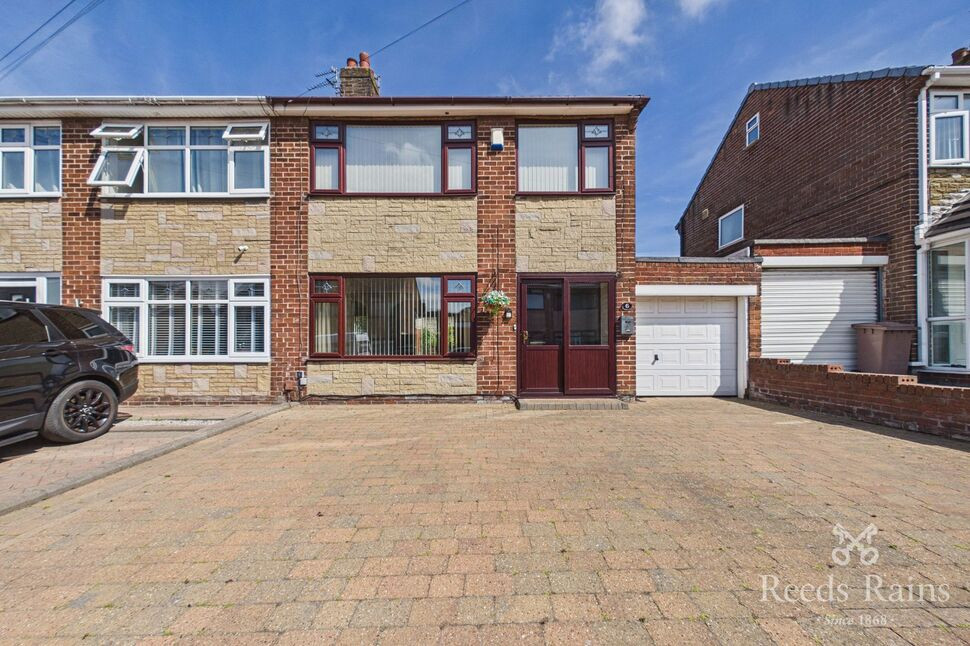
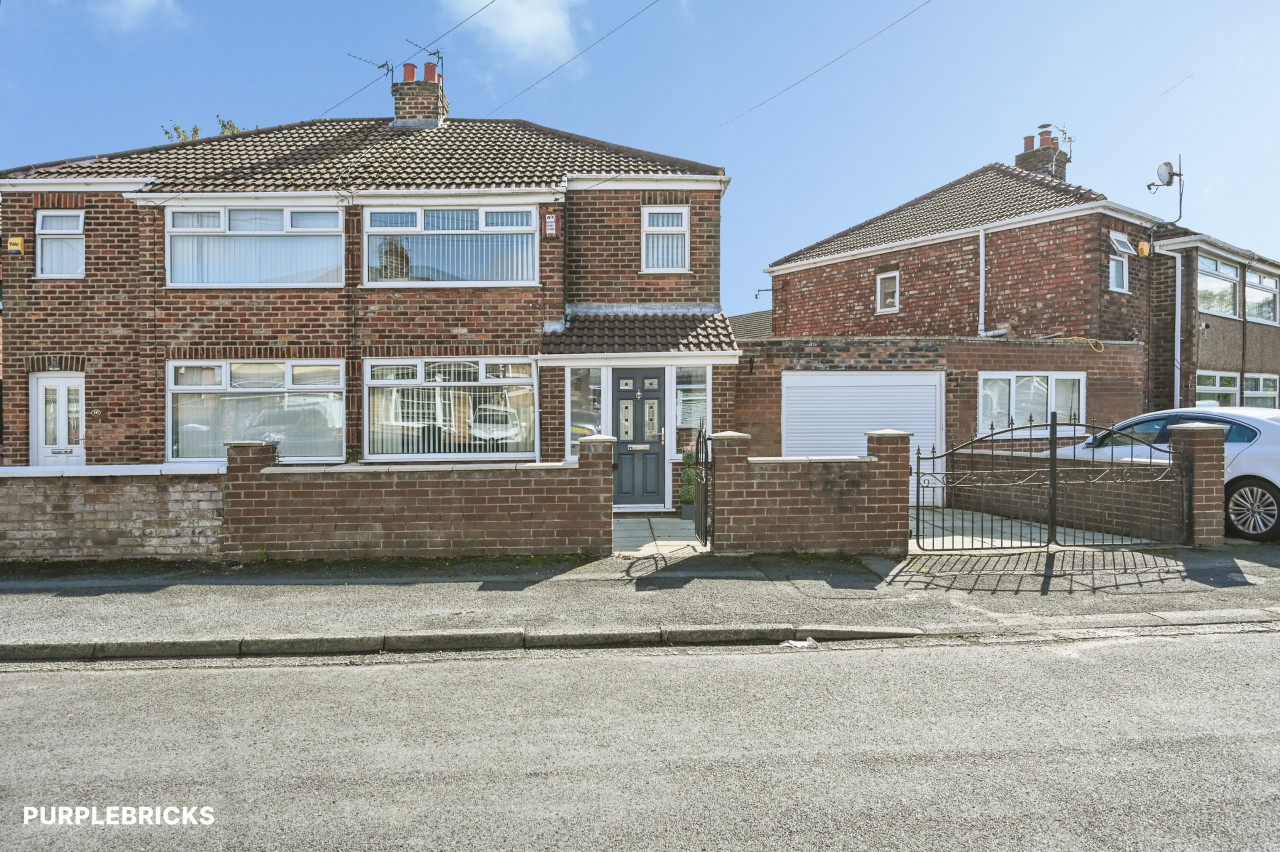
Offered to the market with no onward chain, this well-presented three-bedroom semi-detached property is an excellent opportunity for first-time buyers and growing families.
Conveniently situated in a popular residential area of St Helens, the property is ideally located close to a wide range of local amenities, including shops, schools, public transport links, and St Helens Hospital, making it a practical choice for families and healthcare professionals alike.
The accommodation briefly comprises an entrance hallway, a spacious lounge/diner, a fitted kitchen with breakfast bar, utility room and W.C, three well-proportioned bedrooms, family bathroom and garage. Externally, the property benefits from gardens to the rear, with off-road parking to the front for several vehicles.
With its excellent location, generous accommodation, and the added advantage of no onward chain, this home is ready for its next owner to move in and make it their own.
Entrance Porch
Double glazed sliding door to front, double glazed door leading through to entrance hall.
Entrance Hall
Double glazed door to front, stairs to first floor, radiator and laminate flooring.
Living Room
11'1" x 11'8" (3.37m x 3.56m)
Double glazed window to front, gas fire with hearth and surround, radiator, laminate flooring, archway through to dining room.
Dining Room
10'3" x 11'2" (3.13m x 3.40m)
Double glazed sliding doors to rear, radiator and laminate flooring.
Kitchen
13'1" x 8'0" (4.00m x 2.45m)
Double glazed window to rear, matching wall and base units with work surfaces over, sink unit with mixer taps over, integrated gas hob, oven and grill, fridge and freezer, dishwasher, breakfast bar area, radiator and tiled flooring.
Utility Room
7'5" x 5'10" (2.25m x 1.78m)
Double glazed door and window to rear, stainless steel sink unit with mixer taps over, space for utilities, newly fitted Worcester boiler.
WC
4'6" x 3'3" (1.38m x 0.99m)
Lower level W.C, wall mounted wash basin.
Garage
16'5" x 7'8" (5.01m x 2.34m)
Metal up and over electric door, power and light.
Landing
Double glazed window to side, loft access and laminate flooring.
Bedroom 1
11'7" x 10'10" (3.54m x 3.31m)
Double glazed window to front, fitted wardrobes, dressing table and bedside tables, radiator and carpet.
Bedroom 2
11'3" x 8'12" (3.44m x 2.74m)
Double glazed window to rear, fitted wardrobes, radiator and caret.
Bedroom 3
7'5" x 8'0" (2.27m x 2.45m)
Double glazed window to front, radiator and laminate flooring.
Bathroom
7'6" x 5'7" (2.28m x 1.70m)
Dual aspect double glazed windows to rear, panelled bath with mixer taps over, lower level W.C and sink unit fitted within a vanity unit, single base separate shower unit, wall mounted heated towel rail and fully tiled.
Rear Garden
Split level rear garden, mature shrub borders, artificial turf, shed and former pond, now retained as an ornamental landscape feature.
Tenure
Freehold
Agents Note
To be able to purchase a property in the United Kingdom all agents have a legal requirement to conduct identity checks on all customers involved in the transaction to fulfil their obligations under Anti Money Laundering regulations. We outsource this check to a third party and a charge will apply. If your offer is successful, the charge for completing this check is a non-refundable £40 plus VAT, totalling £48 per buyer.
Read full description
Offered to the market with no onward chain, this well-presented three-bedroom semi-detached property is an excellent opportunity for first-time buyers and growing families.
Conveniently situated in a popular residential area of St Helens, the property is ideally located close to a wide range of local amenities, including shops, schools, public transport links, and St Helens Hospital, making it a practical choice for families and healthcare professionals alike.
The accommodation briefly comprises an entrance hallway, a spacious lounge/diner, a fitted kitchen with breakfast bar, utility room and W.C, three well-proportioned bedrooms, family bathroom and garage. Externally, the property benefits from gardens to the rear, with off-road parking to the front for several vehicles.
With its excellent location, generous accommodation, and the added advantage of no onward chain, this home is ready for its next owner to move in and make it their own.
Entrance Porch
Double glazed sliding door to front, double glazed door leading through to entrance hall.
Entrance Hall
Double glazed door to front, stairs to first floor, radiator and laminate flooring.
Living Room
11'1" x 11'8" (3.37m x 3.56m)
Double glazed window to front, gas fire with hearth and surround, radiator, laminate flooring, archway through to dining room.
Dining Room
10'3" x 11'2" (3.13m x 3.40m)
Double glazed sliding doors to rear, radiator and laminate flooring.
Kitchen
13'1" x 8'0" (4.00m x 2.45m)
Double glazed window to rear, matching wall and base units with work surfaces over, sink unit with mixer taps over, integrated gas hob, oven and grill, fridge and freezer, dishwasher, breakfast bar area, radiator and tiled flooring.
Utility Room
7'5" x 5'10" (2.25m x 1.78m)
Double glazed door and window to rear, stainless steel sink unit with mixer taps over, space for utilities, newly fitted Worcester boiler.
WC
4'6" x 3'3" (1.38m x 0.99m)
Lower level W.C, wall mounted wash basin.
Garage
16'5" x 7'8" (5.01m x 2.34m)
Metal up and over electric door, power and light.
Landing
Double glazed window to side, loft access and laminate flooring.
Bedroom 1
11'7" x 10'10" (3.54m x 3.31m)
Double glazed window to front, fitted wardrobes, dressing table and bedside tables, radiator and carpet.
Bedroom 2
11'3" x 8'12" (3.44m x 2.74m)
Double glazed window to rear, fitted wardrobes, radiator and caret.
Bedroom 3
7'5" x 8'0" (2.27m x 2.45m)
Double glazed window to front, radiator and laminate flooring.
Bathroom
7'6" x 5'7" (2.28m x 1.70m)
Dual aspect double glazed windows to rear, panelled bath with mixer taps over, lower level W.C and sink unit fitted within a vanity unit, single base separate shower unit, wall mounted heated towel rail and fully tiled.
Rear Garden
Split level rear garden, mature shrub borders, artificial turf, shed and former pond, now retained as an ornamental landscape feature.
Tenure
Freehold
Agents Note
To be able to purchase a property in the United Kingdom all agents have a legal requirement to conduct identity checks on all customers involved in the transaction to fulfil their obligations under Anti Money Laundering regulations. We outsource this check to a third party and a charge will apply. If your offer is successful, the charge for completing this check is a non-refundable £40 plus VAT, totalling £48 per buyer.
Read full description
What's it like to live here?
Nearby businesses open now
More properties nearby
£170,000 Offers over
Thornham Avenue, St. Helens, Merseyside, WA9
OIRO £359,950
Green End Lane, Sherdley Park, St Helens, WA9
OIRO £115,000
Comments (0)
Log in to like, comment or share to your feed.
Start the conversation about this listing.