 Available
Photo 1 of 16
£245,000 Offers in the region of
Broadowler Lane, Ossett, West Yorkshire, WF5
Broadowler Lane, West Yorkshire, Ossett, WF5
- 🏠 House
- 📋 For sale
- 🛏 3 beds
- 🛁 1 bath
- 👁 4 views
About this property
Situated on the highly regarded Broadowler Lane in Ossett, the property enjoys a prime residential setting close to a wide range of local amenities. Ossett town centre offers an excellent selection of independent shops, supermarkets, cafés, restaurants and everyday conveniences. Families are well served by highly regarded primary and secondary schools, while commuters benefit from excellent access to the M1 motorway via Junction 40, providing straightforward links to Leeds, Wakefield and beyond. Nearby parks, countryside walks and leisure facilities further enhance the area’s appeal, making this an ideal location for families and professionals alike.
Entrance Hall
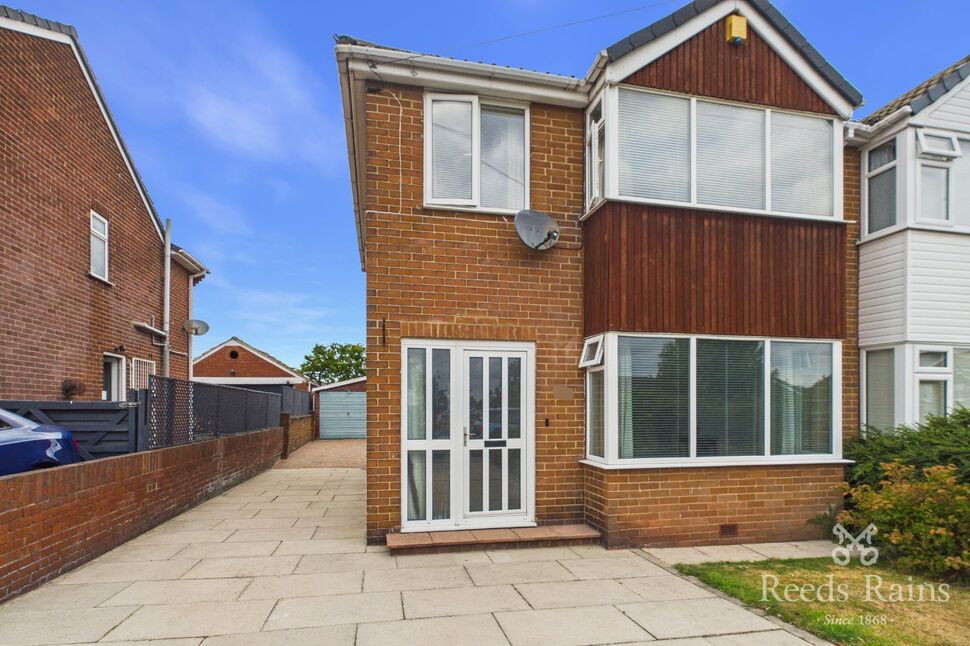
Entered via a PVCu double glazed front door with decorative frosted glazed inserts, the welcoming entrance hallway is filled with natural light thanks to the adjoining PVCu double glazed frosted window. The hallway benefits from high ceilings, decorative coving, a gas central heating radiator and provides access to the kitchen, living room and staircase leading to the first floor.
Living Room
A spacious and inviting reception room featuring decorative coving, two gas central heating radiators including a traditional style radiator, and a feature gas fireplace with marble surround and mantel. A large PVCu double glazed bay window overlooks the front elevation, flooding the room with natural light. The room is carpeted throughout.
Dining Room
A generous dining space, perfect for entertaining, with decorative coving, a gas central heating radiator and useful built-in storage cupboards. Sliding PVCu glazed doors open seamlessly into the conservatory, creating an excellent additional living area.
Conservatory
A bright and spacious conservatory enjoying wraparound PVCu double glazed windows, with one side incorporating frosted glazing for additional privacy. Benefiting from a gas central heating radiator and carpeted flooring, this versatile room can be enjoyed all year round. PVCu double glazed French doors provide direct access to the rear garden.
Kitchen
A well-appointed kitchen offering an excellent range of fitted wall and base units with complementary work surfaces and tiled splashbacks. Integrated appliances include a ceramic hob with extractor hood above, built-in oven, washing machine, dishwasher and fridge freezer. The kitchen also benefits from a gas central heating radiator, high ceilings, a PVCu double glazed window overlooking the rear garden, a frosted PVCu double glazed side window and a PVCu double glazed side access door. The room is carpeted.
1st Floor Landing
The carpeted first floor landing provides access to all three bedrooms and the family bathroom. A frosted PVCu double glazed window allows plenty of natural light into the landing, while access is also available to the partially boarded and insulated loft.
Bedroom 1
A superb principal bedroom offering generous proportions, high ceilings and a large PVCu double glazed window overlooking the rear garden, allowing an abundance of natural light. The room also benefits from a gas central heating radiator and useful built-in storage cupboard.
Bedroom 2
Another excellent double bedroom featuring a PVCu double glazed bay window overlooking the front of the property, creating a bright and airy feel. The room benefits from a gas central heating radiator and an extensive range of built-in wardrobes providing excellent storage.
Bedroom 3
A well-proportioned third bedroom with high ceilings, a PVCu double glazed window overlooking the front elevation, gas central heating radiator and built-in storage cupboard.
Bathroom
The family bathroom comprises a three-piece suite including a low flush WC, vanity wash hand basin and panelled bath with shower over. The room benefits from two PVCu double glazed windows, one frosted to the side elevation and another providing additional natural light. Further features include a gas central heating radiator, vinyl flooring, built-in storage behind the WC, tiled splashbacks to the sink area and full-height tiling surrounding the bath and shower.
Exterior
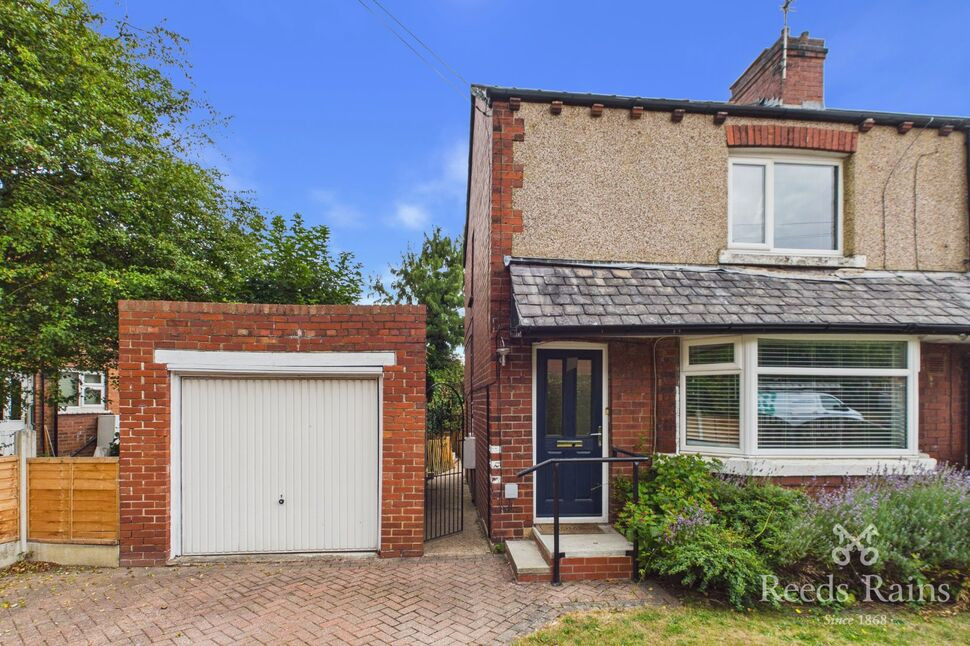
To the front of the property is a substantial paved driveway providing off-road parking for multiple vehicles, alongside a well-maintained lawn with mature shrubbery, hedging and attractive brick wall boundaries. A useful cold store with lighting provides additional external storage, while gated side access leads through to the rear garden.The rear garden offers a fantastic outdoor space, featuring a circular patio seating area leading onto a generous lawn surrounded by mature shrubs and planted borders. The garden is enclosed by fencing and a brick wall, creating a private setting ideal for families and entertaining. An outside tap is also provided, together with access to a detached double garage.
Agent Notes
To be able to purchase a property in the United Kingdom all agents have a legal requirement to conduct Identity checks on all customers involved in the transaction to fulfil their obligations under Anti Money Laundering regulations. We outsource this check to a third party and a charge will apply. Ask the branch for further details.
Read full description
Entrance Hall
Entered via a PVCu double glazed front door with decorative frosted glazed inserts, the welcoming entrance hallway is filled with natural light thanks to the adjoining PVCu double glazed frosted window. The hallway benefits from high ceilings, decorative coving, a gas central heating radiator and provides access to the kitchen, living room and staircase leading to the first floor.
Living Room
A spacious and inviting reception room featuring decorative coving, two gas central heating radiators including a traditional style radiator, and a feature gas fireplace with marble surround and mantel. A large PVCu double glazed bay window overlooks the front elevation, flooding the room with natural light. The room is carpeted throughout.
Dining Room
A generous dining space, perfect for entertaining, with decorative coving, a gas central heating radiator and useful built-in storage cupboards. Sliding PVCu glazed doors open seamlessly into the conservatory, creating an excellent additional living area.
Conservatory
A bright and spacious conservatory enjoying wraparound PVCu double glazed windows, with one side incorporating frosted glazing for additional privacy. Benefiting from a gas central heating radiator and carpeted flooring, this versatile room can be enjoyed all year round. PVCu double glazed French doors provide direct access to the rear garden.
Kitchen
A well-appointed kitchen offering an excellent range of fitted wall and base units with complementary work surfaces and tiled splashbacks. Integrated appliances include a ceramic hob with extractor hood above, built-in oven, washing machine, dishwasher and fridge freezer. The kitchen also benefits from a gas central heating radiator, high ceilings, a PVCu double glazed window overlooking the rear garden, a frosted PVCu double glazed side window and a PVCu double glazed side access door. The room is carpeted.
1st Floor Landing
The carpeted first floor landing provides access to all three bedrooms and the family bathroom. A frosted PVCu double glazed window allows plenty of natural light into the landing, while access is also available to the partially boarded and insulated loft.
Bedroom 1
A superb principal bedroom offering generous proportions, high ceilings and a large PVCu double glazed window overlooking the rear garden, allowing an abundance of natural light. The room also benefits from a gas central heating radiator and useful built-in storage cupboard.
Bedroom 2
Another excellent double bedroom featuring a PVCu double glazed bay window overlooking the front of the property, creating a bright and airy feel. The room benefits from a gas central heating radiator and an extensive range of built-in wardrobes providing excellent storage.
Bedroom 3
A well-proportioned third bedroom with high ceilings, a PVCu double glazed window overlooking the front elevation, gas central heating radiator and built-in storage cupboard.
Bathroom
The family bathroom comprises a three-piece suite including a low flush WC, vanity wash hand basin and panelled bath with shower over. The room benefits from two PVCu double glazed windows, one frosted to the side elevation and another providing additional natural light. Further features include a gas central heating radiator, vinyl flooring, built-in storage behind the WC, tiled splashbacks to the sink area and full-height tiling surrounding the bath and shower.
Exterior
To the front of the property is a substantial paved driveway providing off-road parking for multiple vehicles, alongside a well-maintained lawn with mature shrubbery, hedging and attractive brick wall boundaries. A useful cold store with lighting provides additional external storage, while gated side access leads through to the rear garden.The rear garden offers a fantastic outdoor space, featuring a circular patio seating area leading onto a generous lawn surrounded by mature shrubs and planted borders. The garden is enclosed by fencing and a brick wall, creating a private setting ideal for families and entertaining. An outside tap is also provided, together with access to a detached double garage.
Agent Notes
To be able to purchase a property in the United Kingdom all agents have a legal requirement to conduct Identity checks on all customers involved in the transaction to fulfil their obligations under Anti Money Laundering regulations. We outsource this check to a third party and a charge will apply. Ask the branch for further details.
Read full description
What's it like to live here?
Nearby businesses open now
More properties nearby
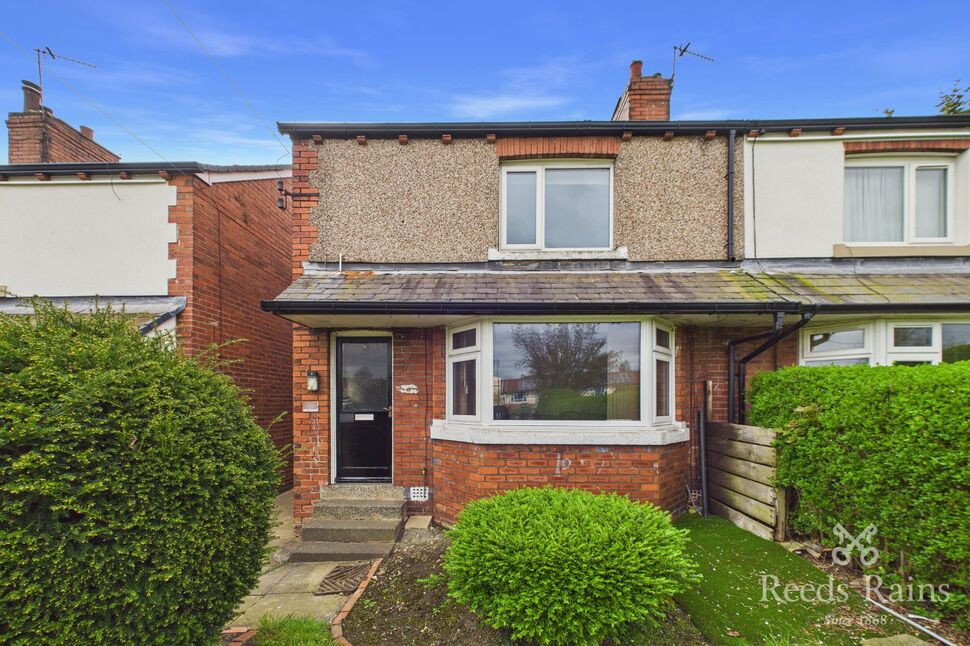
£180,000 Fixed price
Queens Drive, Ossett, West Yorkshire, WF5
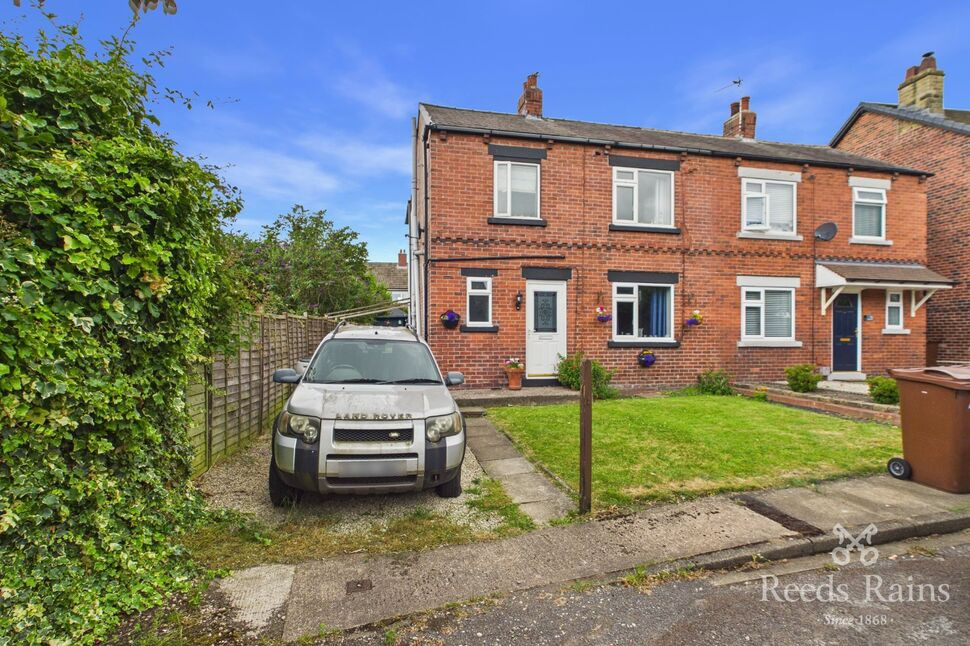
£250,000 Offers in the region of
Broadowler Lane, Ossett, West Yorkshire, WF5
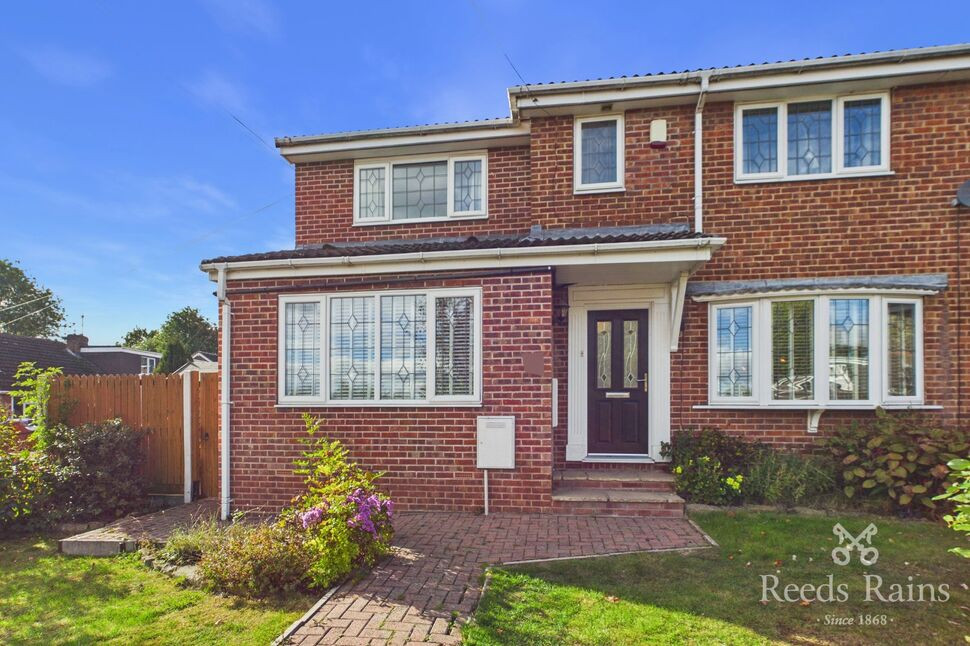
£375,000 Asking price
Whitley Spring Crescent, Ossett, West Yorkshire, WF5
£185,000 Fixed price
Comments (0)
Log in to like, comment or share to your feed.
Start the conversation about this listing.