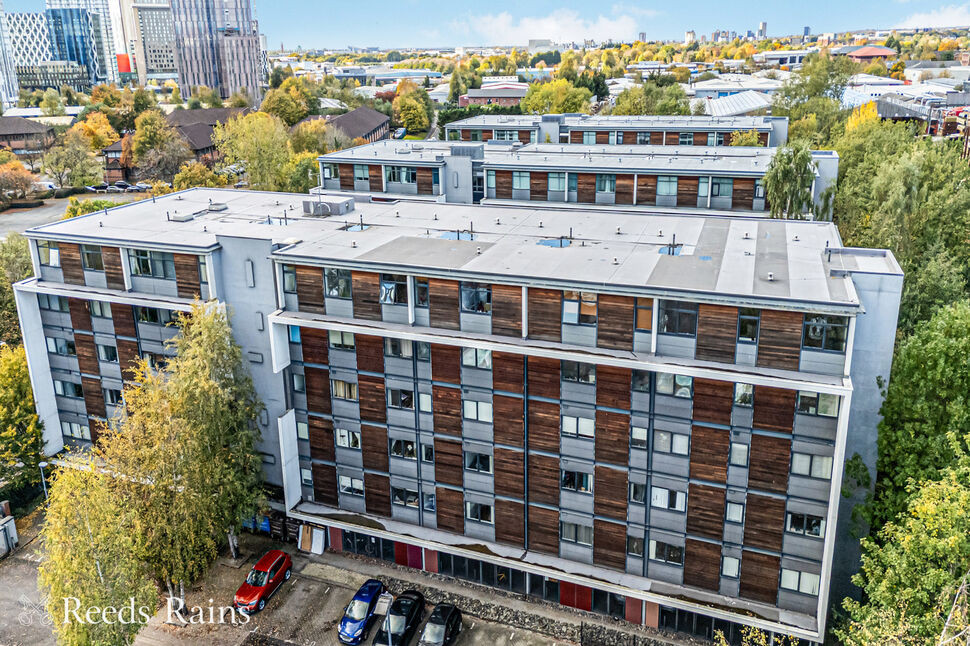
 Available
Photo 1 of 25
£150,000 Asking price
Broadway, Salford, M50
Broadway, Salford, M50
- 🏠 Flat
- 📋 For sale
- 🛏 2 beds
- 🛁 1 bath
- 👁 8 views
About this property
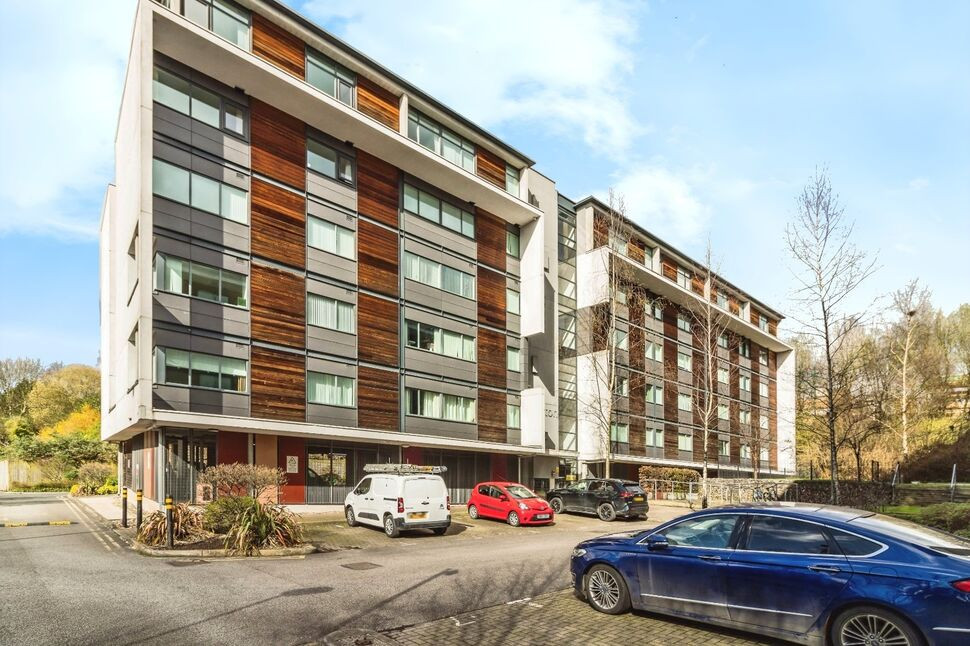
A very well presented 2 bedroom apartment on the third floor of Madison Court within the popular Broadway development ideally situated for the amenities of MediaCity and nearby Metrolink stops giving easy access to the city centre. With the benefit of a secure allocated undercroft parking space and communal garden areas. EWS1 form available (B1 rating). No onward chain. EPC Rating C.
Location
Salford Quays is a vibrant and thriving area offering a wealth of amenities that cater to both work and leisure. Home to the iconic MediaCityUK, it’s a hub for digital and creative industries, with numerous offices, studios, and tech companies. The area boasts a wide selection of leisure options, from the vibrant Kargo food hall with its range of casual dining options, together with more formal restaurants and the Quayside shopping complex. For culture enthusiasts, there’s the stunning Imperial War Museum North and The Lowry Theatre. Salford Quays is also home to beautiful waterfront spaces, perfect for a gentle stroll or morning run, and with excellent transport links nearby including the Metrolink, it’s easy to access the city centre and beyond.
3RD FLOOR
Secure communal entrance. The apartment can be reached via lift or stairs.
Entrance Hall
Utility cupboard with plumbing for a washing machine, wooden-style flooring, entry intercom.
Living Area / Kitchen
6.93m x 4.62m (both max)
Offering a spacious and versatile layout with ample scope for lounge and dining areas with window and wooden-style flooring. Open-plan kitchen with a range of fitted base and wall units, integral electric oven and hob with stainless steel splashback, circular sink with mixer tap, integral fridge/freezer and dishwasher, worktop lighting.
Bedroom 1
15'0" x 9'3" (4.58m x 2.83m)
With window and carpeted floor.
Bedroom 2
10'11" x 7'10" (3.34m x 2.39m)
With window and carpeted floor.
Bathroom
9'6" x 7'5" (2.89m x 2.25m)
Panelled bath with shower above, wash basin, WC, shaver point, tiled splashbacks and flooring, heated towel rail.
Please Note
All fixtures and fittings could be included within the sale if required.
Parking
A secure allocated undercroft parking space is included in the sale.
Leasehold / Council Tax
Lease term: 125 years from 1st January 2006.Ground rent: £175 per annum.Service charge: £2185.82 for period 01/01/25-31/12/25.Building insurance: £723.30 for period 01/09/25-31/08/26.Please verify lease details with your solicitor.Council tax band C (Salford City Council).
Agent's Note
To be able to purchase a property in the United Kingdom all agents have a legal requirement to conduct Identity checks on all customers involved in the transaction to fulfil their obligations under Anti Money Laundering regulations. We outsource this check to a third party and a charge will apply. Ask the branch for further details.
Read full description
Location
Salford Quays is a vibrant and thriving area offering a wealth of amenities that cater to both work and leisure. Home to the iconic MediaCityUK, it’s a hub for digital and creative industries, with numerous offices, studios, and tech companies. The area boasts a wide selection of leisure options, from the vibrant Kargo food hall with its range of casual dining options, together with more formal restaurants and the Quayside shopping complex. For culture enthusiasts, there’s the stunning Imperial War Museum North and The Lowry Theatre. Salford Quays is also home to beautiful waterfront spaces, perfect for a gentle stroll or morning run, and with excellent transport links nearby including the Metrolink, it’s easy to access the city centre and beyond.
3RD FLOOR
Secure communal entrance. The apartment can be reached via lift or stairs.
Entrance Hall
Utility cupboard with plumbing for a washing machine, wooden-style flooring, entry intercom.
Living Area / Kitchen
6.93m x 4.62m (both max)
Offering a spacious and versatile layout with ample scope for lounge and dining areas with window and wooden-style flooring. Open-plan kitchen with a range of fitted base and wall units, integral electric oven and hob with stainless steel splashback, circular sink with mixer tap, integral fridge/freezer and dishwasher, worktop lighting.
Bedroom 1
15'0" x 9'3" (4.58m x 2.83m)
With window and carpeted floor.
Bedroom 2
10'11" x 7'10" (3.34m x 2.39m)
With window and carpeted floor.
Bathroom
9'6" x 7'5" (2.89m x 2.25m)
Panelled bath with shower above, wash basin, WC, shaver point, tiled splashbacks and flooring, heated towel rail.
Please Note
All fixtures and fittings could be included within the sale if required.
Parking
A secure allocated undercroft parking space is included in the sale.
Leasehold / Council Tax
Lease term: 125 years from 1st January 2006.Ground rent: £175 per annum.Service charge: £2185.82 for period 01/01/25-31/12/25.Building insurance: £723.30 for period 01/09/25-31/08/26.Please verify lease details with your solicitor.Council tax band C (Salford City Council).
Agent's Note
To be able to purchase a property in the United Kingdom all agents have a legal requirement to conduct Identity checks on all customers involved in the transaction to fulfil their obligations under Anti Money Laundering regulations. We outsource this check to a third party and a charge will apply. Ask the branch for further details.
Read full description
What's it like to live here?
Nearby businesses open now
More properties nearby
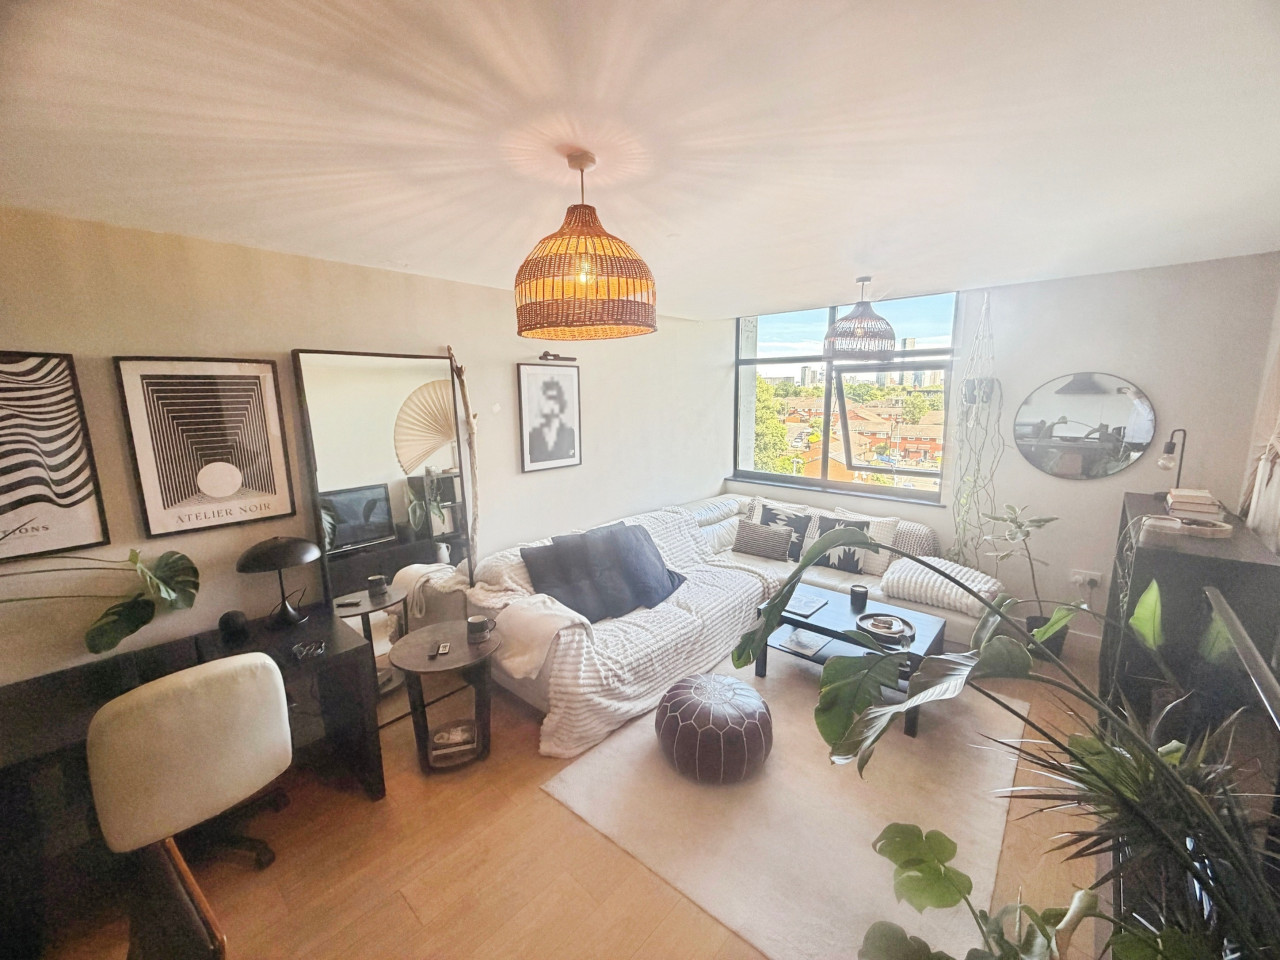
£182,500
Madison Court, Salford, M50
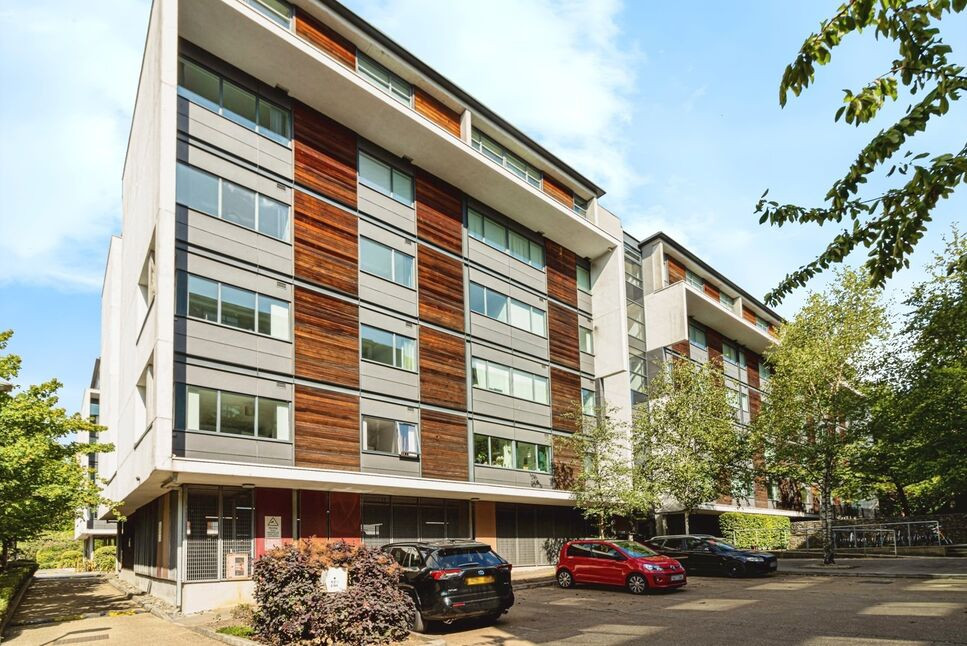
£150,000 Asking price
Broadway, Salford, M50
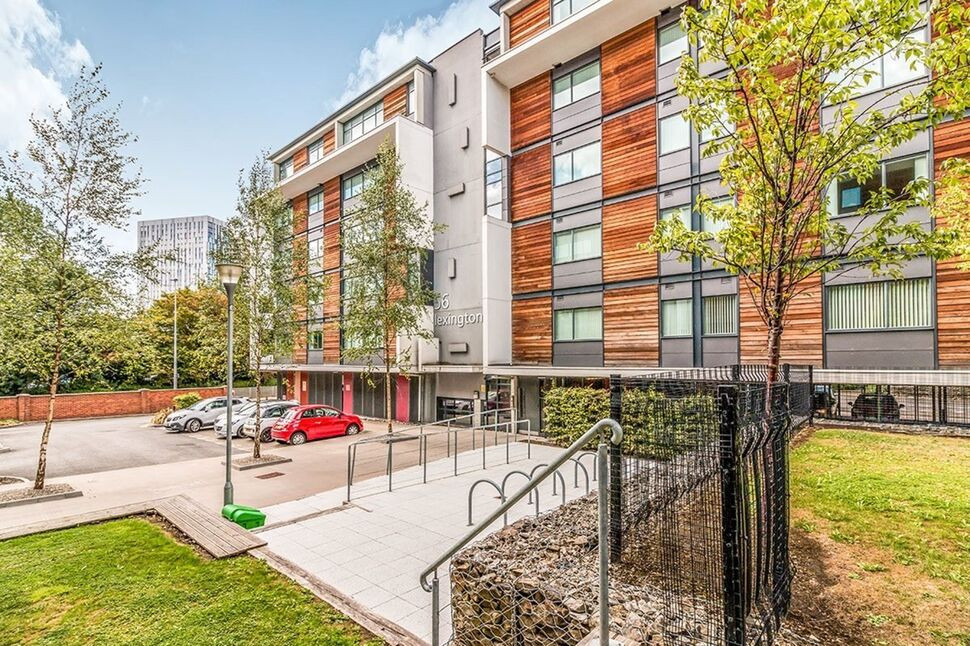
£140,000 Asking price
Broadway, Salford, M50
£1,200 pcm

Comments (0)
Log in to like, comment or share to your feed.
Start the conversation about this listing.