 Available
Photo 1 of 19
£265,000
Brogan Street, Manchester, Greater Manchester, M18
Brogan Street, Greater Manchester, Manchester, M18
- 🏠 House
- 📋 For sale
- 🛏 3 beds
- 🛁 1 bath
- 👁 13 views
About this property
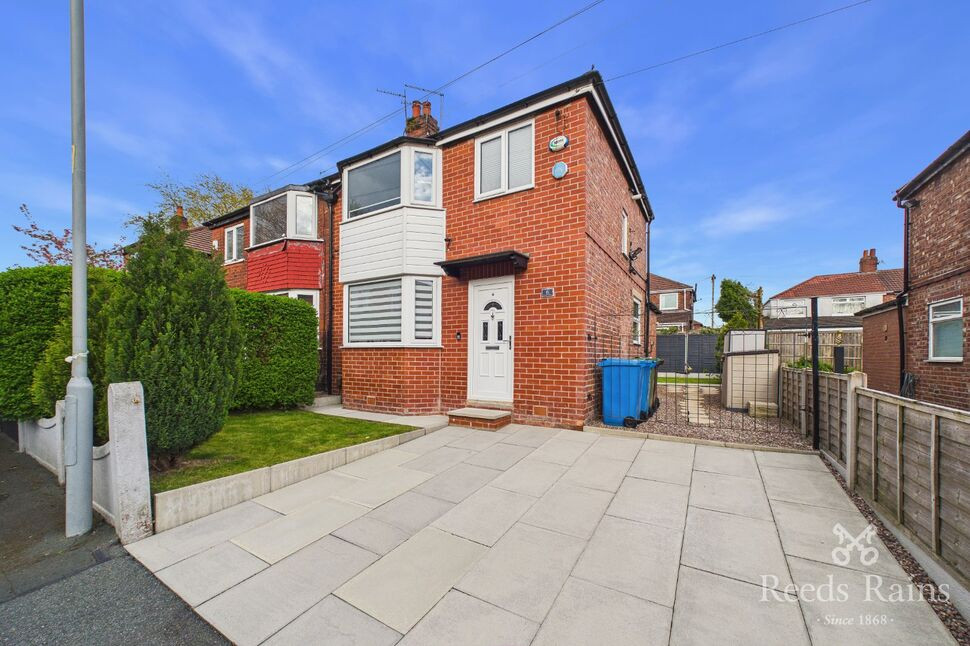
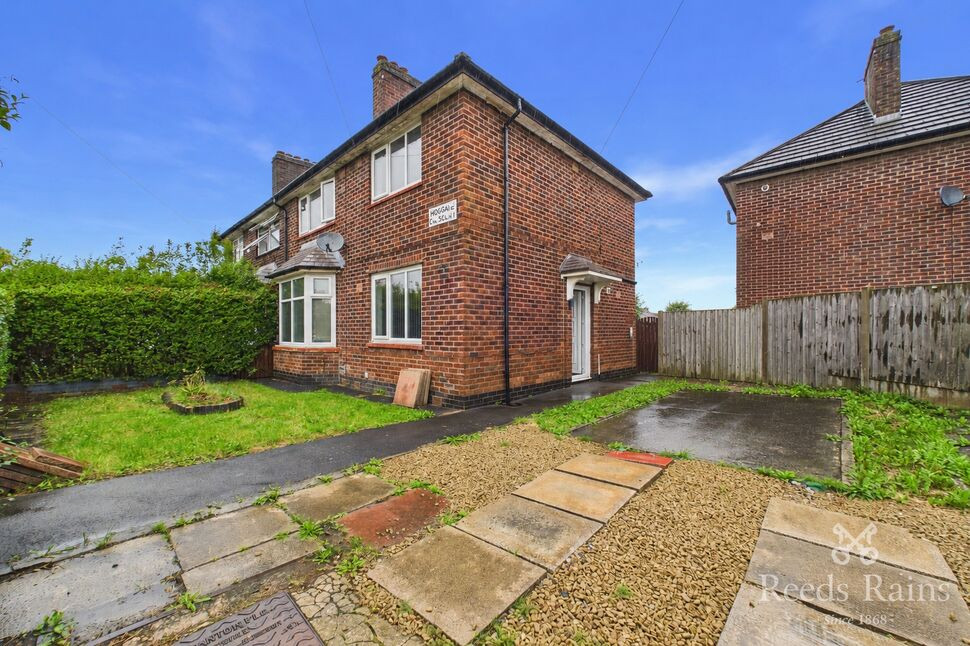
For sale: a three-bedroom semi-detached house in Manchester, well-suited to first-time buyers and families.
Set in a residential area of Gorton, this immaculate home offers an open-plan reception room with wood floors, large windows and a pleasant garden view, with direct access to the rear garden. The modern kitchen features wood countertops, integrated appliances and good natural light, making it a practical space for everyday cooking and entertaining.
Upstairs, there are two double bedrooms and one single bedroom, offering flexibility for sleeping space, a home office or nursery. The family bathroom includes a rain shower and heated towel rail. The property also benefits from an EPC rating of C and is in Council Tax band A. Additional features include an outbuilding, CCTV alarm system and off-street parking.
The garden provides outdoor space for children to play, gardening or relaxing, with the outbuilding adding useful storage or hobby space.
Locally, you’ll find a range of amenities, including shops, supermarkets and cafés on nearby high streets, plus several primary and secondary schools within easy reach. There are also nearby parks offering green space for walking, exercise and family time.
Public transport links are convenient, with local bus routes connecting to central Manchester and surrounding areas. Belle Vue and Ryder Brow stations are both accessible, offering services into Manchester Piccadilly in around 10–15 minutes, ideal for commuting or leisure. This property provides a practical base to enjoy both local facilities and easy access into the city.
Property Information
For sale: a three-bedroom semi-detached house in Manchester, well-suited to first-time buyers and families.Set in a residential area of Gorton, this immaculate home offers an open-plan reception room with wood floors, large windows and a pleasant garden view, with direct access to the rear garden. The modern kitchen features wood countertops, integrated appliances and good natural light, making it a practical space for everyday cooking and entertaining.Upstairs, there are two double bedrooms and one single bedroom, offering flexibility for sleeping space, a home office or nursery. The family bathroom includes a rain shower and heated towel rail. The property also benefits from an EPC rating of C and is in Council Tax band A. Additional features include an outbuilding, CCTV alarm system and off-street parking.The garden provides outdoor space for children to play, gardening or relaxing, with the outbuilding adding useful storage or hobby space.Locally, you’ll find a range of amenities, including shops, supermarkets and cafés on nearby high streets, plus several primary and secondary schools within easy reach. There are also nearby parks offering green space for walking, exercise and family time.
Lounge
10'7" x 19'8" (3.23m x 6.00m)
Kitchen
6'7" x 18'5" (2.00m x 5.61m)
Bedroom 1
10'11" x 11'1" (3.33m x 3.38m)
Bedroom 2
10'8" x 8'10" (3.25m x 2.70m)
Bedroom 3
6'7" x 5'7" (2.01m x 1.70m)
Bathroom / WC
6'7" x 7'3" (2.00m x 2.20m)
Outbuilding
7 x 11
Composite construction with power and consumer unit.
Additional Information
The property has under floor heating throughout the ground floor. Heating system controlled via Hive.CCTV alarm system installed throughout and also outbuilding to rearKitchen integrated appliances include : Dishwasher, Washer/dryer, Microveway Oven, Electric double oven, ceramic five zone hob and extractor hood. Undercounter Freezer, Larder Fridge.
Read full description
Set in a residential area of Gorton, this immaculate home offers an open-plan reception room with wood floors, large windows and a pleasant garden view, with direct access to the rear garden. The modern kitchen features wood countertops, integrated appliances and good natural light, making it a practical space for everyday cooking and entertaining.
Upstairs, there are two double bedrooms and one single bedroom, offering flexibility for sleeping space, a home office or nursery. The family bathroom includes a rain shower and heated towel rail. The property also benefits from an EPC rating of C and is in Council Tax band A. Additional features include an outbuilding, CCTV alarm system and off-street parking.
The garden provides outdoor space for children to play, gardening or relaxing, with the outbuilding adding useful storage or hobby space.
Locally, you’ll find a range of amenities, including shops, supermarkets and cafés on nearby high streets, plus several primary and secondary schools within easy reach. There are also nearby parks offering green space for walking, exercise and family time.
Public transport links are convenient, with local bus routes connecting to central Manchester and surrounding areas. Belle Vue and Ryder Brow stations are both accessible, offering services into Manchester Piccadilly in around 10–15 minutes, ideal for commuting or leisure. This property provides a practical base to enjoy both local facilities and easy access into the city.
Property Information
For sale: a three-bedroom semi-detached house in Manchester, well-suited to first-time buyers and families.Set in a residential area of Gorton, this immaculate home offers an open-plan reception room with wood floors, large windows and a pleasant garden view, with direct access to the rear garden. The modern kitchen features wood countertops, integrated appliances and good natural light, making it a practical space for everyday cooking and entertaining.Upstairs, there are two double bedrooms and one single bedroom, offering flexibility for sleeping space, a home office or nursery. The family bathroom includes a rain shower and heated towel rail. The property also benefits from an EPC rating of C and is in Council Tax band A. Additional features include an outbuilding, CCTV alarm system and off-street parking.The garden provides outdoor space for children to play, gardening or relaxing, with the outbuilding adding useful storage or hobby space.Locally, you’ll find a range of amenities, including shops, supermarkets and cafés on nearby high streets, plus several primary and secondary schools within easy reach. There are also nearby parks offering green space for walking, exercise and family time.
Lounge
10'7" x 19'8" (3.23m x 6.00m)
Kitchen
6'7" x 18'5" (2.00m x 5.61m)
Bedroom 1
10'11" x 11'1" (3.33m x 3.38m)
Bedroom 2
10'8" x 8'10" (3.25m x 2.70m)
Bedroom 3
6'7" x 5'7" (2.01m x 1.70m)
Bathroom / WC
6'7" x 7'3" (2.00m x 2.20m)
Outbuilding
7 x 11
Composite construction with power and consumer unit.
Additional Information
The property has under floor heating throughout the ground floor. Heating system controlled via Hive.CCTV alarm system installed throughout and also outbuilding to rearKitchen integrated appliances include : Dishwasher, Washer/dryer, Microveway Oven, Electric double oven, ceramic five zone hob and extractor hood. Undercounter Freezer, Larder Fridge.
Read full description
What's it like to live here?
Nearby businesses open now
More properties nearby
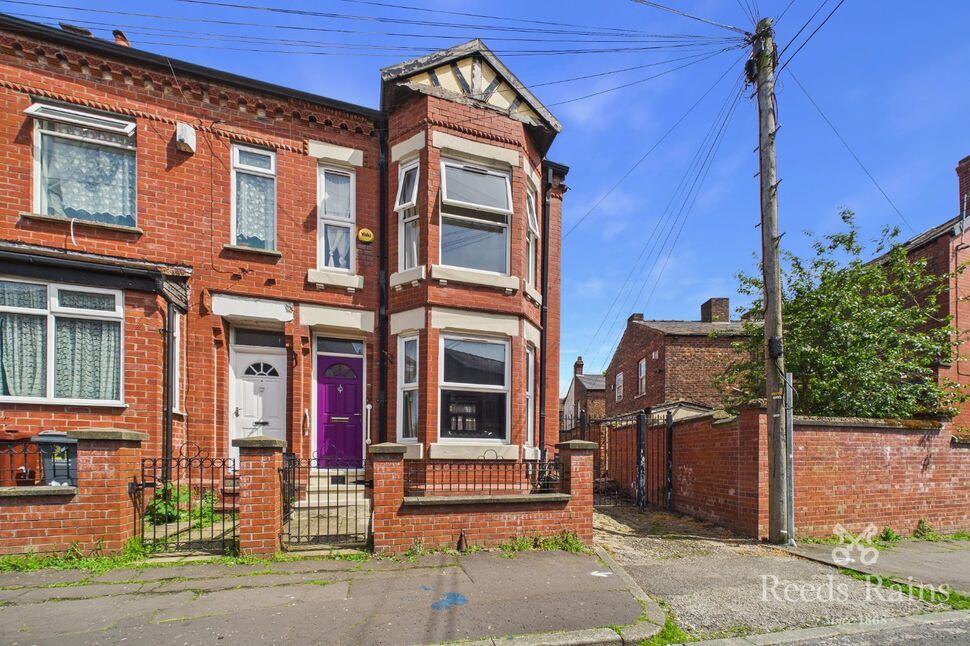
£230,000 Asking price
Peacock Grove, Manchester, Greater Manchester, M18
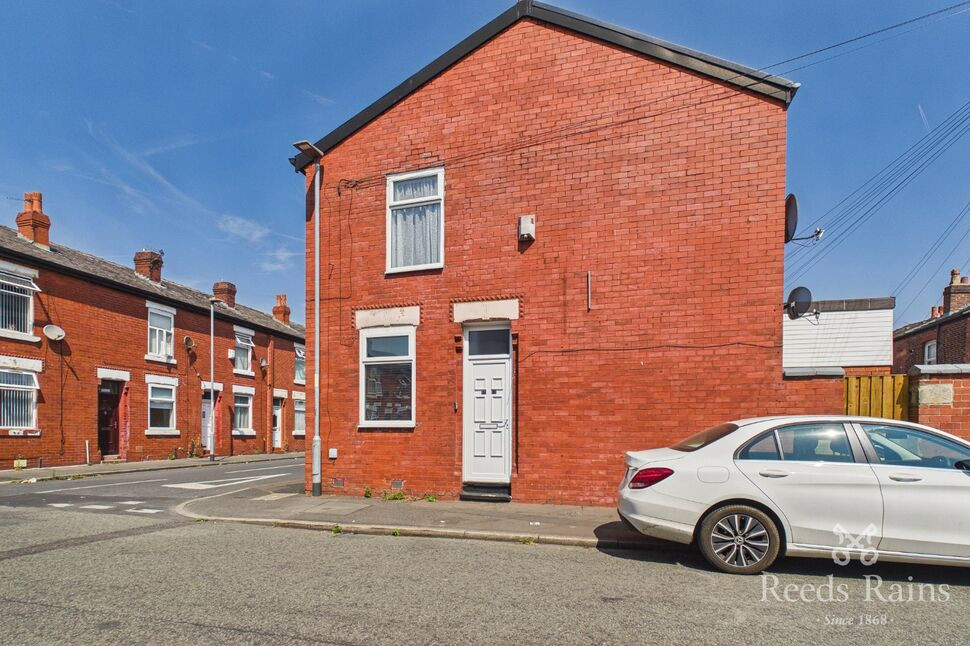
£175,000 Offers over
Knutsford Road, Manchester, Greater Manchester, M18
£245,000 Asking price

Comments (0)
Log in to like, comment or share to your feed.
Start the conversation about this listing.