 Available
Photo 1 of 14
£260,000
Brooke Way, Handforth, Cheshire, SK9
Brooke Way, Cheshire, Handforth, SK9
- 🏠 House
- 📋 For sale
- 🛏 3 beds
- 🛁 1 bath
- 👁 8 views
About this property
*OPEN HOUSE VIEWINGS ON SATURDAY 5TH SEPTEMBER @ 10.30- 11.30AM*
Please call to book your viewing slot
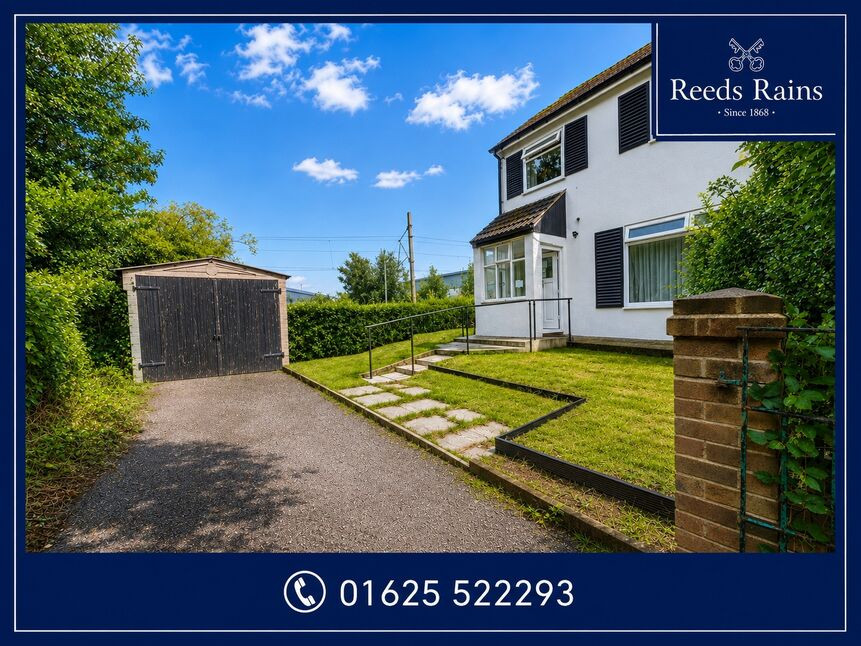
On the market for the first time, is this three bedroom family home. Tucked away off Brooke Avenue. Brooke Way is a small enclave with only two houses. Number 3 offers a fabulous size plot, with superb potential to extend and remodel subject to the relevant planning permission.
The location is ideal and convenient for the local amenities, train station, schools and transport links.
NOTE- Images are Ai inspired. This property requires full renovation, if you are looking for a project, this is a once in a generation opportunity to purchase on this address.
Upon entering the property there is an entrance porch, lounge to the front elevation, dining room, and kitchen. Just off the kitchen there are two useful store rooms (would make an ideal utility space). upstairs there are three well proportioned bedroom and a family bathroom.
Outside, there is ample parking and lots of space to create further parking if required. Access to the garage (although this may need replacing). The front/ side garden is laid to lawn. The rear garden is a good size and has recently been cleared to help define the plot size.
PLEASE CALL THE SALES TEAM 01625 522293
Lounge
4.2 x 3.7
Window to the front elevation, Parquet wood flooring. Doors to the dining room.
Dining Room
2.8 x 2.3
Parquet wood flooring, access to the garden. Door to the kitchen.
Kitchen
3.6 x 2.6
Fitted with a 1960s style kitchen, window to the rear elevation. Door to the side elevation.
Bedroom 1
3.6 x 3.5
Window to the front elevation, fitted furniture.
Bedroom 2
3.6 x 2.5
Window to the rear, fitted furniture.
Bedroom 3
2.8 x 2.6
Window to the front elevation, a generous size third bedroom.
Family bathroom
2.4 x 1.6
The bathroom had been updated in recent years. Fitted with a double size shower, WC, vanity wash hand basin.
Outside
Outside, there is ample parking and lots of space to create further parking if required. Access to the garage (although this may need replacing). The front/ side garden is laid to lawn. The rear garden is a good size and has recently been cleared to help define the plot size.
General
UPRN 100010169718Floor Area -Plot Size -Local AuthorityCheshire EastConservation Area NoCouncil Tax Band Band CFlood Risk:Council Tax Estimate £2,182Latest FENSA Work 20/02/2007Rivers & SeasVery lowSurface Water Property re-wiredVery low
Broadband
Broadband (estimated speeds)Standard 8 mbpsSuperfast 80 mbpsUltrafast 10000 mbps
Read full description
Please call to book your viewing slot
On the market for the first time, is this three bedroom family home. Tucked away off Brooke Avenue. Brooke Way is a small enclave with only two houses. Number 3 offers a fabulous size plot, with superb potential to extend and remodel subject to the relevant planning permission.
The location is ideal and convenient for the local amenities, train station, schools and transport links.
NOTE- Images are Ai inspired. This property requires full renovation, if you are looking for a project, this is a once in a generation opportunity to purchase on this address.
Upon entering the property there is an entrance porch, lounge to the front elevation, dining room, and kitchen. Just off the kitchen there are two useful store rooms (would make an ideal utility space). upstairs there are three well proportioned bedroom and a family bathroom.
Outside, there is ample parking and lots of space to create further parking if required. Access to the garage (although this may need replacing). The front/ side garden is laid to lawn. The rear garden is a good size and has recently been cleared to help define the plot size.
PLEASE CALL THE SALES TEAM 01625 522293
Lounge
4.2 x 3.7
Window to the front elevation, Parquet wood flooring. Doors to the dining room.
Dining Room
2.8 x 2.3
Parquet wood flooring, access to the garden. Door to the kitchen.
Kitchen
3.6 x 2.6
Fitted with a 1960s style kitchen, window to the rear elevation. Door to the side elevation.
Bedroom 1
3.6 x 3.5
Window to the front elevation, fitted furniture.
Bedroom 2
3.6 x 2.5
Window to the rear, fitted furniture.
Bedroom 3
2.8 x 2.6
Window to the front elevation, a generous size third bedroom.
Family bathroom
2.4 x 1.6
The bathroom had been updated in recent years. Fitted with a double size shower, WC, vanity wash hand basin.
Outside
Outside, there is ample parking and lots of space to create further parking if required. Access to the garage (although this may need replacing). The front/ side garden is laid to lawn. The rear garden is a good size and has recently been cleared to help define the plot size.
General
UPRN 100010169718Floor Area -Plot Size -Local AuthorityCheshire EastConservation Area NoCouncil Tax Band Band CFlood Risk:Council Tax Estimate £2,182Latest FENSA Work 20/02/2007Rivers & SeasVery lowSurface Water Property re-wiredVery low
Broadband
Broadband (estimated speeds)Standard 8 mbpsSuperfast 80 mbpsUltrafast 10000 mbps
Read full description
What's it like to live here?
Nearby businesses open now
More properties nearby
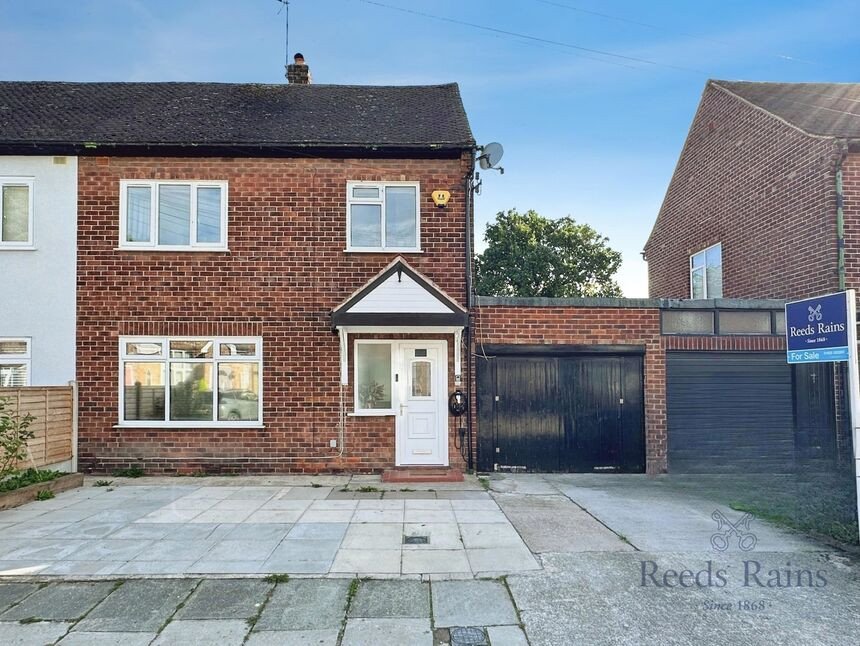
£349,999 Asking price
Brooke Avenue, Handforth, Cheshire, SK9
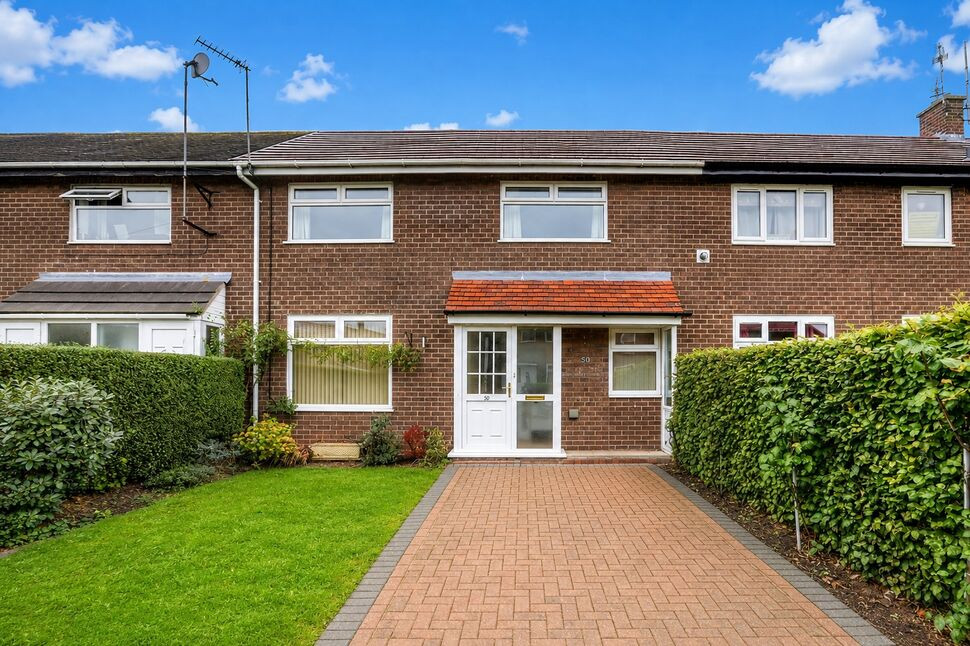
£252,500 Asking price
Delamere Road, Handforth, Cheshire, SK9
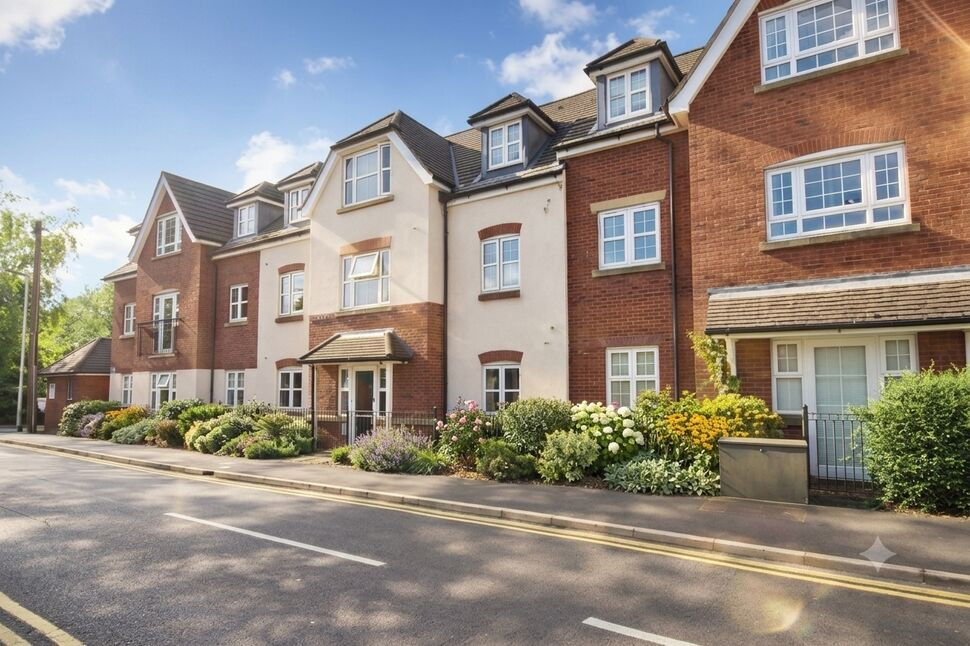
£189,999 Asking price
Sagars Road, Wilmslow, Cheshire, SK9
£35,000 Asking price
Comments (0)
Log in to like, comment or share to your feed.
Start the conversation about this listing.