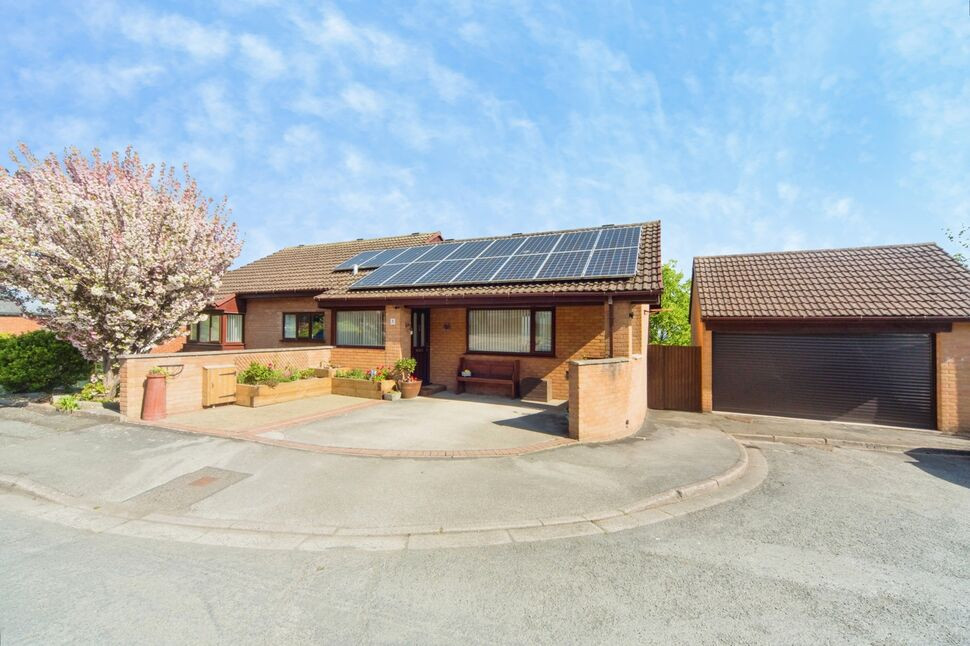
 Available
Photo 1 of 21
£370,000
Bryn Celyn, Llanddulas, Conwy, LL22
Bryn Celyn, Conwy, Llanddulas, LL22
- 🏠 House
- 📋 For sale
- 🛏 4 beds
- 🛁 2 baths
- 👁 6 views
About this property
This fantastic family home in the peaceful village of Llanddulas, North Wales, offers breath-taking panoramic coastal views whilst nestled within a peaceful, quiet cul-de-sac.
For Sale is this spacious, well presented & versatile family home, located within the quiet cul-de-sac of Bryn Celyn and conveniently situated to many of the local amenities such as Post Office, School and shops with the A55 expressway a short drive away.
The accommodation affords to the ground floor entrance porch, hallway, W.C., open plan kitchen/diner with doors opening onto the glass balustrade balcony, brilliant size living room with cast iron multi-fuel burner, snug and study/bedroom five.
To the lower level, the property boasts four double bedrooms, bedroom one with shower en-suite, three piece bathroom, utility room and store room.
Added benefits include gas central heating, uPVC double glazing and 16 solar panels.
To the outside, it boasts ample off street parking, double detached garage with power & electric door. The spacious rear garden being tiered with the top part being lawned all of which enjoys a sunny & private setting.
This property is a must view to trully appreciate what it offers. Available with freehold tenure, council tax band - F & EPC Rating C-80.
Accommodation
Via a uPVC double glazed obscure door leading into the entrance porch having uPVC double glazed windows surround with a further glazed timber door leading into the:
Hallway
Having oak flooring, power points, radiator, storage cupboard with shelving loft hatch access with pull down ladder with the loft being boarded, stairs to the ground floor and doors off.
Open Plan Kitchen / Diner
17'6" x 16'8" (5.33m x 5.08m)
Kitchen
Fitted with a range of wall, drawer and base units with worktop over, stainless steel sink with drainer, four ring electric hob with stainless steel extractor hood over, integrated eye level oven, void for dishwasher, void for American style fridge freezer, breakfast bar area with storage underneath, inset lighting, tiled flooring, tiled splashbacks, power points, uPVC double glazed window to the front and a uPVC double glazed window overlooking the rear garden enjoying sea views.
Dining Area
Having space for nice sized dining table and chairs, oak flooring, power points, radiator and a uPVC double glazed sliding door giving access onto the balcony.
Balcony
7'3" x 16'5" (2.20m x 5.00m)
Access onto the balcony can be gained from the kitchen and the living room. Having a decked patio, space for nice size dining table and chairs, glass balustrade and enjoys stunning views.
WC
Having a low flush W.C., pedestal hand wash basin, radiator, oak flooring, tiled walls and a uPVC double glazed obscure window to the rear.
Living Room
14'3" x 22'1" (4.34m x 6.73m)
Large sized room having oak flooring, power points, two radiators, log burner on a tiled hearth, two uPVC double glazed windows to the rear overlooking the rear garden and enjoying sea views and a uPVC double glazed sliding doors giving access onto the balcony.Double timber glazed doors then give access into the:
Study / Bedroom 5
12'0" x 10'12" (3.66m x 3.35m)
Currently being utilised as a home office having power points, radiator and a uPVC double glazed window to the front. Door then gives access into the:
Snug
10'11" x 9'9" (3.33m x 2.97m)
Having power points and a uPVC double glazed window to the front.
Hallway
Having laminate flooring, two storage cupboards with shelving, stairs to the first floor landing, power points and doors off.
Bedroom 1
15'4" x 12'0" (4.67m x 3.66m)
Large double bedroom with laminate flooring, power points and a uPVC double glazed window overlooking the garden.
En-Suite
8'1" x 4'9" (2.46m x 1.45m)
Having a low flush W.C., pedestal hand wash basin, shower enclosure with shower unit overhead, tiled flooring, radiator and a uPVC double glazed obscure window to the rear.
Bedroom 2
14'0" x 11'9" (4.27m x 3.58m)
Further large double bedroom with laminate flooring, power points, radiator and a uPVC boxed bay window to the front.
Bedroom 3
13'4" x 10'0" (4.06m x 3.05m)
Further double bedroom with laminate flooring, power points, radiator and a uPVC double glazed window to the front.
Utility Room
9'4" x 8'11" (2.84m x 2.72m)
Having worktop, stainless steel sink with drainer, plumbing for washing machine, power points, uPVC double glazed window to the rear overlooking the garden and a uPVC double glazed obscure door leading into the garden. A door leads into a storage room and a further door leading into:
Bedroom 4
16'2" x 8'9" (4.93m x 2.67m)
Having power points, radiator and a uPVC double glazed window to the rear overlooking the garden.
Bathroom
8'2" x 4'6" (2.50m x 1.37m)
Having a low flush W.C., pedestal hand wash basin, bath with electric shower unit overhead, partially tiled walls, radiator and a uPVC double glazed obscure window to the side.
External
The property is approached a hard standing drive way providing off street parking with the front garden being brick paved. To the right, access can be gained through a timber gate that leads to the rear garden and to the left, access into the garden can be gained going down the steps and down the side of the property. The rear garden being larger than average being laid to lawn and a paved patio area under the balcony, steps then lead down a tiered garden.
Garage
17'11" x 15'9" (5.46m x 4.80m)
Having an electric door, power and lighting.
Read full description
For Sale is this spacious, well presented & versatile family home, located within the quiet cul-de-sac of Bryn Celyn and conveniently situated to many of the local amenities such as Post Office, School and shops with the A55 expressway a short drive away.
The accommodation affords to the ground floor entrance porch, hallway, W.C., open plan kitchen/diner with doors opening onto the glass balustrade balcony, brilliant size living room with cast iron multi-fuel burner, snug and study/bedroom five.
To the lower level, the property boasts four double bedrooms, bedroom one with shower en-suite, three piece bathroom, utility room and store room.
Added benefits include gas central heating, uPVC double glazing and 16 solar panels.
To the outside, it boasts ample off street parking, double detached garage with power & electric door. The spacious rear garden being tiered with the top part being lawned all of which enjoys a sunny & private setting.
This property is a must view to trully appreciate what it offers. Available with freehold tenure, council tax band - F & EPC Rating C-80.
Accommodation
Via a uPVC double glazed obscure door leading into the entrance porch having uPVC double glazed windows surround with a further glazed timber door leading into the:
Hallway
Having oak flooring, power points, radiator, storage cupboard with shelving loft hatch access with pull down ladder with the loft being boarded, stairs to the ground floor and doors off.
Open Plan Kitchen / Diner
17'6" x 16'8" (5.33m x 5.08m)
Kitchen
Fitted with a range of wall, drawer and base units with worktop over, stainless steel sink with drainer, four ring electric hob with stainless steel extractor hood over, integrated eye level oven, void for dishwasher, void for American style fridge freezer, breakfast bar area with storage underneath, inset lighting, tiled flooring, tiled splashbacks, power points, uPVC double glazed window to the front and a uPVC double glazed window overlooking the rear garden enjoying sea views.
Dining Area
Having space for nice sized dining table and chairs, oak flooring, power points, radiator and a uPVC double glazed sliding door giving access onto the balcony.
Balcony
7'3" x 16'5" (2.20m x 5.00m)
Access onto the balcony can be gained from the kitchen and the living room. Having a decked patio, space for nice size dining table and chairs, glass balustrade and enjoys stunning views.
WC
Having a low flush W.C., pedestal hand wash basin, radiator, oak flooring, tiled walls and a uPVC double glazed obscure window to the rear.
Living Room
14'3" x 22'1" (4.34m x 6.73m)
Large sized room having oak flooring, power points, two radiators, log burner on a tiled hearth, two uPVC double glazed windows to the rear overlooking the rear garden and enjoying sea views and a uPVC double glazed sliding doors giving access onto the balcony.Double timber glazed doors then give access into the:
Study / Bedroom 5
12'0" x 10'12" (3.66m x 3.35m)
Currently being utilised as a home office having power points, radiator and a uPVC double glazed window to the front. Door then gives access into the:
Snug
10'11" x 9'9" (3.33m x 2.97m)
Having power points and a uPVC double glazed window to the front.
Hallway
Having laminate flooring, two storage cupboards with shelving, stairs to the first floor landing, power points and doors off.
Bedroom 1
15'4" x 12'0" (4.67m x 3.66m)
Large double bedroom with laminate flooring, power points and a uPVC double glazed window overlooking the garden.
En-Suite
8'1" x 4'9" (2.46m x 1.45m)
Having a low flush W.C., pedestal hand wash basin, shower enclosure with shower unit overhead, tiled flooring, radiator and a uPVC double glazed obscure window to the rear.
Bedroom 2
14'0" x 11'9" (4.27m x 3.58m)
Further large double bedroom with laminate flooring, power points, radiator and a uPVC boxed bay window to the front.
Bedroom 3
13'4" x 10'0" (4.06m x 3.05m)
Further double bedroom with laminate flooring, power points, radiator and a uPVC double glazed window to the front.
Utility Room
9'4" x 8'11" (2.84m x 2.72m)
Having worktop, stainless steel sink with drainer, plumbing for washing machine, power points, uPVC double glazed window to the rear overlooking the garden and a uPVC double glazed obscure door leading into the garden. A door leads into a storage room and a further door leading into:
Bedroom 4
16'2" x 8'9" (4.93m x 2.67m)
Having power points, radiator and a uPVC double glazed window to the rear overlooking the garden.
Bathroom
8'2" x 4'6" (2.50m x 1.37m)
Having a low flush W.C., pedestal hand wash basin, bath with electric shower unit overhead, partially tiled walls, radiator and a uPVC double glazed obscure window to the side.
External
The property is approached a hard standing drive way providing off street parking with the front garden being brick paved. To the right, access can be gained through a timber gate that leads to the rear garden and to the left, access into the garden can be gained going down the steps and down the side of the property. The rear garden being larger than average being laid to lawn and a paved patio area under the balcony, steps then lead down a tiered garden.
Garage
17'11" x 15'9" (5.46m x 4.80m)
Having an electric door, power and lighting.
Read full description
What's it like to live here?
Nearby businesses open now
More properties nearby
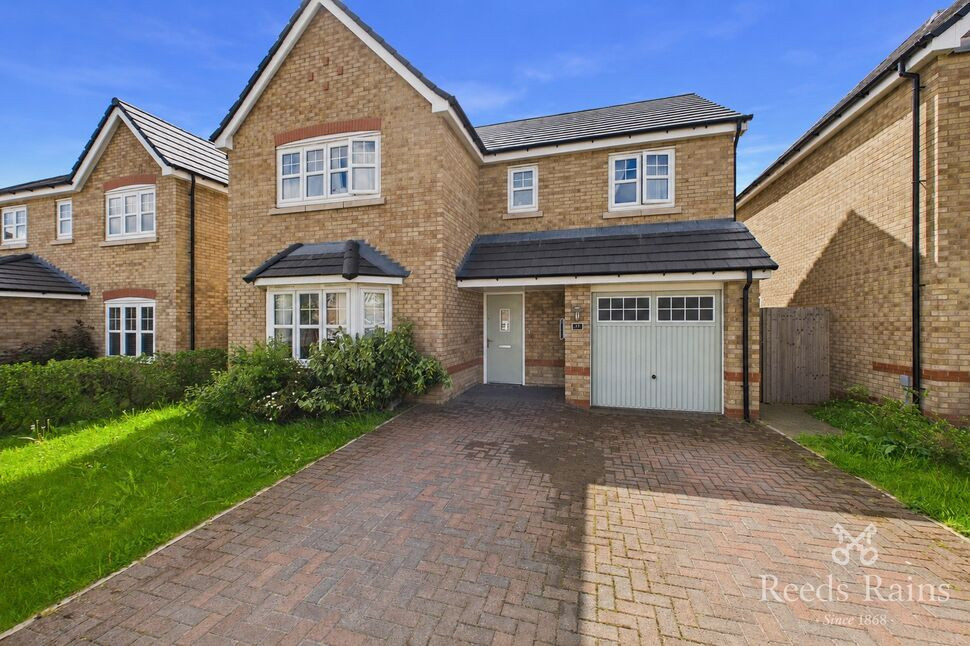
£370,000 Asking price
Cae Ddol, Abergele, Conwy, LL22
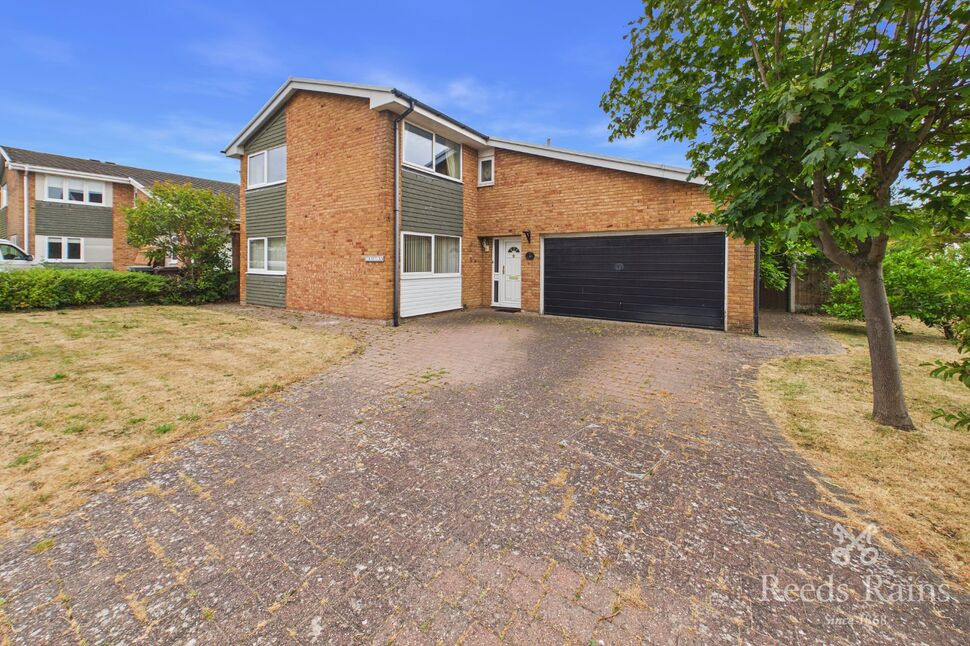
£399,950 Asking price
Sea Road, Abergele, Conwy, LL22
£140,000
Comments (0)
Log in to like, comment or share to your feed.
Start the conversation about this listing.