 Available
Photo 1 of 14
£250,000 Offers in the region of
Bugler Terrace, Horbury, West Yorkshire, WF4
Bugler Terrace, West Yorkshire, Horbury, WF4
- 🏠 House
- 📋 For sale
- 🛏 3 beds
- 🛁 1 bath
- 👁 4 views
About this property
Bugler Terrace enjoys a desirable position within the ever-popular market town of Horbury, renowned for its excellent range of independent shops, cafés, restaurants and traditional pubs. Families are well served by highly regarded local primary and secondary schools, whilst commuters benefit from convenient access to Junction 40 of the M1 motorway, linking easily to Leeds, Wakefield and beyond. Wakefield city centre is only a short drive away, offering an extensive selection of retail, leisure and dining facilities. Nearby parks, countryside walks and the Calder & Hebble Navigation provide fantastic opportunities for outdoor recreation, making this an ideal location for a wide range of buyers.
Entrance / Dining Room
Entering through a composite front door with a frosted glazed insert, complemented by a frosted PVC double glazed window above, you are welcomed into a bright and inviting dining room. This well-proportioned reception space benefits from attractive wood-effect flooring, a gas central heating radiator and a PVC double glazed window overlooking the front elevation, allowing plenty of natural light to flood the room. Characterful glazed internal timber doors provide access through to both the living room and the kitchen, creating an excellent flow throughout the ground floor.
Kitchen
The kitchen has been thoughtfully designed to offer both style and practicality. Featuring high ceilings and continuing the attractive wood-effect flooring from the dining room, the space offers a comprehensive range of fitted wall and base units with complementary work surfaces. Integrated appliances include an oven, induction hob with extractor hood over, fridge freezer, dishwasher and washing machine, whilst a traditional Belfast sink provides an attractive focal point. LED lighting has been incorporated into both the ceiling and beneath the wall units, creating a bright workspace. Dual PVC double glazed windows overlook the rear of the property, flooding the room with natural light. Additional features include a useful under-stairs storage cupboard, access to the staircase leading to the first floor and an internal glazed door connecting through to the living room.
Living Room
The living room is a warm and welcoming space, ideal for relaxing and entertaining. A beautiful wooden mantel with stone surround creates an attractive focal point, whilst high ceilings further enhance the feeling of space. The room benefits from a PVC double glazed window overlooking the front elevation, a gas central heating radiator and fitted carpeting, creating a comfortable and cosy atmosphere.
1st Floor Landing
The first floor landing provides access to all three bedrooms and the family bathroom. It also benefits from a gas central heating radiator and access to the loft, which is insulated, providing additional storage potential.
Bathroom
This beautifully appointed bathroom has been finished to an exceptional standard, combining contemporary styling with elegant period-inspired touches. The suite comprises a panelled bath with a rainfall shower over and additional handheld attachment, complete with a stylish black-framed glazed shower screen. A wall-mounted wash hand basin with brushed brass mixer tap is complemented by a striking quartz splashback, while a low flush WC completes the suite.The room is enhanced by attractive marble-effect tiled flooring and complementary large-format wall tiles surrounding the bath, creating a luxurious finish throughout. A traditional-style heated towel rail with an anthracite radiator adds both warmth and character, whilst the brushed brass fittings provide a premium feel. A frosted PVC double glazed window allows an abundance of natural light into the room while maintaining privacy, with a deep tiled windowsill providing a practical finishing touch. The impressive high ceiling further enhances the sense of space, creating a bright, elegant and inviting bathroom.
Bedroom 1
A generous principal bedroom offering excellent proportions, featuring high ceilings, a PVC double glazed window overlooking the rear of the property, a gas central heating radiator and fitted carpeting, creating a bright and comfortable retreat.
Bedroom 2
Another spacious double bedroom benefiting from high ceilings, a PVC double glazed window overlooking the front elevation and a gas central heating radiator. The original chimney breast provides an attractive character feature and creates a natural focal point within the room.
Bedroom 3
A well-proportioned third bedroom with high ceilings, fitted carpeting, a gas central heating radiator and a PVC double glazed window overlooking the rear of the property. Ideal as a child’s bedroom, guest room or home office.
Exterior
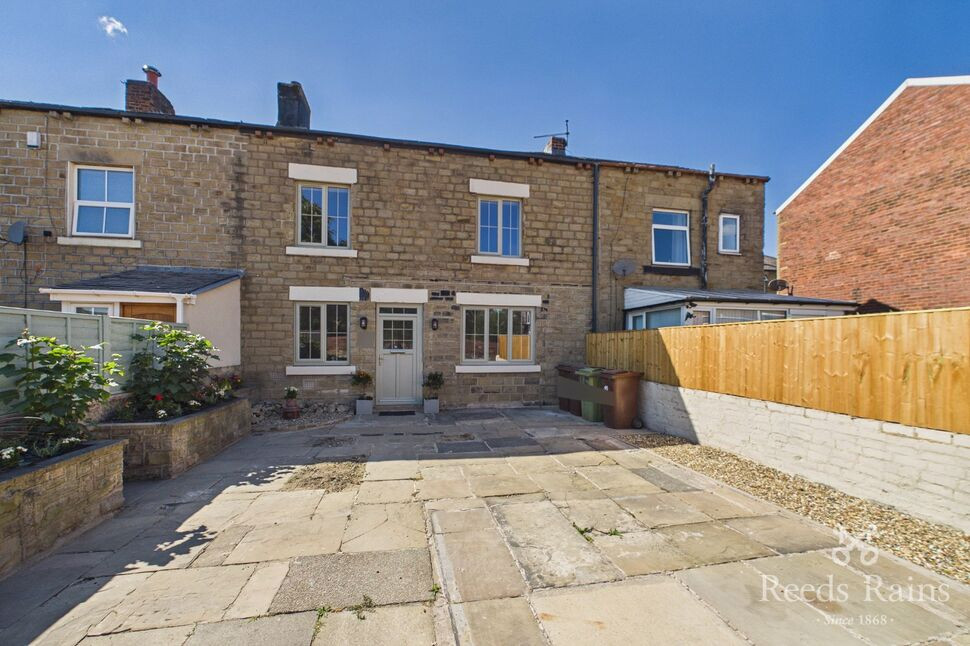
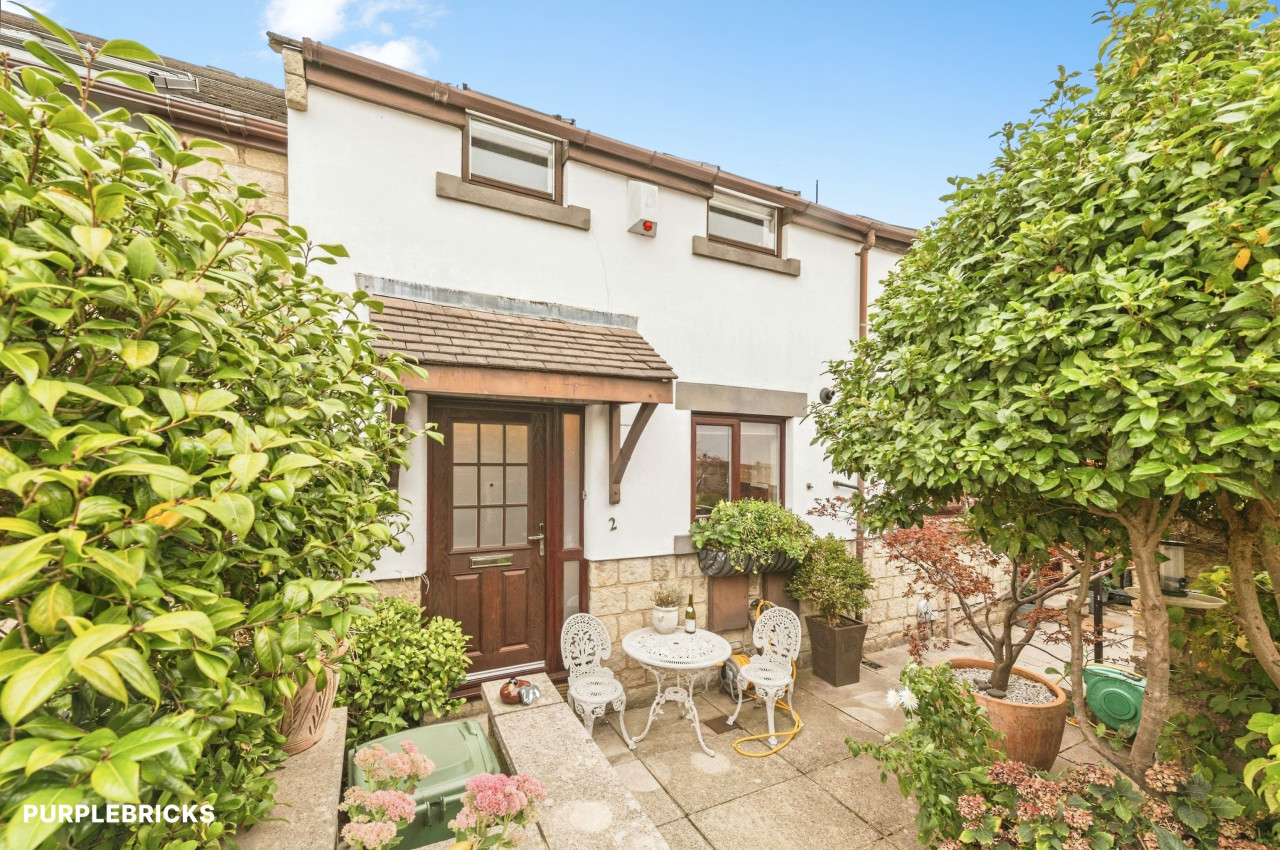
To the front, the property enjoys an attractive and well-maintained frontage with ample off-road parking for multiple vehicles via a stone-slabbed driveway. A decorative pebbled garden is enhanced by established flower borders, mature planting and a charming stone-edged semi-circular feature bed, creating excellent kerb appeal. The boundaries are enclosed by brick walls and fencing, providing both privacy and security.
Agent Notes
To be able to purchase a property in the United Kingdom all agents have a legal requirement to conduct Identity checks on all customers involved in the transaction to fulfil their obligations under Anti Money Laundering regulations. We outsource this check to a third party and a charge will apply. Ask the branch for further details.
Read full description
Entrance / Dining Room
Entering through a composite front door with a frosted glazed insert, complemented by a frosted PVC double glazed window above, you are welcomed into a bright and inviting dining room. This well-proportioned reception space benefits from attractive wood-effect flooring, a gas central heating radiator and a PVC double glazed window overlooking the front elevation, allowing plenty of natural light to flood the room. Characterful glazed internal timber doors provide access through to both the living room and the kitchen, creating an excellent flow throughout the ground floor.
Kitchen
The kitchen has been thoughtfully designed to offer both style and practicality. Featuring high ceilings and continuing the attractive wood-effect flooring from the dining room, the space offers a comprehensive range of fitted wall and base units with complementary work surfaces. Integrated appliances include an oven, induction hob with extractor hood over, fridge freezer, dishwasher and washing machine, whilst a traditional Belfast sink provides an attractive focal point. LED lighting has been incorporated into both the ceiling and beneath the wall units, creating a bright workspace. Dual PVC double glazed windows overlook the rear of the property, flooding the room with natural light. Additional features include a useful under-stairs storage cupboard, access to the staircase leading to the first floor and an internal glazed door connecting through to the living room.
Living Room
The living room is a warm and welcoming space, ideal for relaxing and entertaining. A beautiful wooden mantel with stone surround creates an attractive focal point, whilst high ceilings further enhance the feeling of space. The room benefits from a PVC double glazed window overlooking the front elevation, a gas central heating radiator and fitted carpeting, creating a comfortable and cosy atmosphere.
1st Floor Landing
The first floor landing provides access to all three bedrooms and the family bathroom. It also benefits from a gas central heating radiator and access to the loft, which is insulated, providing additional storage potential.
Bathroom
This beautifully appointed bathroom has been finished to an exceptional standard, combining contemporary styling with elegant period-inspired touches. The suite comprises a panelled bath with a rainfall shower over and additional handheld attachment, complete with a stylish black-framed glazed shower screen. A wall-mounted wash hand basin with brushed brass mixer tap is complemented by a striking quartz splashback, while a low flush WC completes the suite.The room is enhanced by attractive marble-effect tiled flooring and complementary large-format wall tiles surrounding the bath, creating a luxurious finish throughout. A traditional-style heated towel rail with an anthracite radiator adds both warmth and character, whilst the brushed brass fittings provide a premium feel. A frosted PVC double glazed window allows an abundance of natural light into the room while maintaining privacy, with a deep tiled windowsill providing a practical finishing touch. The impressive high ceiling further enhances the sense of space, creating a bright, elegant and inviting bathroom.
Bedroom 1
A generous principal bedroom offering excellent proportions, featuring high ceilings, a PVC double glazed window overlooking the rear of the property, a gas central heating radiator and fitted carpeting, creating a bright and comfortable retreat.
Bedroom 2
Another spacious double bedroom benefiting from high ceilings, a PVC double glazed window overlooking the front elevation and a gas central heating radiator. The original chimney breast provides an attractive character feature and creates a natural focal point within the room.
Bedroom 3
A well-proportioned third bedroom with high ceilings, fitted carpeting, a gas central heating radiator and a PVC double glazed window overlooking the rear of the property. Ideal as a child’s bedroom, guest room or home office.
Exterior
To the front, the property enjoys an attractive and well-maintained frontage with ample off-road parking for multiple vehicles via a stone-slabbed driveway. A decorative pebbled garden is enhanced by established flower borders, mature planting and a charming stone-edged semi-circular feature bed, creating excellent kerb appeal. The boundaries are enclosed by brick walls and fencing, providing both privacy and security.
Agent Notes
To be able to purchase a property in the United Kingdom all agents have a legal requirement to conduct Identity checks on all customers involved in the transaction to fulfil their obligations under Anti Money Laundering regulations. We outsource this check to a third party and a charge will apply. Ask the branch for further details.
Read full description
More properties nearby
£225,000 Offers in the region of
Comments (0)
Log in to like, comment or share to your feed.
Start the conversation about this listing.