 Available
Photo 1 of 54
£340,000 Asking price
Bulkington Lane, Nuneaton, Warwickshire, CV11
Bulkington Lane, Warwickshire, Nuneaton, CV11
- 🏠 House
- 📋 For sale
- 🛏 3 beds
- 🛁 1 bath
- 👁 7 views
About this property
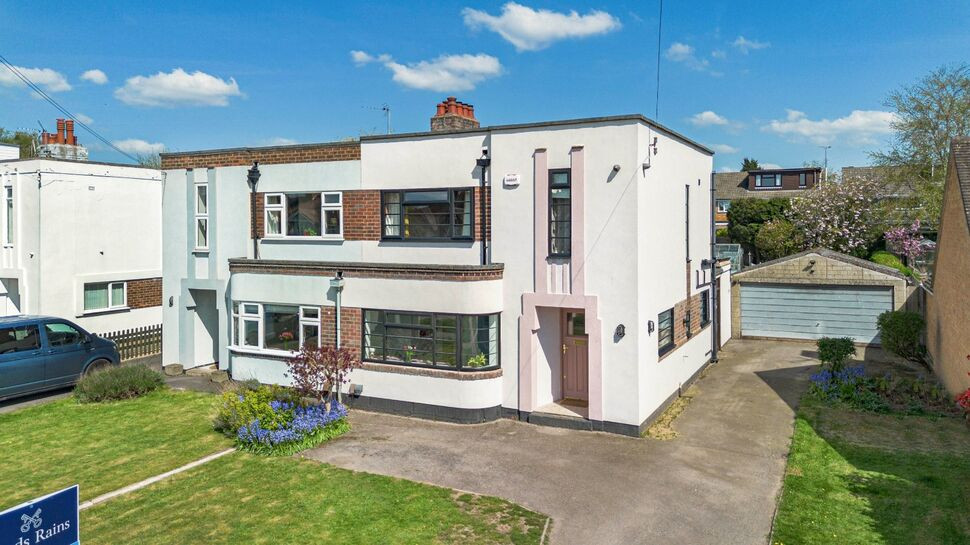
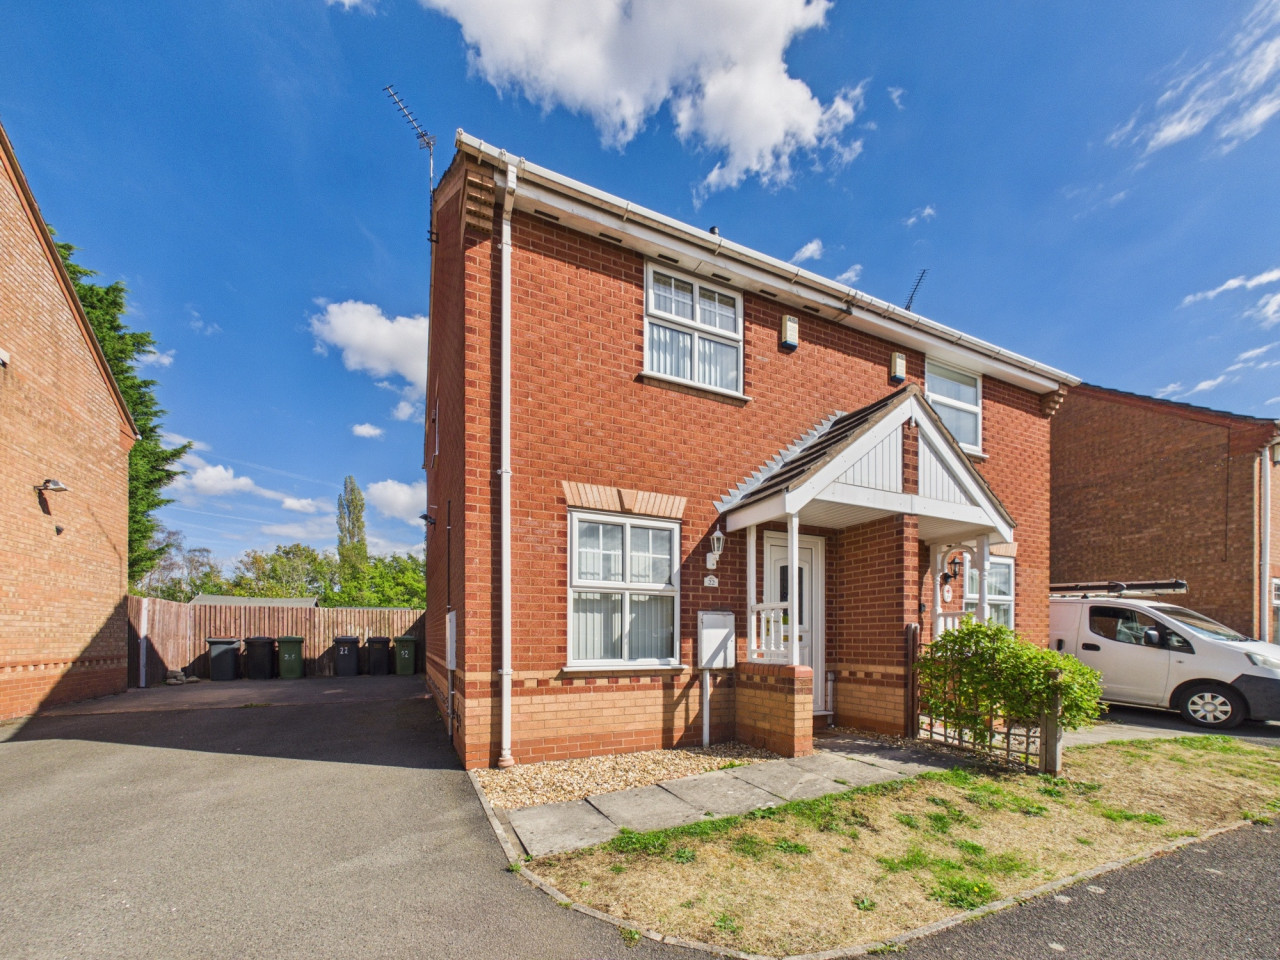
Offered with no onward chain, this delightful Art Deco–style semi-detached home offers a rare combination of character, modern comfort, and generous outdoor space, making it an exceptional opportunity for a wide range of buyers.
Set on a substantial plot, the property provides ample off-street parking, with additional space ideally suited for a caravan or motorhome. The double garage is perfect for car enthusiasts or those seeking a versatile workshop or storage solution with an option to extend subject to the relevant planning permissions.
The home has been thoughtfully and tastefully improved by the current owner, carefully preserving its distinctive Art Deco charm while introducing contemporary finishes. Internally, the accommodation is well-balanced and light-filled, with a welcoming entrance hallway benefitting from underfloor heating, adding a touch of everyday luxury. The property is further enhanced by a gas central heating system, ensuring comfort throughout the seasons.
The ground floor offers well-proportioned living space, including a stylish kitchen/dining area designed for modern living and entertaining, alongside a comfortable sitting room. Upstairs, the property continues to impress with well-sized bedrooms and a family bathroom.
Externally, the generous garden provides excellent scope for outdoor enjoyment, whether relaxing, entertaining, or further landscaping if desired.
Combining period elegance with practical features and significant outdoor space, this is a home that must be viewed to be fully appreciated. EPC Rating: C
Sitting Room
13'3" x 13'3" (4.03m x 4.03m)
Dining Kitchen
20'7" x 13'1" (6.27m x 3.98m)
Bedroom 1
13'3" x 12'0" (4.04m x 3.66m)
Bedroom 2
13'3" x 11'11" (4.04m x 3.63m)
Bedroom 3
8'3" x 7'0" (2.51m x 2.14m)
Double Garage
18'4" x 16'1" (5.59m x 4.89m)
Read full description
Set on a substantial plot, the property provides ample off-street parking, with additional space ideally suited for a caravan or motorhome. The double garage is perfect for car enthusiasts or those seeking a versatile workshop or storage solution with an option to extend subject to the relevant planning permissions.
The home has been thoughtfully and tastefully improved by the current owner, carefully preserving its distinctive Art Deco charm while introducing contemporary finishes. Internally, the accommodation is well-balanced and light-filled, with a welcoming entrance hallway benefitting from underfloor heating, adding a touch of everyday luxury. The property is further enhanced by a gas central heating system, ensuring comfort throughout the seasons.
The ground floor offers well-proportioned living space, including a stylish kitchen/dining area designed for modern living and entertaining, alongside a comfortable sitting room. Upstairs, the property continues to impress with well-sized bedrooms and a family bathroom.
Externally, the generous garden provides excellent scope for outdoor enjoyment, whether relaxing, entertaining, or further landscaping if desired.
Combining period elegance with practical features and significant outdoor space, this is a home that must be viewed to be fully appreciated. EPC Rating: C
Sitting Room
13'3" x 13'3" (4.03m x 4.03m)
Dining Kitchen
20'7" x 13'1" (6.27m x 3.98m)
Bedroom 1
13'3" x 12'0" (4.04m x 3.66m)
Bedroom 2
13'3" x 11'11" (4.04m x 3.63m)
Bedroom 3
8'3" x 7'0" (2.51m x 2.14m)
Double Garage
18'4" x 16'1" (5.59m x 4.89m)
Read full description
What's it like to live here?
Nearby businesses open now
More properties nearby
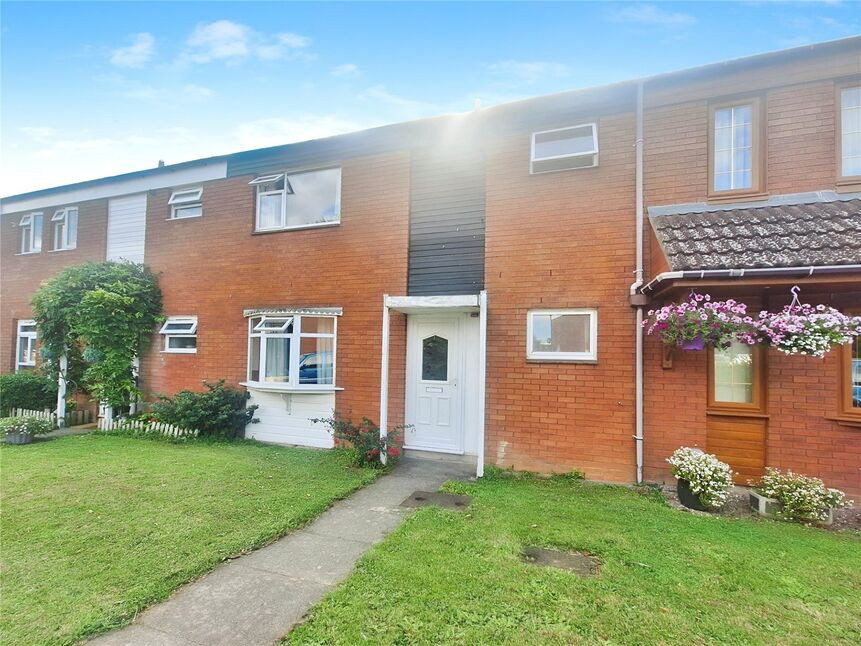
£195,000 Asking price
Purcell Avenue, Nuneaton, Warwickshire, CV11
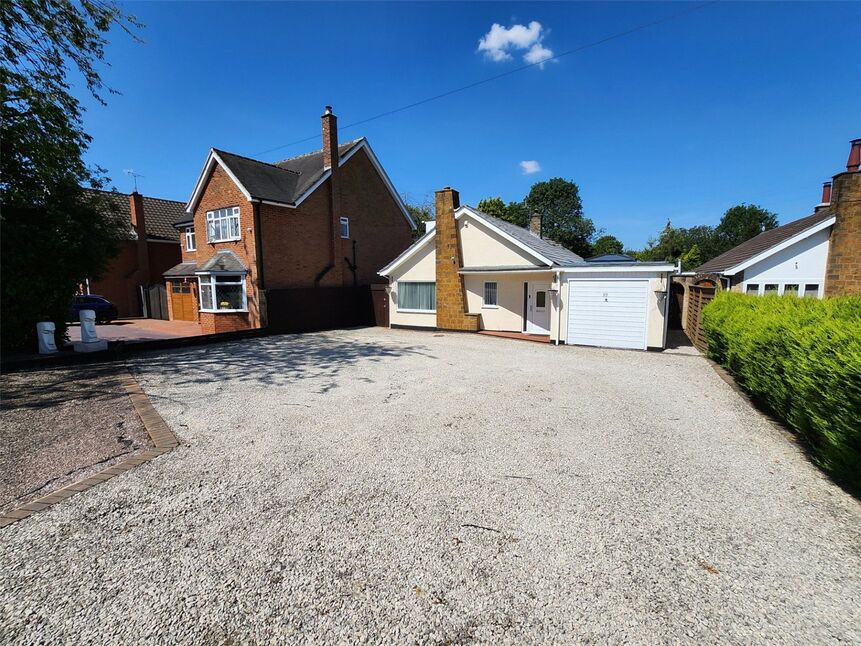
£525,000 Asking price
Bulkington Lane, Nuneaton, Warwickshire, CV11
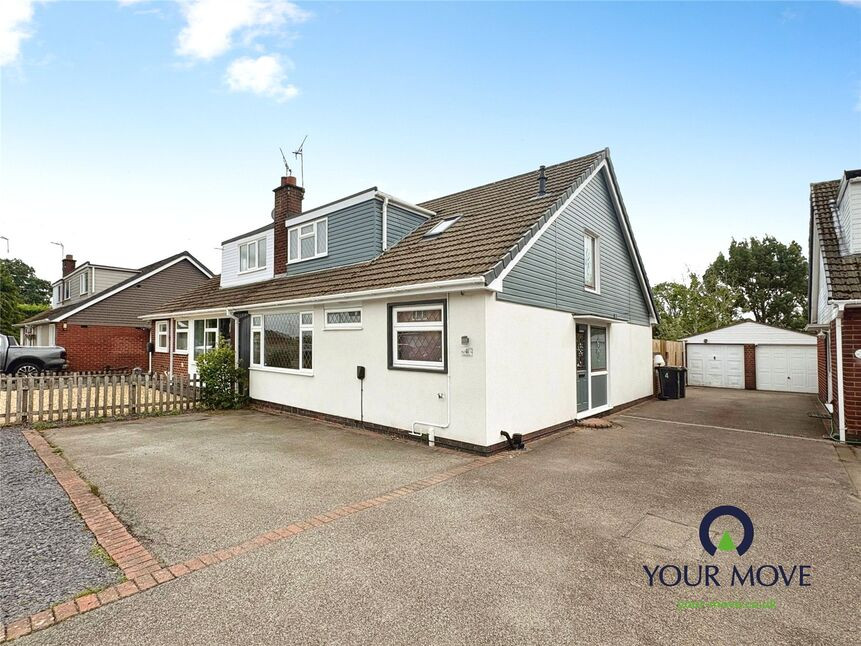
£330,000 Offers over
Avon Close, Bulkington, Warwickshire, CV12
Offers over £195,000
Comments (0)
Log in to like, comment or share to your feed.
Start the conversation about this listing.