 Available
Photo 1 of 35
£335,000 Offers over
Bunts Lane, Congleton, Cheshire, CW12
Bunts Lane, Cheshire, Congleton, CW12
- 🏠 House
- 📋 For sale
- 🛏 3 beds
- 🛁 1 bath
- 👁 6 views
About this property
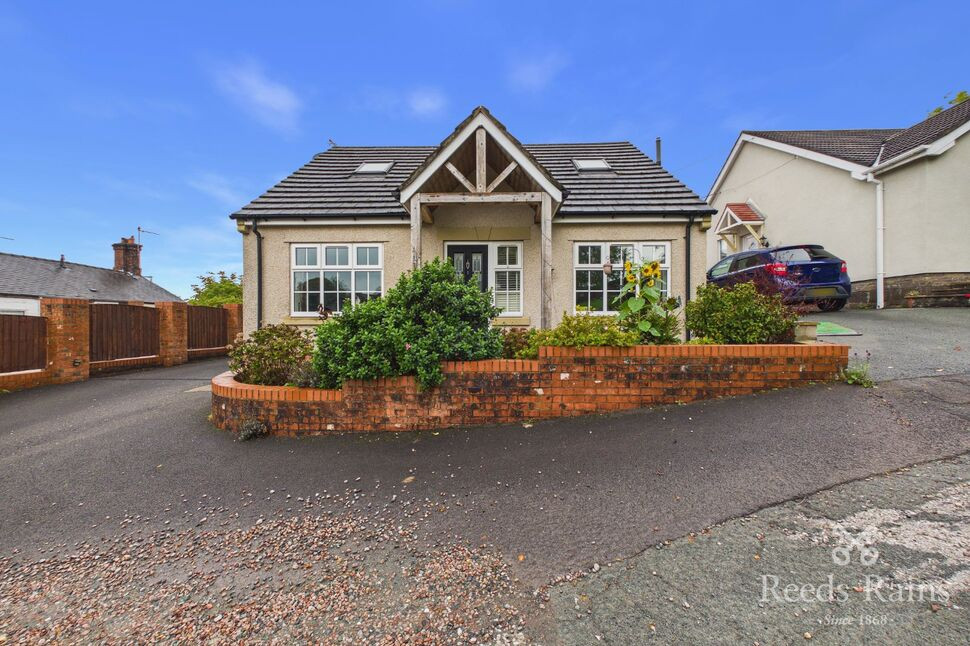
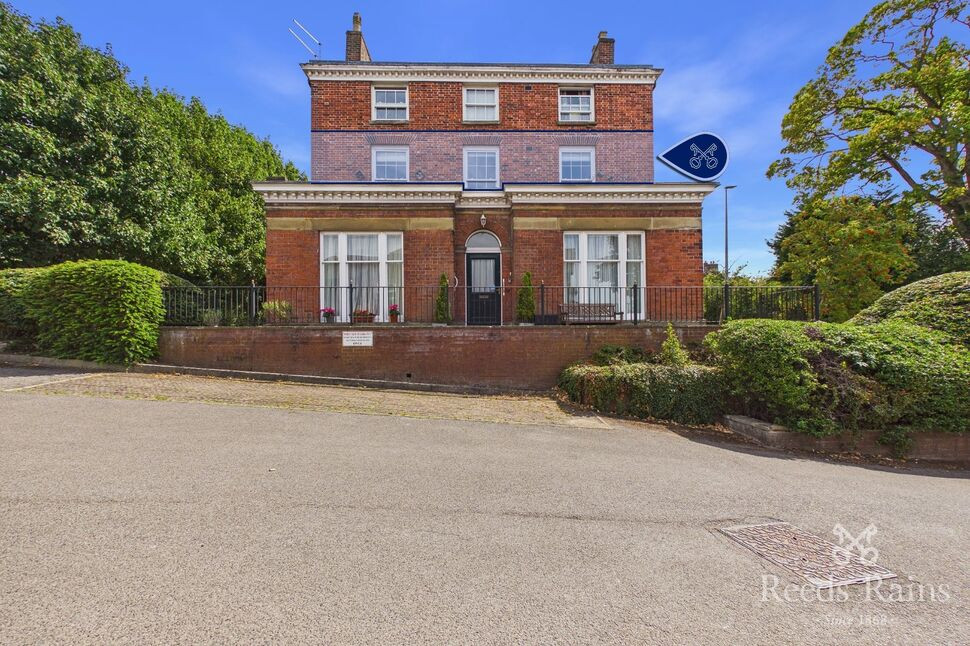
Uniquely designed to perfection is this tremendous three bedroom detached family home. Like no other, this accommodation has been expertly constructed throughout from a bespoke timber entrance porch welcoming you into the beautiful home, through to a series of downstairs reception spaces for accommodating family and guests, from an office which is perfect for those seeking a work from home lifestyle, through to a cosy living room and kitchen diner. A glass balustrade immediately greets you as you step inside and provides the perfect lead up towards the first dormer-style floor... home to three ample sized bedrooms with the master easily accommodating a king sized bed.
The South East of Congleton is extremely desirable and is very fortunate to enjoy useful amenities and some beautiful open spaces, with the likes of the Macclesfield Canal, Biddulph Valley Way bridle path, two golf courses and Bosley Cloud on your doorstep. There is a primary school situated literately just around the corner and there are a selection of conveniences at Hightown, Mossley, yet the town centre is only a very short stroll away.
Congleton offers vibrant nightlife with a good selection of newly opened, high class bars, restaurants and eateries. It offers various fitness centres, whilst still having a variety of outdoor pursuits including scenic walks at the nearby Macclesfield Canal.
The town has welcomed a 'Marks and Spencer Simply Food', several supermarket chains, independent butchers and bakers, florists, newsagents as well as essential services including doctors, dentists and chemists.
Early inspections are highly recommended as it won't be around for long. Why not start by taking a look at our immersive, interactive virtual tour.
EPC GRADE C.
Storm Porch
Timber construction. Courtesy lighting. Indian stone path and steps.
Hallway
PVCu frosted double glazed composite front door and PVCu double glazed windows.Tube radiator.Access to under stairs storage cupboard and WC.Stairs off.
WC
PVCu frosted double glazed window.Two piece suite comprising of a close coupled WC and an overmount wash basin with a polished chrome mixer tap.Recessed ceiling down lighters. Polished chrome ladder style heated towel rail. Partially tiled walls and fully tiled flooring.
Living Room
PVCu double glazed window. Tube radiator.
Office
PVCu double glazed window. Radiator.
Kitchen Diner
PVCu double glazed patio doors and PVCu double glazed window.Contemporary range of wrap around soft-close wall, drawer and base units with work surfaces that incorporate a one and a half bowl composite sink with mixer tap, a built in ‘NEFF’ oven with a five ring gas hob and extractor hood along with a built in ‘NEFF’ microwave, built in dishwasher and fridge freezer. Recessed unit lighting. Recessed ceiling down lighters. Radiator. Tiled flooring.Access to the Utility.
Utility
PVCu frosted double glazed door.Matching range of base units with work surfaces that incorporate a stainless steel sink mixer tap along with space and plumbing for a washing machine, under counter and freestanding fridges.Recessed ceiling down lighters. Radiator. Fully tiled flooring.Access to combi-boiler.
Landing
PVCu double glazed skylight.Glass balustrade staircase.
Bathroom
PVCu double glazed skylight.Four piece white suite comprising of a close coupled WC, corner panel bath with a retractable shower head, a wall hung vanity wash basin with a polished chrome mixer tap along with a double shower enclosure with adjustable and overhead shower heads.Extractor fan. Recessed ceiling down lighters. Polished chrome ladder style heated towel rail and a vertical tube radiator. Fully tiled walls and flooring.
Bedroom
PVCu double glazed window.Radiator.
Bedroom
PVCu double glazed window.Radiator.
Bedroom
PVCu double glazed skylight and PVCu double glazed window.Radiator.Access to the eaves storage.
Exterior
Front double length tarmacadam driveway providing ample off street parking along with an electric car charging port and raised flower beds.Wrap around gated side access leading to an enclosed low maintenance rear garden accompanied by a pergola and patio.
Garage
PVCu frosted double glazed door and window.Up and over electric garage door. Power and lighting.Cavity wall insulated.
Agents Notes
To be able to purchase a property in the United Kingdom all agents have a legal requirement to conduct Identity checks on all customers involved in the transaction to fulfil their obligations under Anti Money Laundering regulations. We outsource this check to a third party and a charge will apply. Ask the branch for further details.
Read full description
The South East of Congleton is extremely desirable and is very fortunate to enjoy useful amenities and some beautiful open spaces, with the likes of the Macclesfield Canal, Biddulph Valley Way bridle path, two golf courses and Bosley Cloud on your doorstep. There is a primary school situated literately just around the corner and there are a selection of conveniences at Hightown, Mossley, yet the town centre is only a very short stroll away.
Congleton offers vibrant nightlife with a good selection of newly opened, high class bars, restaurants and eateries. It offers various fitness centres, whilst still having a variety of outdoor pursuits including scenic walks at the nearby Macclesfield Canal.
The town has welcomed a 'Marks and Spencer Simply Food', several supermarket chains, independent butchers and bakers, florists, newsagents as well as essential services including doctors, dentists and chemists.
Early inspections are highly recommended as it won't be around for long. Why not start by taking a look at our immersive, interactive virtual tour.
EPC GRADE C.
Storm Porch
Timber construction. Courtesy lighting. Indian stone path and steps.
Hallway
PVCu frosted double glazed composite front door and PVCu double glazed windows.Tube radiator.Access to under stairs storage cupboard and WC.Stairs off.
WC
PVCu frosted double glazed window.Two piece suite comprising of a close coupled WC and an overmount wash basin with a polished chrome mixer tap.Recessed ceiling down lighters. Polished chrome ladder style heated towel rail. Partially tiled walls and fully tiled flooring.
Living Room
PVCu double glazed window. Tube radiator.
Office
PVCu double glazed window. Radiator.
Kitchen Diner
PVCu double glazed patio doors and PVCu double glazed window.Contemporary range of wrap around soft-close wall, drawer and base units with work surfaces that incorporate a one and a half bowl composite sink with mixer tap, a built in ‘NEFF’ oven with a five ring gas hob and extractor hood along with a built in ‘NEFF’ microwave, built in dishwasher and fridge freezer. Recessed unit lighting. Recessed ceiling down lighters. Radiator. Tiled flooring.Access to the Utility.
Utility
PVCu frosted double glazed door.Matching range of base units with work surfaces that incorporate a stainless steel sink mixer tap along with space and plumbing for a washing machine, under counter and freestanding fridges.Recessed ceiling down lighters. Radiator. Fully tiled flooring.Access to combi-boiler.
Landing
PVCu double glazed skylight.Glass balustrade staircase.
Bathroom
PVCu double glazed skylight.Four piece white suite comprising of a close coupled WC, corner panel bath with a retractable shower head, a wall hung vanity wash basin with a polished chrome mixer tap along with a double shower enclosure with adjustable and overhead shower heads.Extractor fan. Recessed ceiling down lighters. Polished chrome ladder style heated towel rail and a vertical tube radiator. Fully tiled walls and flooring.
Bedroom
PVCu double glazed window.Radiator.
Bedroom
PVCu double glazed window.Radiator.
Bedroom
PVCu double glazed skylight and PVCu double glazed window.Radiator.Access to the eaves storage.
Exterior
Front double length tarmacadam driveway providing ample off street parking along with an electric car charging port and raised flower beds.Wrap around gated side access leading to an enclosed low maintenance rear garden accompanied by a pergola and patio.
Garage
PVCu frosted double glazed door and window.Up and over electric garage door. Power and lighting.Cavity wall insulated.
Agents Notes
To be able to purchase a property in the United Kingdom all agents have a legal requirement to conduct Identity checks on all customers involved in the transaction to fulfil their obligations under Anti Money Laundering regulations. We outsource this check to a third party and a charge will apply. Ask the branch for further details.
Read full description
What's it like to live here?
Nearby businesses open now
More properties nearby
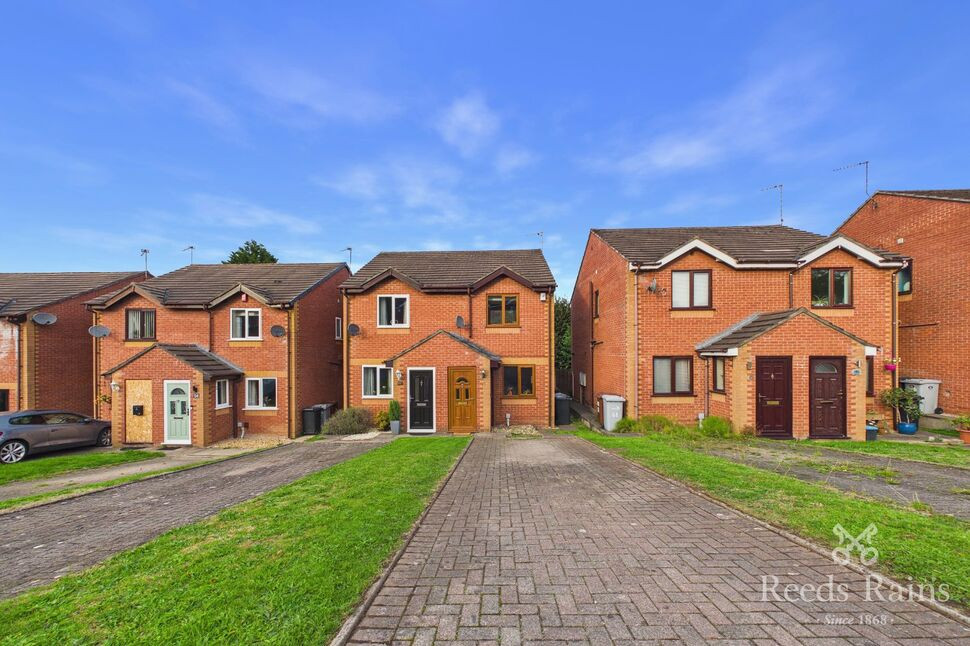
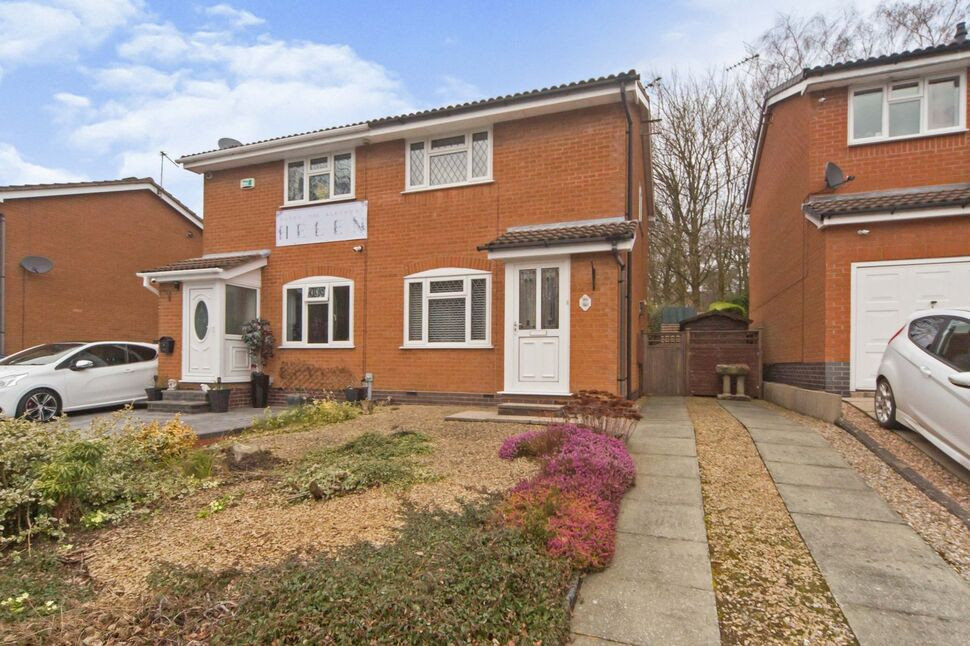
£219,950 Asking price
Thames Close, Congleton, Cheshire, CW12
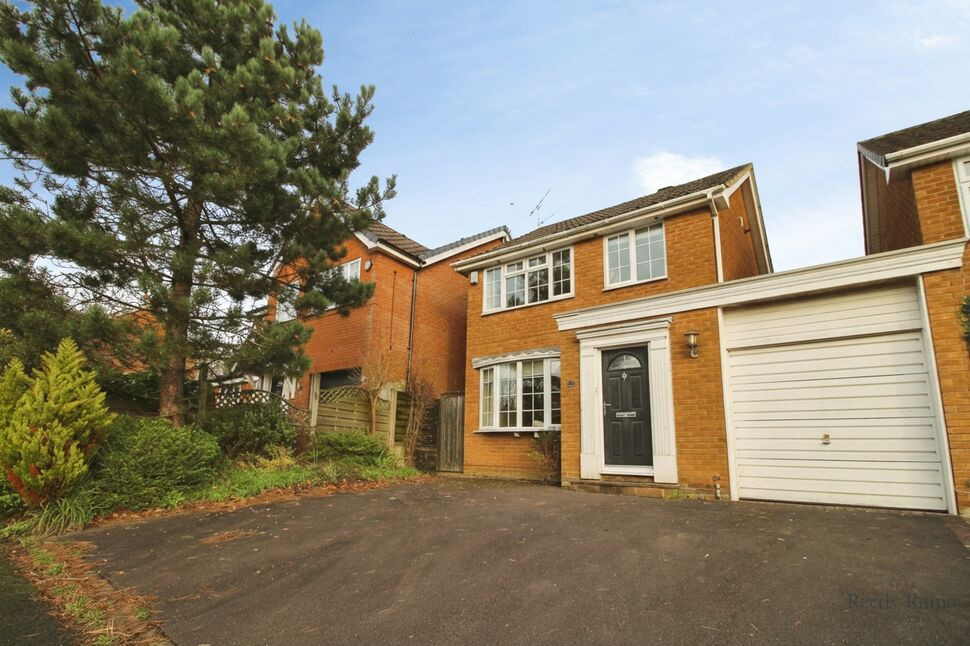
£250,000 Asking price
Kennet Drive, Congleton, Cheshire, CW12
£150,000 Asking price
Comments (0)
Log in to like, comment or share to your feed.
Start the conversation about this listing.