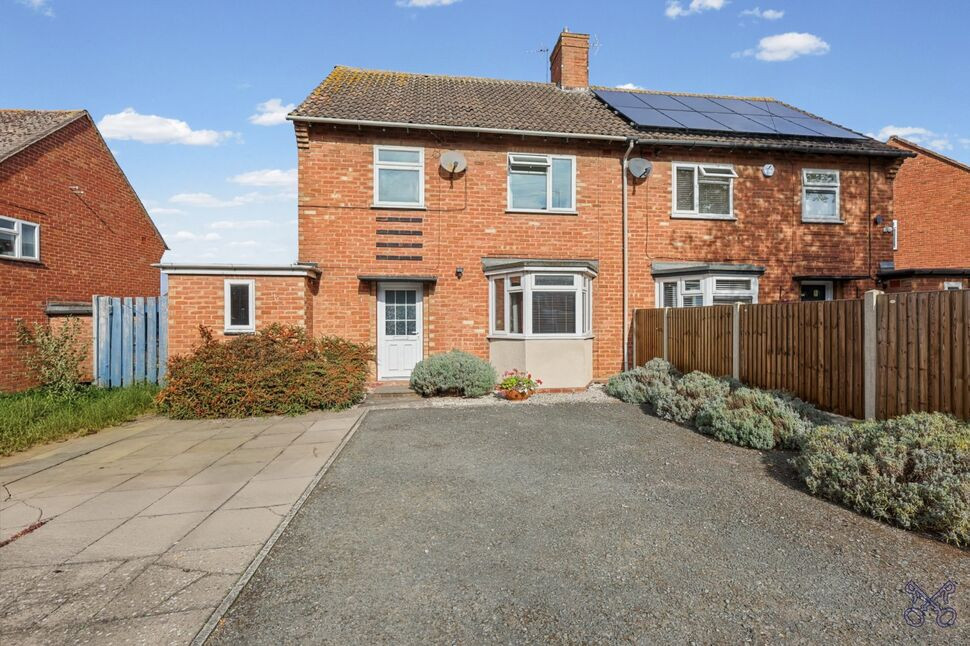
 Available
Photo 1 of 18
£260,000 Asking price
Burlingham Avenue, Evesham, Worcestershire, WR11
Burlingham Avenue, Worcestershire, Evesham, WR11
- 🏠 House
- 📋 For sale
- 🛏 3 beds
- 🛁 1 bath
- 👁 6 views
About this property
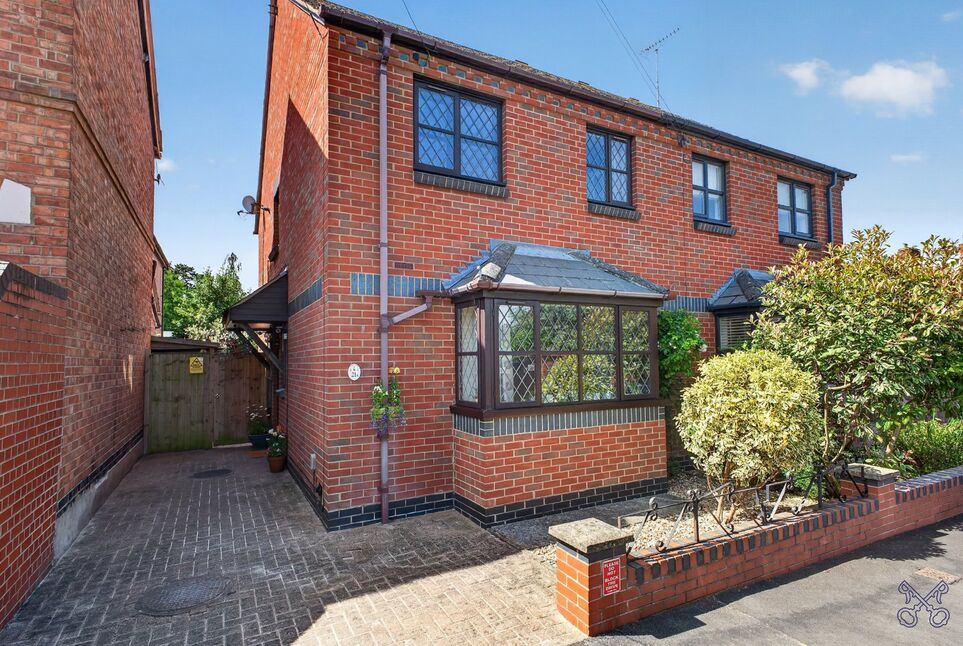
The property opens into a spacious entrance hall, with a dining room positioned to the front and benefiting from a bay window. To the rear is a generous sitting room, featuring glazed French doors opening directly onto the rear garden, creating a lovely connection between the house and outside space.
The kitchen is complemented by a separate utility room and downstairs WC, completing the ground floor.
Upstairs, there are three well-proportioned bedrooms, together with a family bathroom fitted with a separate shower cubicle.
Outside, the property benefits from ample off-road parking to the front, while the generous rear garden is mature and well established, providing plenty of space for outdoor enjoyment and further landscaping if desired.
Offered to the market with no onward chain, this is a spacious family home with excellent potential for modernisation and improvement.
EPC Grade - C
Council Tax Band - C
BUYERS NOTE
By law, we are required to conduct anti-money laundering checks on all potential buyers and sellers. In line with HMRC guidelines, our trusted partner, ‘Landmark’ will securely manage these checks on our behalf. Once an offer is accepted (subject to contract), ‘Landmark’ will send a secure link for you to complete the biometric checks electronically. A non-refundable fee of £30.00 + VAT per person will apply for these checks, and ‘Landmark’ will handle the payment for this service. These anti-money laundering checks must be completed before we can send the memorandum of sale to the solicitors to confirm the sale. Please contact the office if you have any questions in relation to this.
Directions
From the agents office proceed over the river bridge and turn left onto Waterside, at the traffic lights turn right onto Port Street. Upon reaching the roundabout take the 2nd exit onto Elm Road. Turn left onto Offenham Road and left into Lichfield Avenue and continue into Burlingham Avenue.
Living Room
3.90 x 3.59
Dining Room
3.90 x 3.82
Kitchen
4.16 x 2.20
Utility
3.32 x 2.12
Storage
2.13 x 1.86
Bedroom 1
4.13 x 3.41
Bedroom 2
3.41 x 3.13
Bedroom 3
3.06 x 2.40
Bathroom
2.51 x 1.98
Read full description
The kitchen is complemented by a separate utility room and downstairs WC, completing the ground floor.
Upstairs, there are three well-proportioned bedrooms, together with a family bathroom fitted with a separate shower cubicle.
Outside, the property benefits from ample off-road parking to the front, while the generous rear garden is mature and well established, providing plenty of space for outdoor enjoyment and further landscaping if desired.
Offered to the market with no onward chain, this is a spacious family home with excellent potential for modernisation and improvement.
EPC Grade - C
Council Tax Band - C
BUYERS NOTE
By law, we are required to conduct anti-money laundering checks on all potential buyers and sellers. In line with HMRC guidelines, our trusted partner, ‘Landmark’ will securely manage these checks on our behalf. Once an offer is accepted (subject to contract), ‘Landmark’ will send a secure link for you to complete the biometric checks electronically. A non-refundable fee of £30.00 + VAT per person will apply for these checks, and ‘Landmark’ will handle the payment for this service. These anti-money laundering checks must be completed before we can send the memorandum of sale to the solicitors to confirm the sale. Please contact the office if you have any questions in relation to this.
Directions
From the agents office proceed over the river bridge and turn left onto Waterside, at the traffic lights turn right onto Port Street. Upon reaching the roundabout take the 2nd exit onto Elm Road. Turn left onto Offenham Road and left into Lichfield Avenue and continue into Burlingham Avenue.
Living Room
3.90 x 3.59
Dining Room
3.90 x 3.82
Kitchen
4.16 x 2.20
Utility
3.32 x 2.12
Storage
2.13 x 1.86
Bedroom 1
4.13 x 3.41
Bedroom 2
3.41 x 3.13
Bedroom 3
3.06 x 2.40
Bathroom
2.51 x 1.98
Read full description
What's it like to live here?
Nearby businesses open now
More properties nearby
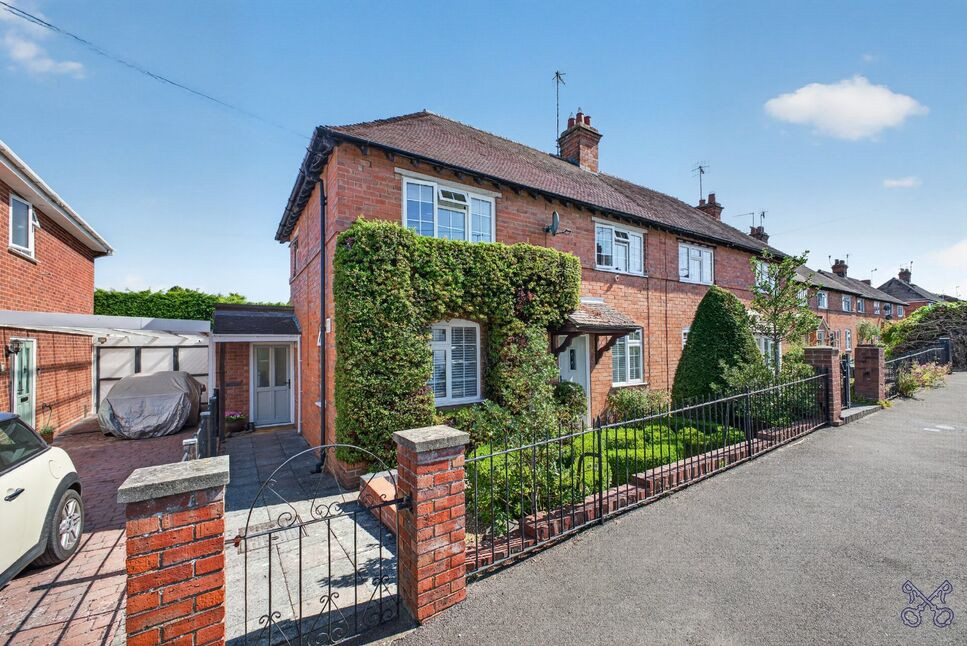
£299,950 Asking price
Badsey Lane, Evesham, Worcestershire, WR11
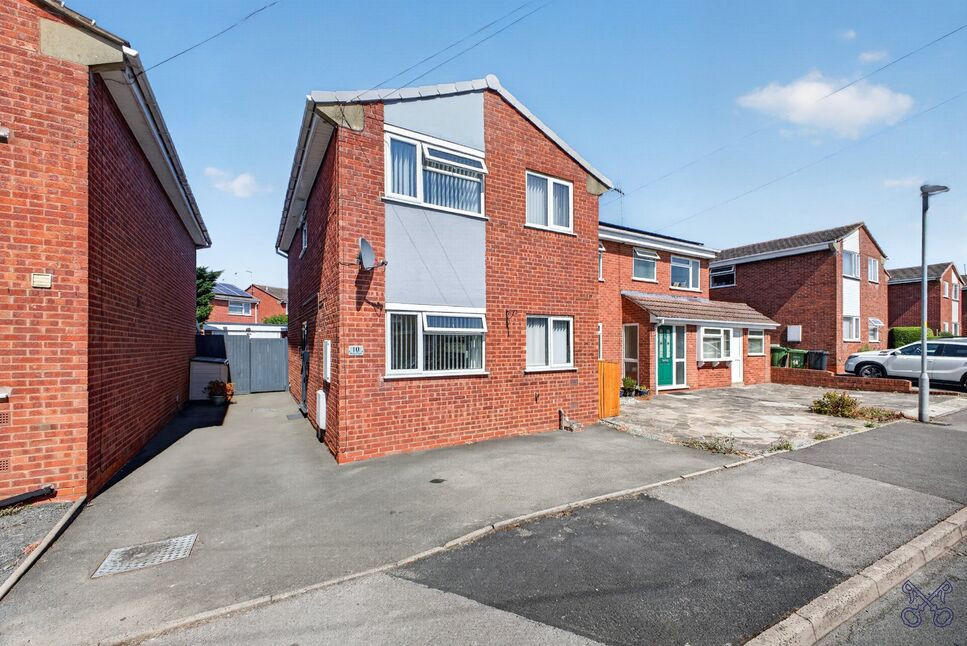
£310,000 Offers in excess of
Badsey Lane, Evesham, Worcestershire, WR11
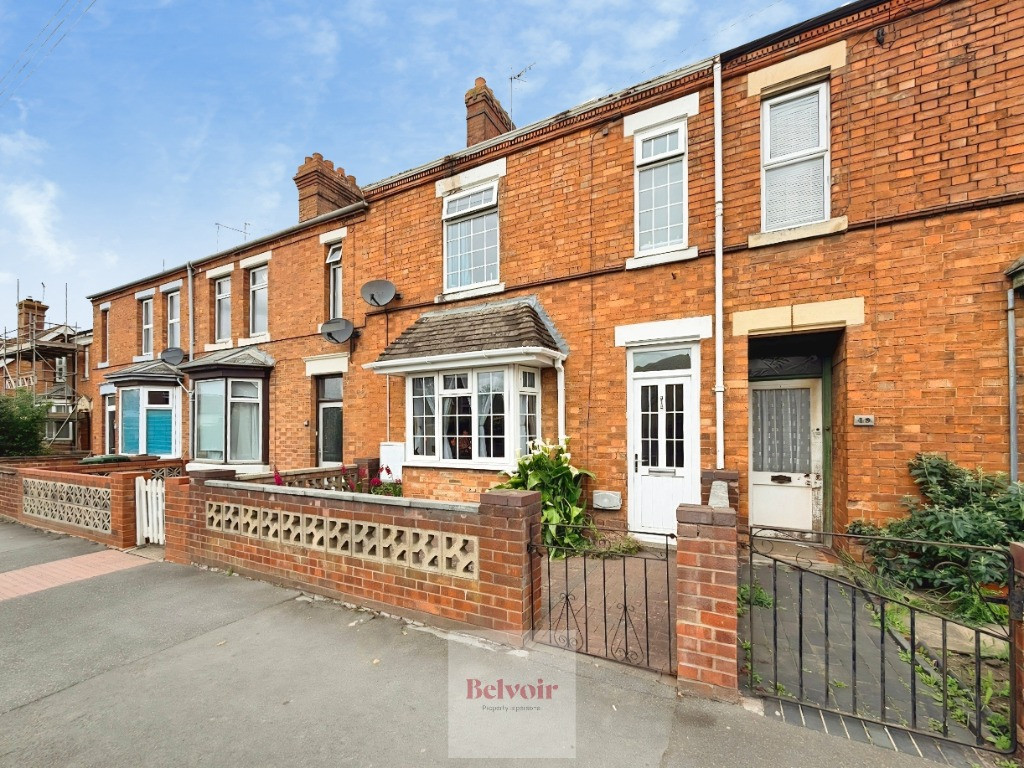
£260,000
Elm Road, Evesham, WR11
£275,000 Asking price
Comments (0)
Log in to like, comment or share to your feed.
Start the conversation about this listing.