 Available
Photo 1 of 33
£600,000 Offers over
Burrs Farm Court, Gildingwells, South Yorkshire, S81
Burrs Farm Court, South Yorkshire, Gildingwells, S81
- 🏠 House
- 📋 For sale
- 🛏 4 beds
- 🛁 3 baths
- 👁 6 views
About this property
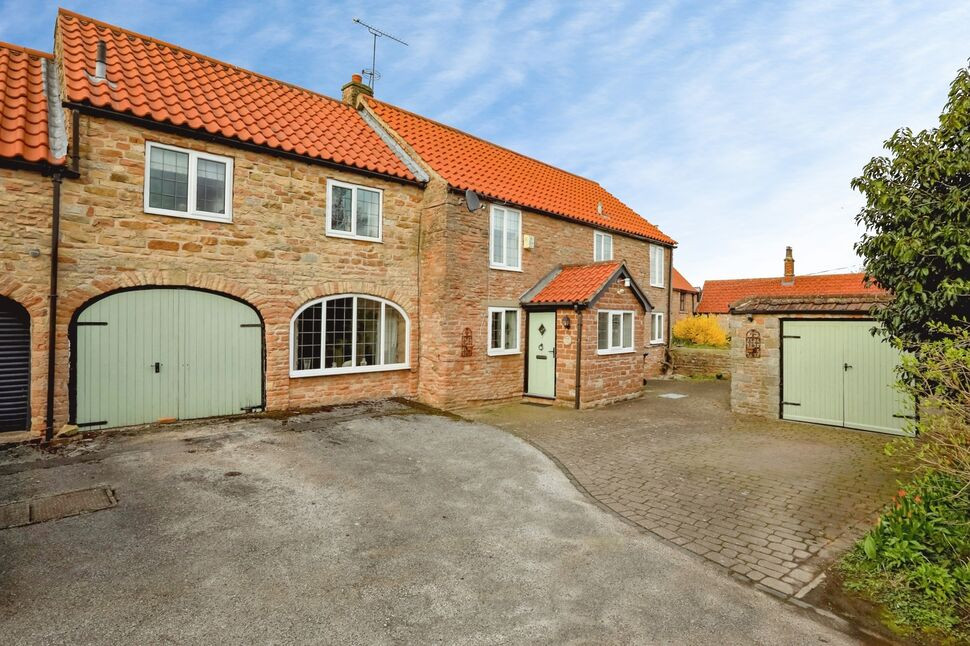
A truly one-of-a-kind property, brimming with warmth and character, this four-bedroom stone-built barn conversion offers beautiful, traditional, and versatile accommodation. Situated in the highly sought-after village of Gildingwells and surrounded by open fields, the property is ideal for anyone seeking a peaceful semi-rural lifestyle.
In brief, the property comprises: a porch, entrance hall, and ground floor W.C.; two spectacular dual-aspect reception rooms, both featuring ceiling beams and beautiful fireplaces; a modern kitchen dining room and adjoining utility room; a landing with loft access; an impressive master bedroom with walk-in wardrobe and en suite shower room; a second bedroom with a modern en suite shower room; two further well-proportioned bedrooms; and a fully tiled family bathroom.
Externally, the property offers a large driveway providing off-street parking, a detached garage, and a passageway leading to the generous rear garden. Additional features include characterful beams, cottage-style doors, gas central heating, and double glazing throughout.
Gildingwells, near Worksop, is a charming and peaceful village surrounded by open fields, offering a tranquil semi-rural lifestyle. Despite its serene setting, it is conveniently located within a short drive of Worksop, providing easy access to a range of shops, amenities, and transport links. The nearby village of Dinnington is also easily accessible, adding further convenience while maintaining the village’s quiet, countryside appeal. This combination of rural charm and practical accessibility makes Gildingwells an ideal location for those seeking a balance of peace and convenience.
Freehold
Council Tax Band F
EPC Grade C
Porch
A stylish side-facing composite door opens to a welcoming entrance, featuring elegant tiled flooring, a front-facing double-glazed window, and a useful built-in cloak cupboard, combining practicality with refined design.
Entrance Hall
Tiled flooring and feature beams to the ceiling.
Living Room
15'7" x 13'12" (4.76m x 4.26m)
A stunning reception room featuring an exposed stone wall, fitted carpet, and a central heating radiator. The room is centred around a beautiful gas feature fireplace, creating an impressive focal point. A front-facing double glazed arched window enhances the room’s charm and allows for ample natural light, while double glazed French doors provide seamless access to the rear garden.
Dining Room
20'9" x 17'10" (6.33m x 5.43m)
A generously proportioned reception room featuring fitted carpet, three central heating radiators, and characterful exposed wooden beams to the ceiling. The space is centred around an impressive gas fireplace, creating a warm focal point. A front-facing double glazed window allows for plenty of natural light, while a rear-facing double glazed bow window adds further brightness and a sense of space. Double glazed French doors provide direct access to the rear garden. A staircase rises from the room to the first floor, enhancing the room’s layout and flow.
Kitchen Dining Room
18'0" x 10'10" (5.49m x 3.30m)
A modern kitchen dining room fitted with an extensive range of wall and base units and drawers, complemented by wood-effect worktops. The space features an inset one-and-a-half bowl sink with drainer and mixer tap, along with complementary splashback tiling. A freestanding range cooker with a five-ring hob and cooker hood over serves as a focal point, while integrated appliances include a fridge freezer and dishwasher.The room offers ample dining space and is equipped with a central heating radiator. Natural light is provided by two front-facing double glazed windows as well as additional rear-facing double glazed windows. A rear-facing barn door provides access to the utility room, enhancing both practicality and flow
Utility Room
9'0" x 6'9" (2.75m x 2.07m)
Fitted with a range of base units and complementary work surfaces, this space also offers plumbing and space for a washing machine. Additional features include laminate flooring, a rear-facing double glazed window, and a side-facing uPVC door providing access to the rear garden.
Cloakroom
Conveniently located on the ground floor, this W.C. is fitted with a wash hand basin with splashback tiling and features characterful ceiling beams. Additional benefits include a central heating radiator, tiled flooring, and a front-facing double glazed window.
Landing
Featuring a fitted carpet and central heating radiator, this room also benefits from two built-in storage cupboards and access to the loft. A rear-facing double glazed window provides pleasant views over the rear garden and open fields.
Master Bedroom
17'3" x 11'8" (5.26m x 3.55m)
A generously sized master bedroom featuring fitted carpet and a central heating radiator, with access to a dressing room and en suite shower room. Dual aspect front and rear facing double glazed windows allow for an abundance of natural light.
Dressing Room
6'12" x 6'1" (2.13m x 1.85m)
A spacious walk-in dressing room, complete with fitted carpet and convenient access to the loft.
Master En-Suite
9'0" x 6'2" (2.75m x 1.89m)
The en suite shower room comprises a shower enclosure, wash hand basin, W.C., and bidet, with fully tiled walls, a shaver point, and a front-facing double glazed obscure window.
Bedroom 2
12'8" x 11'1" (3.85m x 3.37m)
A well-proportioned second bedroom with fitted carpet, central heating radiator, feature beams to the ceiling and two rear-facing double glazed windows, offering pleasant views and ample natural light.
En-Suite
10'8" x 5'1" (3.24m x 1.55m)
A modern en suite comprising a shower enclosure with an electric shower, wash hand basin, and W.C. The room also benefits from an extractor fan, tiled flooring, and a front-facing double glazed obscure window, providing both ventilation and privacy.
Bedroom 3
10'6" x 8'4" (3.21m x 2.55m)
A well-presented bedroom featuring fitted carpet, a central heating radiator, and a built-in wardrobe with stunning cottage-style doors. A feature beam to the ceiling adds character, while a front-facing double glazed window allows for plenty of natural light.
Bedroom 4
10'6" x 6'12" (3.20m x 2.13m)
A well-presented room featuring fitted carpet, a central heating radiator, and a characterful wooden beam to the ceiling. A rear-facing double glazed window provides natural light and a pleasant outlook.
Family Bathroom
8'8" x 7'1" (2.65m x 2.17m)
A stylish bathroom featuring a stunning freestanding bath, wash hand basin, and W.C. The room boasts fully tiled walls and flooring, a central heating radiator, and a front-facing double glazed obscure window, combining elegance with practicality.
Garage
A detached garage featuring front double doors for easy access, two side-facing double glazed windows, internal lighting, electric sockets, and an internal tap, offering both practicality and convenience.
Exterior
To the front of the property, a large driveway provides off-street parking for multiple vehicles, along with an enclosed passageway leading to the rear garden.The rear garden is generously sized and ideal for garden enthusiasts. Mainly laid to lawn, it features a large patio area perfect for garden furniture and entertaining. The garden is well stocked with a variety of trees, including fruit trees, and benefits from an outside tap, security lighting, shed for storage and is enclosed by a combination of stone wall and hedging. A further advantage is that the garden backs onto open fields, offering spectacular views and a peaceful, private environment.
Agents Notes
To be able to purchase a property in the United Kingdom all agents have a legal requirement to conduct Identity checks on all customers involved in the transaction to fulfil their obligations under Anti Money Laundering regulations. We outsource this check to a third party and a charge will apply. Ask the branch for further details.
Read full description
In brief, the property comprises: a porch, entrance hall, and ground floor W.C.; two spectacular dual-aspect reception rooms, both featuring ceiling beams and beautiful fireplaces; a modern kitchen dining room and adjoining utility room; a landing with loft access; an impressive master bedroom with walk-in wardrobe and en suite shower room; a second bedroom with a modern en suite shower room; two further well-proportioned bedrooms; and a fully tiled family bathroom.
Externally, the property offers a large driveway providing off-street parking, a detached garage, and a passageway leading to the generous rear garden. Additional features include characterful beams, cottage-style doors, gas central heating, and double glazing throughout.
Gildingwells, near Worksop, is a charming and peaceful village surrounded by open fields, offering a tranquil semi-rural lifestyle. Despite its serene setting, it is conveniently located within a short drive of Worksop, providing easy access to a range of shops, amenities, and transport links. The nearby village of Dinnington is also easily accessible, adding further convenience while maintaining the village’s quiet, countryside appeal. This combination of rural charm and practical accessibility makes Gildingwells an ideal location for those seeking a balance of peace and convenience.
Freehold
Council Tax Band F
EPC Grade C
Porch
A stylish side-facing composite door opens to a welcoming entrance, featuring elegant tiled flooring, a front-facing double-glazed window, and a useful built-in cloak cupboard, combining practicality with refined design.
Entrance Hall
Tiled flooring and feature beams to the ceiling.
Living Room
15'7" x 13'12" (4.76m x 4.26m)
A stunning reception room featuring an exposed stone wall, fitted carpet, and a central heating radiator. The room is centred around a beautiful gas feature fireplace, creating an impressive focal point. A front-facing double glazed arched window enhances the room’s charm and allows for ample natural light, while double glazed French doors provide seamless access to the rear garden.
Dining Room
20'9" x 17'10" (6.33m x 5.43m)
A generously proportioned reception room featuring fitted carpet, three central heating radiators, and characterful exposed wooden beams to the ceiling. The space is centred around an impressive gas fireplace, creating a warm focal point. A front-facing double glazed window allows for plenty of natural light, while a rear-facing double glazed bow window adds further brightness and a sense of space. Double glazed French doors provide direct access to the rear garden. A staircase rises from the room to the first floor, enhancing the room’s layout and flow.
Kitchen Dining Room
18'0" x 10'10" (5.49m x 3.30m)
A modern kitchen dining room fitted with an extensive range of wall and base units and drawers, complemented by wood-effect worktops. The space features an inset one-and-a-half bowl sink with drainer and mixer tap, along with complementary splashback tiling. A freestanding range cooker with a five-ring hob and cooker hood over serves as a focal point, while integrated appliances include a fridge freezer and dishwasher.The room offers ample dining space and is equipped with a central heating radiator. Natural light is provided by two front-facing double glazed windows as well as additional rear-facing double glazed windows. A rear-facing barn door provides access to the utility room, enhancing both practicality and flow
Utility Room
9'0" x 6'9" (2.75m x 2.07m)
Fitted with a range of base units and complementary work surfaces, this space also offers plumbing and space for a washing machine. Additional features include laminate flooring, a rear-facing double glazed window, and a side-facing uPVC door providing access to the rear garden.
Cloakroom
Conveniently located on the ground floor, this W.C. is fitted with a wash hand basin with splashback tiling and features characterful ceiling beams. Additional benefits include a central heating radiator, tiled flooring, and a front-facing double glazed window.
Landing
Featuring a fitted carpet and central heating radiator, this room also benefits from two built-in storage cupboards and access to the loft. A rear-facing double glazed window provides pleasant views over the rear garden and open fields.
Master Bedroom
17'3" x 11'8" (5.26m x 3.55m)
A generously sized master bedroom featuring fitted carpet and a central heating radiator, with access to a dressing room and en suite shower room. Dual aspect front and rear facing double glazed windows allow for an abundance of natural light.
Dressing Room
6'12" x 6'1" (2.13m x 1.85m)
A spacious walk-in dressing room, complete with fitted carpet and convenient access to the loft.
Master En-Suite
9'0" x 6'2" (2.75m x 1.89m)
The en suite shower room comprises a shower enclosure, wash hand basin, W.C., and bidet, with fully tiled walls, a shaver point, and a front-facing double glazed obscure window.
Bedroom 2
12'8" x 11'1" (3.85m x 3.37m)
A well-proportioned second bedroom with fitted carpet, central heating radiator, feature beams to the ceiling and two rear-facing double glazed windows, offering pleasant views and ample natural light.
En-Suite
10'8" x 5'1" (3.24m x 1.55m)
A modern en suite comprising a shower enclosure with an electric shower, wash hand basin, and W.C. The room also benefits from an extractor fan, tiled flooring, and a front-facing double glazed obscure window, providing both ventilation and privacy.
Bedroom 3
10'6" x 8'4" (3.21m x 2.55m)
A well-presented bedroom featuring fitted carpet, a central heating radiator, and a built-in wardrobe with stunning cottage-style doors. A feature beam to the ceiling adds character, while a front-facing double glazed window allows for plenty of natural light.
Bedroom 4
10'6" x 6'12" (3.20m x 2.13m)
A well-presented room featuring fitted carpet, a central heating radiator, and a characterful wooden beam to the ceiling. A rear-facing double glazed window provides natural light and a pleasant outlook.
Family Bathroom
8'8" x 7'1" (2.65m x 2.17m)
A stylish bathroom featuring a stunning freestanding bath, wash hand basin, and W.C. The room boasts fully tiled walls and flooring, a central heating radiator, and a front-facing double glazed obscure window, combining elegance with practicality.
Garage
A detached garage featuring front double doors for easy access, two side-facing double glazed windows, internal lighting, electric sockets, and an internal tap, offering both practicality and convenience.
Exterior
To the front of the property, a large driveway provides off-street parking for multiple vehicles, along with an enclosed passageway leading to the rear garden.The rear garden is generously sized and ideal for garden enthusiasts. Mainly laid to lawn, it features a large patio area perfect for garden furniture and entertaining. The garden is well stocked with a variety of trees, including fruit trees, and benefits from an outside tap, security lighting, shed for storage and is enclosed by a combination of stone wall and hedging. A further advantage is that the garden backs onto open fields, offering spectacular views and a peaceful, private environment.
Agents Notes
To be able to purchase a property in the United Kingdom all agents have a legal requirement to conduct Identity checks on all customers involved in the transaction to fulfil their obligations under Anti Money Laundering regulations. We outsource this check to a third party and a charge will apply. Ask the branch for further details.
Read full description
More properties nearby
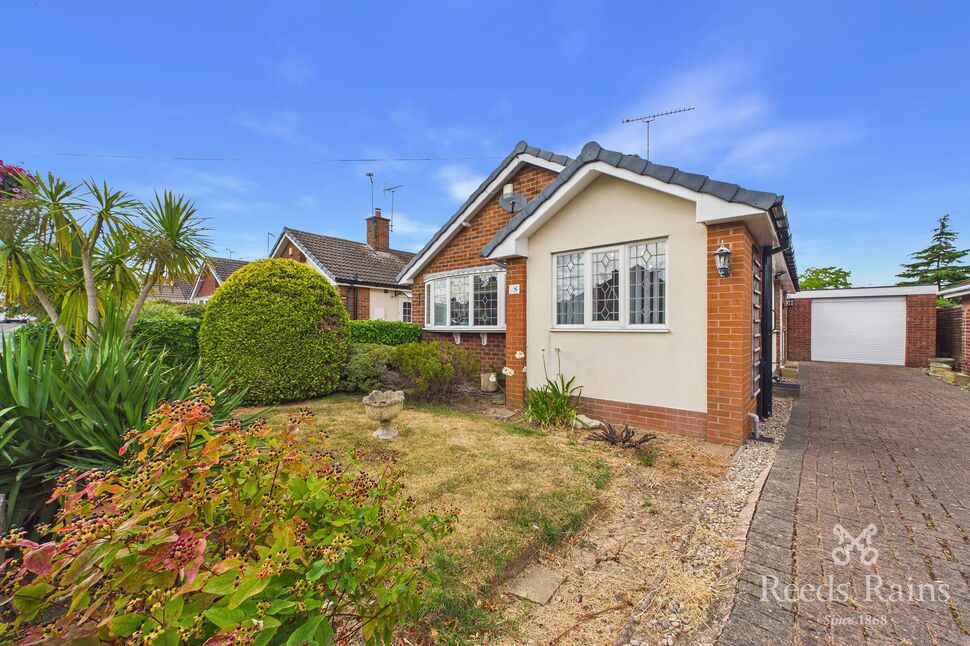
£230,000 Asking price
Northfield Drive, Woodsetts, South Yorkshire, S81
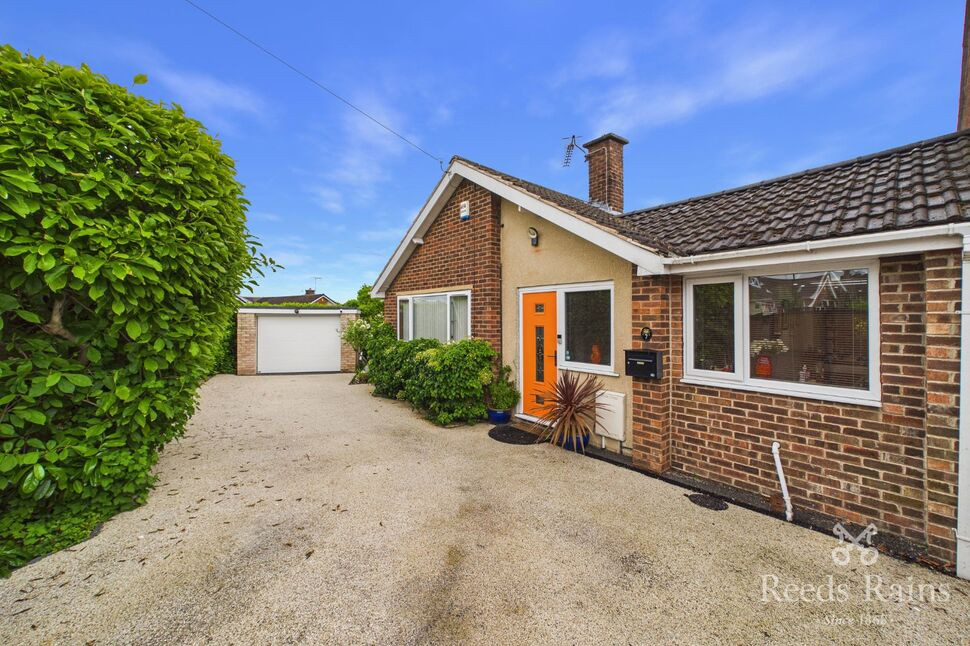
£360,000 Asking price
Northfield Drive, Woodsetts, South Yorkshire, S81
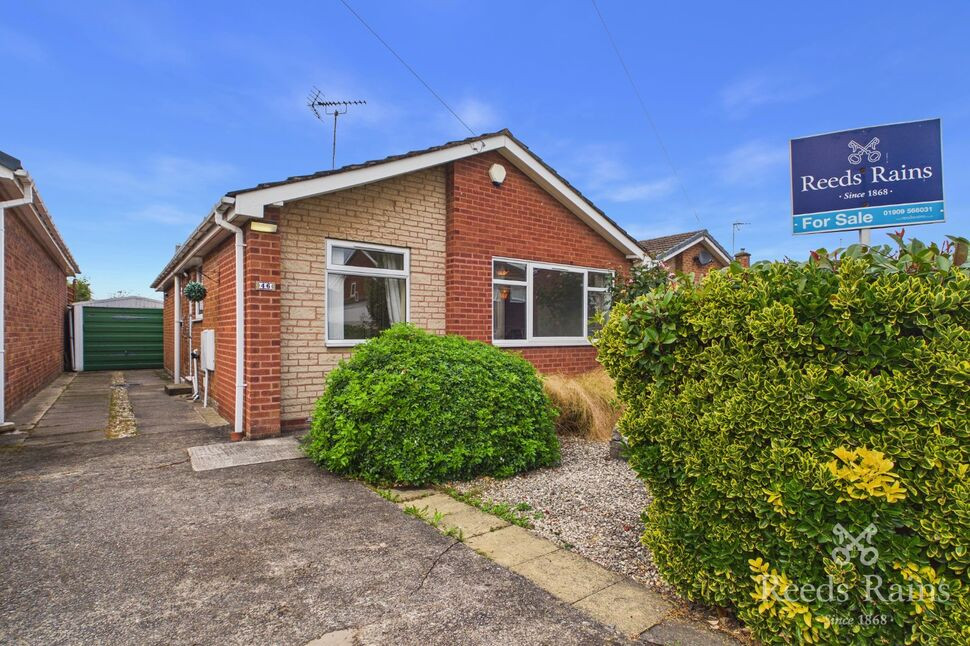
£220,000 Asking price
Hoades Avenue, Woodsetts, South Yorkshire, S81
£180,000 Asking price
Comments (0)
Log in to like, comment or share to your feed.
Start the conversation about this listing.