 Available
Photo 1 of 13
£1,150 pcm
Cairn Drive, Salford, Greater Manchester, M6
Cairn Drive, Greater Manchester, Salford, M6
- 🏠 House
- 📋 To let
- 🛏 2 beds
- 🛁 1 bath
- 👁 10 views
About this property
Presenting this delightful two-bedroom end of terrace house to let, conveniently positioned close to Manchester city Centre and benefitting from excellent public transport links, nearby schools, and access to local amenities. Ideal for families, this part-furnished property combines modern comfort with practical features.
Upon entering, you are welcomed into a spacious open-plan reception room, showcasing large windows that fill the area with natural light and provide serene views of the private garden. This versatile living space offers plenty of room for relaxation and family gatherings.
The modern open-plan kitchen is thoughtfully designed with contemporary appliances and an inviting dining area—perfect for enjoying meals together or entertaining guests. Ample workspace and storage enhance both practicality and style.
The property offers two well-proportioned double bedrooms. The master bedroom includes built-in wardrobes, ensuring excellent storage solutions, while the second bedroom provides generous space for comfort and flexibility.
The main bathroom features a bath with shower over, complemented by the convenience of a separate WC and an additional ground floor WC—ideal for busy family routines.
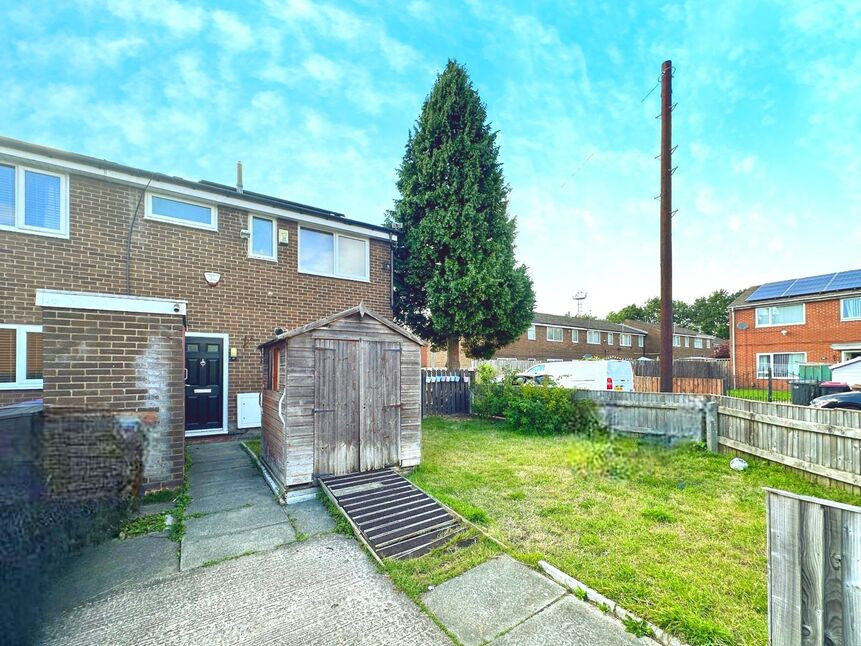
Other key benefits include private parking and a secure, enclosed garden, offering a safe environment for children and the opportunity to enjoy outdoor living.
With an EPC rating of C and council tax band A, this home balances energy efficiency with cost-effectiveness.
This charming residence offers an excellent opportunity for families seeking comfort, convenience, and access to Manchester city’s vibrant lifestyle. Viewing highly recommended.
WC
Low level WC.
Open plan kitchen
Window to the front aspect. Modern wall and base units with complimentary worksurfaces and tiled splashbacks, incorporating a single stainless steel sink unit with mixer tap. Free standing electric cooker with extractor over. Fridge/freezer, washing machine and an integrated dish washer.
Open plan living area
Window to the front aspect. Corner sofa. Tv. Dining room table with chairs. Radiator.
Bedroom 1
Two windows to rear aspect. Built in wardrobes. Radiator.
Bedroom 2
Window to the front aspect. Radiator.
Bathroom
Window to the front aspect. Two piece suite comprising of pedestal sink, bath with shower over and tiled walls.
WC
Window to the front aspect. Low level WC.
Exterior
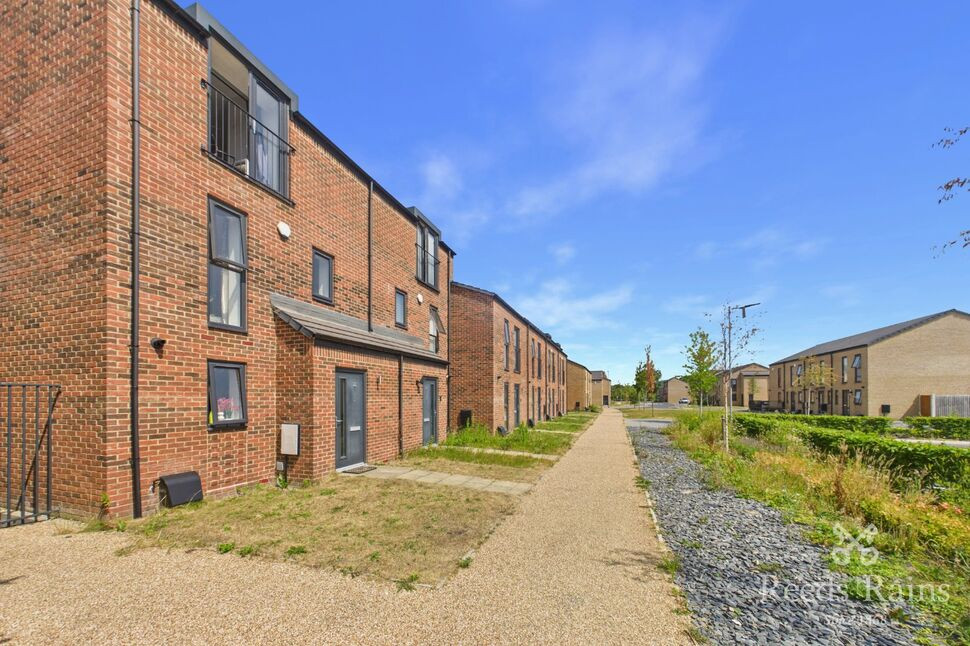
Drive way to the front with a side and rear garden.
Read full description
Upon entering, you are welcomed into a spacious open-plan reception room, showcasing large windows that fill the area with natural light and provide serene views of the private garden. This versatile living space offers plenty of room for relaxation and family gatherings.
The modern open-plan kitchen is thoughtfully designed with contemporary appliances and an inviting dining area—perfect for enjoying meals together or entertaining guests. Ample workspace and storage enhance both practicality and style.
The property offers two well-proportioned double bedrooms. The master bedroom includes built-in wardrobes, ensuring excellent storage solutions, while the second bedroom provides generous space for comfort and flexibility.
The main bathroom features a bath with shower over, complemented by the convenience of a separate WC and an additional ground floor WC—ideal for busy family routines.
Other key benefits include private parking and a secure, enclosed garden, offering a safe environment for children and the opportunity to enjoy outdoor living.
With an EPC rating of C and council tax band A, this home balances energy efficiency with cost-effectiveness.
This charming residence offers an excellent opportunity for families seeking comfort, convenience, and access to Manchester city’s vibrant lifestyle. Viewing highly recommended.
WC
Low level WC.
Open plan kitchen
Window to the front aspect. Modern wall and base units with complimentary worksurfaces and tiled splashbacks, incorporating a single stainless steel sink unit with mixer tap. Free standing electric cooker with extractor over. Fridge/freezer, washing machine and an integrated dish washer.
Open plan living area
Window to the front aspect. Corner sofa. Tv. Dining room table with chairs. Radiator.
Bedroom 1
Two windows to rear aspect. Built in wardrobes. Radiator.
Bedroom 2
Window to the front aspect. Radiator.
Bathroom
Window to the front aspect. Two piece suite comprising of pedestal sink, bath with shower over and tiled walls.
WC
Window to the front aspect. Low level WC.
Exterior
Drive way to the front with a side and rear garden.
Read full description
What's it like to live here?
Nearby businesses open now
More properties nearby
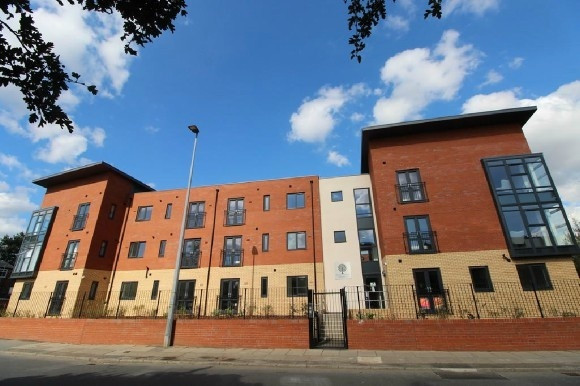
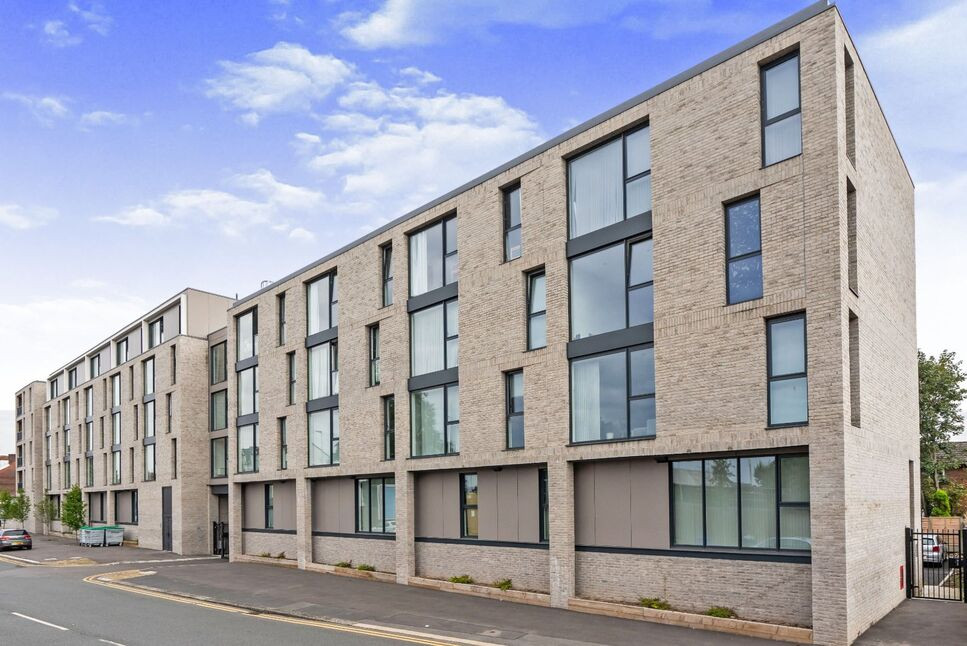
£180,000 Asking price
Lower Broughton Road, Salford, Greater Manchester, M7
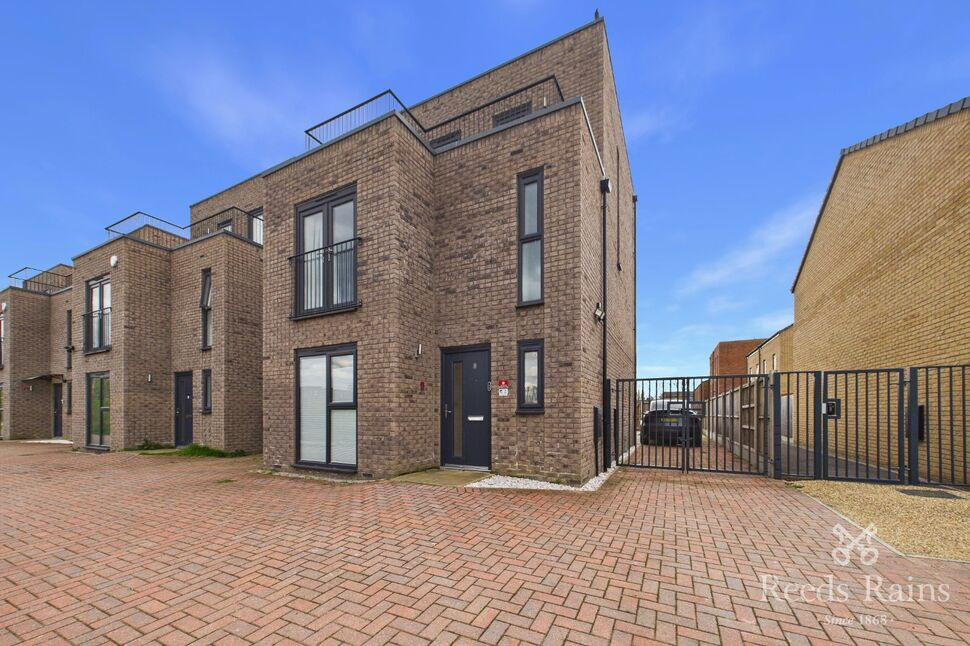
£430,000 Offers over
Turnstile Walk, Salford, Greater Manchester, M6
£330,000 Asking price

Comments (0)
Log in to like, comment or share to your feed.
Start the conversation about this listing.