 Available
Photo 1 of 10
£1,050 pcm
Carnforth Avenue, Wakefield, West Yorkshire, WF1
Carnforth Avenue, West Yorkshire, Wakefield, WF1
- 🏠 House
- 📋 To let
- 🛏 2 beds
- 🛁 2 baths
- 👁 12 views
About this property
A fabulous THREE STOREY, TWO
BEDROOM, TWO BATHROOM home offered
to the market and ready to move into from the
4TH SEPTEMBER. Offered unfurnished.
Situated within walking distance of Westgate
Train Station and Wakefield City Centre
providing great commuter links and amenities.
This modern home has ONE PARKING
SPACE.
Council Tax Band = B.
EPC Grade = B
Ground Floor
Entrance Hall
With stairs to first floor and door to bedroom,
cupboard,
and ensuite shower room.
Bedroom
With carpet flooring and neutral decor
Shower Room
Modern shower room with shower cubicle, low
flush WC and pedestal hand wash basin. Part
tiled walls and tiled flooring. Cupboard
housing washing machine.
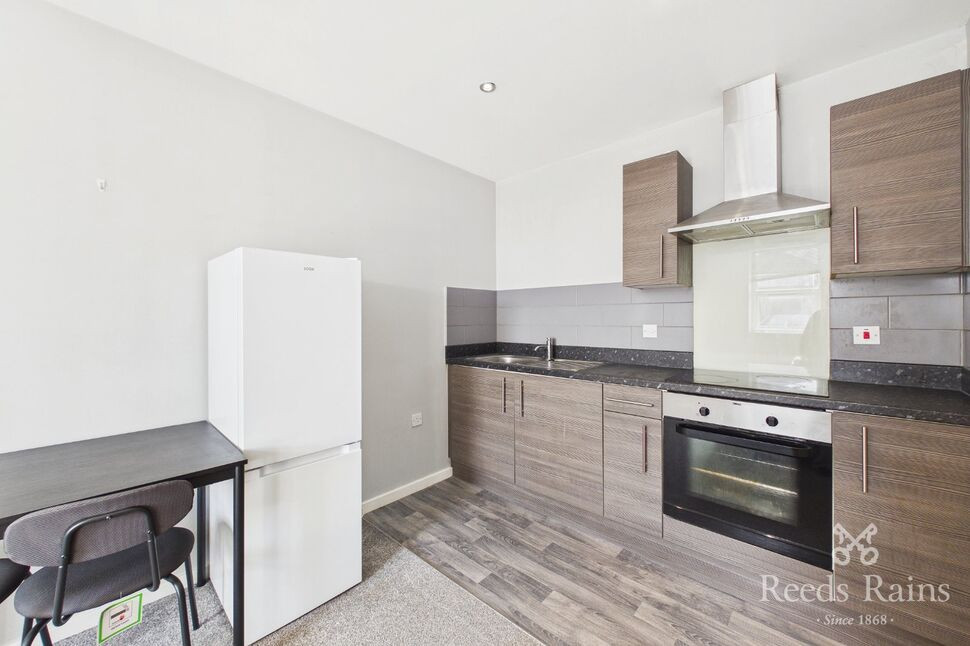
Kitchen Lounge
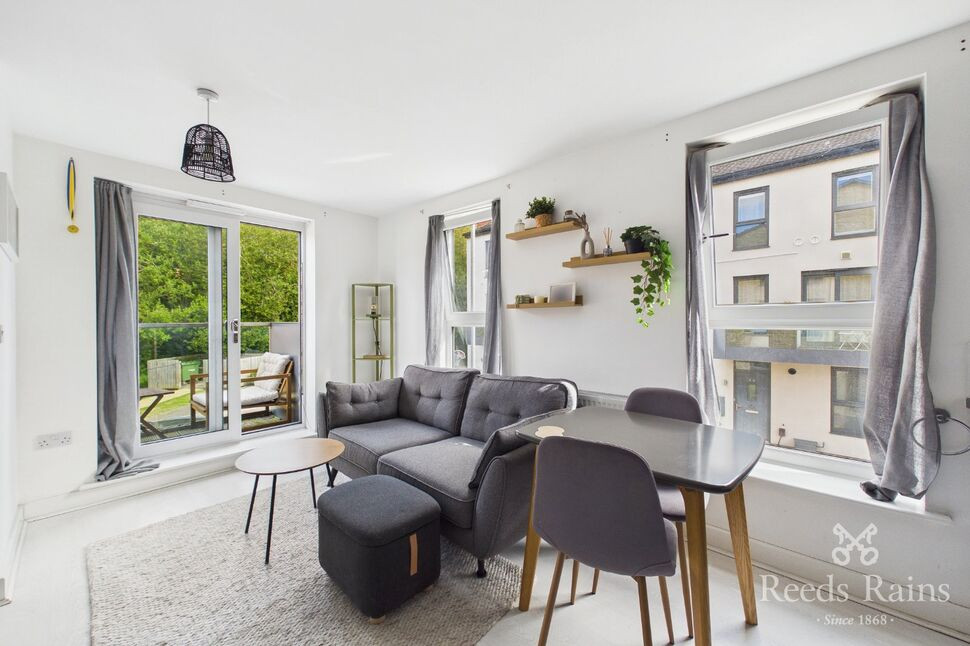
Open plan kitchen lounge room with French
doors leading to a balcony. The lounge room
has wooden effect flooring and neutral decor.
Kitchen is fitted with a modern kitchen with
contrasting work surfaces and splashback
tiling, integrated appliances include: electric
oven and hob and fridge and freezer.
Second Floor
Bedroom
Double bedroom with neutral decor and carpet
flooring. Mirrored wardrobes to one wall.
Door leading to ensuite bathroom.
Ensuite Bathroom
Modern bathroom Bathtub and shower head.
Low flush WC and pedestal hand wash basin.
Part tiled walls and tiled flooring.
External
Balcony providing a lovely external seating
area to the first floor. One parking space to
the rear of the property.
Reeds Rains is a trading name, independently owned and operated
under licence from Reeds Rains Limited, by Favsco 23 Ltd (company
number 14709182) registered in England at 5 Brooklands Place,
Brooklands Road, Sale, Cheshire M33 3SD. VAT registration no: 437
5421 92.
All Measurements
All Measurements are Approximate.
Laser Tape Clause
All measurements have been taken using a laser tape measure and
therefore, may be subject to a small margin of error.
Floorplan Clause
Measurements are approximate. Not to Scale. For illustrative
purposes only.
Entrance Hall
With stairs to first floor and door to bedroom, cupboard,and ensuite shower room.
Bedroom
With carpet flooring and neutral decor
Shower Room
Modern shower room with shower cubicle, lowflush WC and pedestal hand wash basin. Parttiled walls and tiled flooring. Cupboardhousing washing machine.
Kitchen Lounge
Open plan kitchen lounge room with Frenchdoors leading to a balcony. The lounge roomhas wooden effect flooring and neutral decor.Kitchen is fitted with a modern kitchen withcontrasting work surfaces and splashbacktiling, integrated appliances include: electricoven and hob and fridge and freezer.
Bedroom
Double bedroom with neutral decor and carpetflooring. Mirrored wardrobes to one wall.Door leading to ensuite bathroom.
En-Suite Bathroom
Modern bathroom Bathtub and shower head. Low flush WC and pedestal hand wash basin. Part tiled walls and tiled flooring.
External
Balcony providing a lovely external seatingarea to the first floor. One parking space tothe rear of the property.
Read full description
BEDROOM, TWO BATHROOM home offered
to the market and ready to move into from the
4TH SEPTEMBER. Offered unfurnished.
Situated within walking distance of Westgate
Train Station and Wakefield City Centre
providing great commuter links and amenities.
This modern home has ONE PARKING
SPACE.
Council Tax Band = B.
EPC Grade = B
Ground Floor
Entrance Hall
With stairs to first floor and door to bedroom,
cupboard,
and ensuite shower room.
Bedroom
With carpet flooring and neutral decor
Shower Room
Modern shower room with shower cubicle, low
flush WC and pedestal hand wash basin. Part
tiled walls and tiled flooring. Cupboard
housing washing machine.
Kitchen Lounge
Open plan kitchen lounge room with French
doors leading to a balcony. The lounge room
has wooden effect flooring and neutral decor.
Kitchen is fitted with a modern kitchen with
contrasting work surfaces and splashback
tiling, integrated appliances include: electric
oven and hob and fridge and freezer.
Second Floor
Bedroom
Double bedroom with neutral decor and carpet
flooring. Mirrored wardrobes to one wall.
Door leading to ensuite bathroom.
Ensuite Bathroom
Modern bathroom Bathtub and shower head.
Low flush WC and pedestal hand wash basin.
Part tiled walls and tiled flooring.
External
Balcony providing a lovely external seating
area to the first floor. One parking space to
the rear of the property.
Reeds Rains is a trading name, independently owned and operated
under licence from Reeds Rains Limited, by Favsco 23 Ltd (company
number 14709182) registered in England at 5 Brooklands Place,
Brooklands Road, Sale, Cheshire M33 3SD. VAT registration no: 437
5421 92.
All Measurements
All Measurements are Approximate.
Laser Tape Clause
All measurements have been taken using a laser tape measure and
therefore, may be subject to a small margin of error.
Floorplan Clause
Measurements are approximate. Not to Scale. For illustrative
purposes only.
Entrance Hall
With stairs to first floor and door to bedroom, cupboard,and ensuite shower room.
Bedroom
With carpet flooring and neutral decor
Shower Room
Modern shower room with shower cubicle, lowflush WC and pedestal hand wash basin. Parttiled walls and tiled flooring. Cupboardhousing washing machine.
Kitchen Lounge
Open plan kitchen lounge room with Frenchdoors leading to a balcony. The lounge roomhas wooden effect flooring and neutral decor.Kitchen is fitted with a modern kitchen withcontrasting work surfaces and splashbacktiling, integrated appliances include: electricoven and hob and fridge and freezer.
Bedroom
Double bedroom with neutral decor and carpetflooring. Mirrored wardrobes to one wall.Door leading to ensuite bathroom.
En-Suite Bathroom
Modern bathroom Bathtub and shower head. Low flush WC and pedestal hand wash basin. Part tiled walls and tiled flooring.
External
Balcony providing a lovely external seatingarea to the first floor. One parking space tothe rear of the property.
Read full description
What's it like to live here?
Nearby businesses open now
More properties nearby
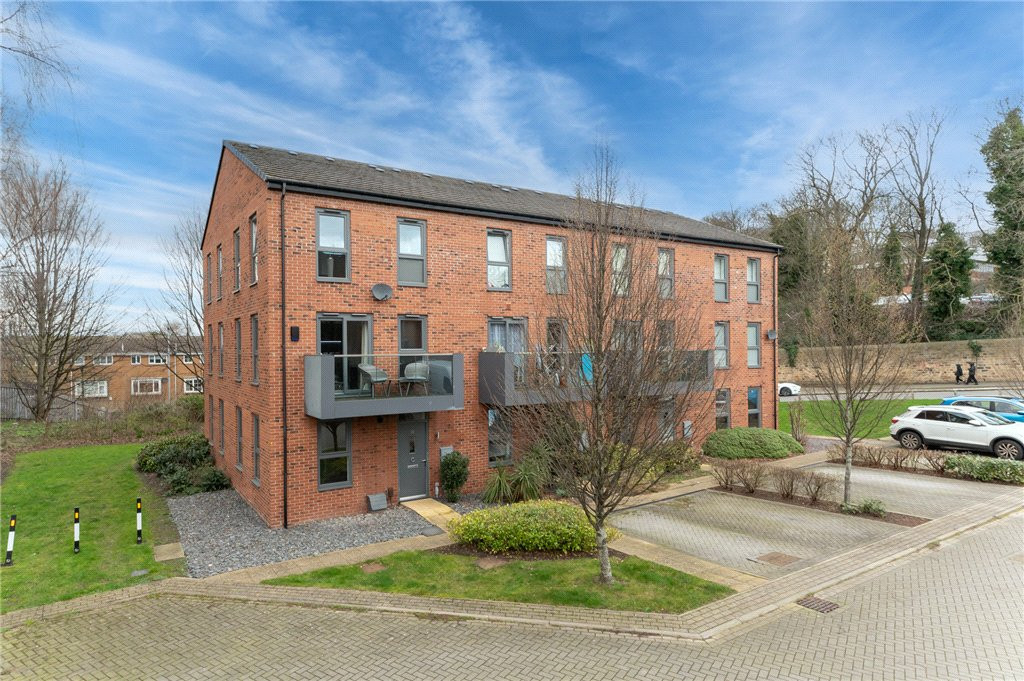
Guide Price £220,000
Finchdale Close, Wakefield, West Yorkshire, WF1
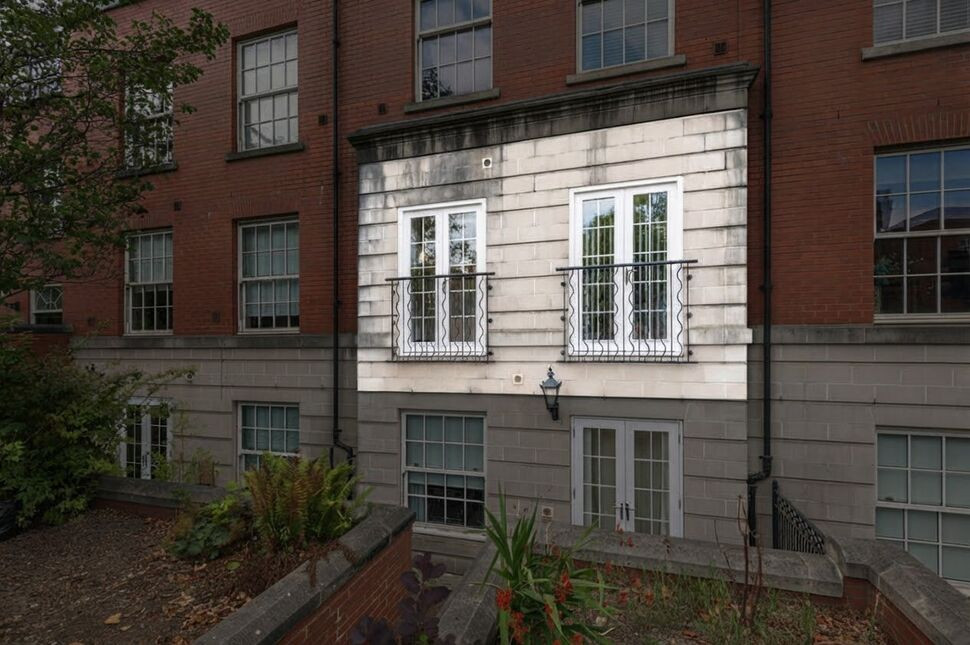
£110,000 Guide price
Comments (0)
Log in to like, comment or share to your feed.
Start the conversation about this listing.