 Available
Photo 1 of 11
£145,000 Asking price
Cartmel Walk, Dinnington, South Yorkshire, S25
Cartmel Walk, South Yorkshire, Dinnington, S25
- 🏠 House
- 📋 For sale
- 🛏 3 beds
- 🛁 1 bath
- 👁 6 views
About this property
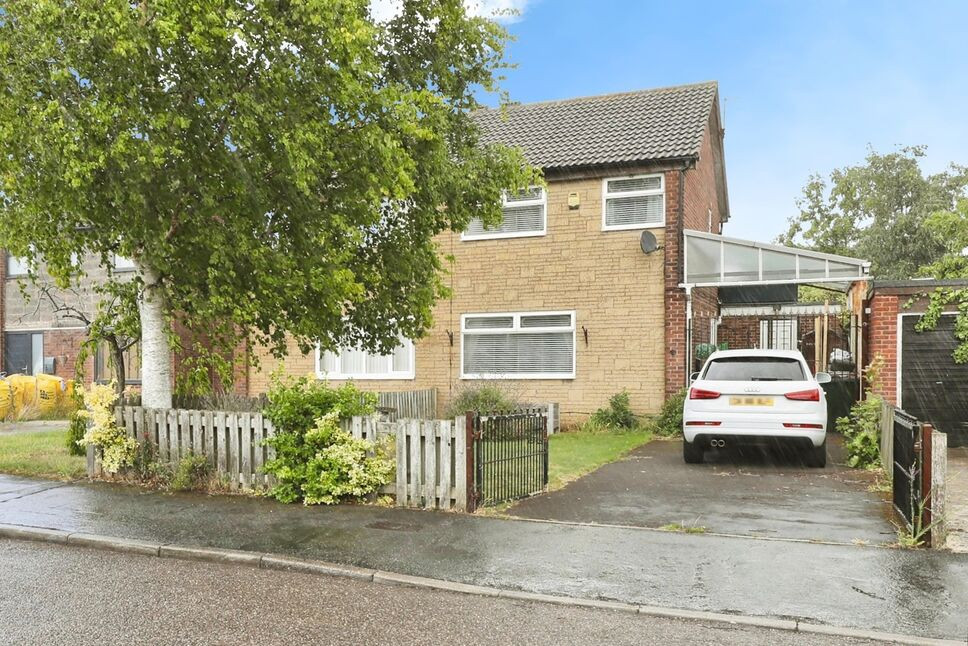
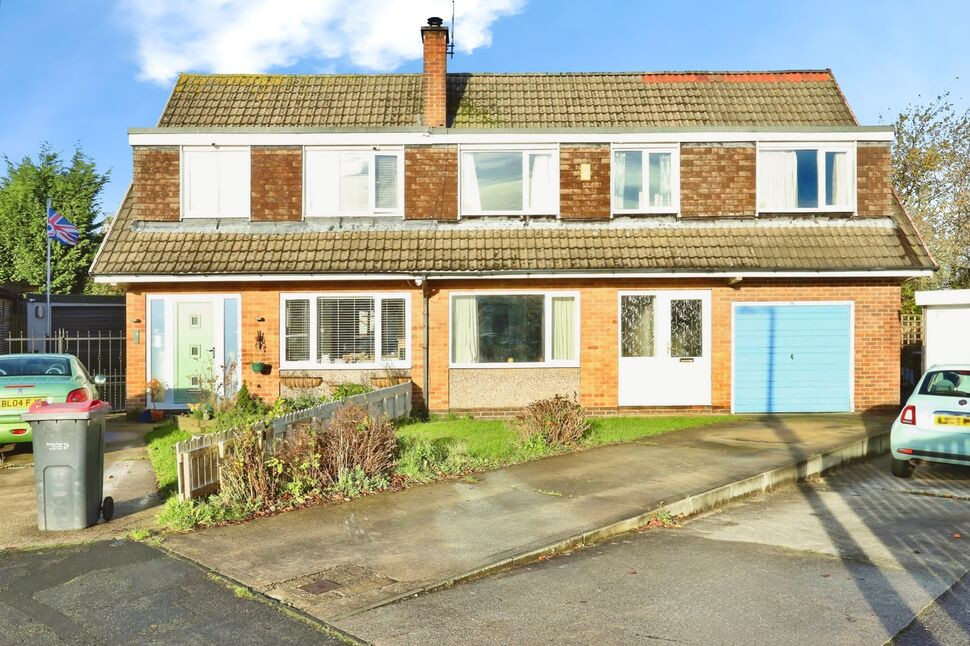
Take a look at this effectively extended three-bedroom semi-detached home, situated in a cul-de-sac location in Dinnington. Offering versatile accommodation with extra space for growing families, this property would also make an ideal first home. Viewing is highly recommended!
The property comprises an entrance hall, living room, kitchen, conservatory, dining room, first-floor landing with loft access, principal bedroom with fitted wardrobes, two further well-proportioned bedrooms and a family bathroom. Externally, there are front and rear gardens, a driveway providing off-street parking and a carport.
Dinnington is a well-connected town offering a range of amenities, making it ideal for families and commuters alike. The High Street features a mix of well-known supermarkets, independent shops, cafés, takeaways and a traditional indoor market. There is a good choice of local schools, including Dinnington High School, St Joseph’s and Dinnington Community Primary School. Excellent transport links provide easy access to the M1, M18 and A1, alongside regular bus services to Sheffield, Rotherham and surrounding areas.
This property is for sale by the Modern Method of Auction, meaning the buyer and seller are to Complete within 56 days (the "Reservation Period"). Interested parties personal data will be shared with the Auctioneer (iamsold).
If considering buying with a mortgage, inspect and consider the property carefully with your lender before bidding.
A Buyer Information Pack is provided. The winning bidder will pay £349.00 including VAT for this pack which you must view before bidding.
The buyer signs a Reservation Agreement and makes payment of a non-refundable Reservation Fee of 4.5% of the purchase price including VAT, subject to a minimum of £6,600.00 including VAT. This is paid to reserve the property to the buyer during the Reservation Period and is paid in addition to the purchase price. This is considered within calculations for Stamp Duty Land Tax.
Services may be recommended by the Agent or Auctioneer in which they will receive payment from the service provider if the service is taken. Any payment that will be received by the Agent or Auctioneer will be confirmed to you in writing before services are taken. Services are optional.
Entrance Hall
Having a side-facing uPVC entrance door, fitted carpet, a staircase rising to the first floor and double doors leading into the living room.
Living Room
Having fitted carpet, a central heating radiator, a feature fireplace and a front-facing double-glazed window.
Kitchen
The kitchen comprises a range of matching eye-level and base units, an inset sink and drainer with mixer tap, freestanding cooker with cooker hood above and stainless steel splashback behind. There is space for a washing machine and dishwasher, along with a useful understairs storage cupboard, ceiling spotlights, vinyl floor covering and side and rear-facing double-glazed windows.
Conservatory
Having laminate floor covering, two central heating radiators and double-glazed French doors opening out onto the rear garden.
Dining Room
A versatile reception room featuring fitted carpet, a central heating radiator, ceiling spotlights, side and rear-facing double-glazed windows and a side-facing double-glazed door providing access to the rear garden.
Landing
Having fitted carpet, access to the loft, a built-in storage cupboard and a side-facing double-glazed window.
Principal Bedroom
Having fitted carpet, a central heating radiator, fitted wardrobes and a front-facing double-glazed window.
Bedroom 2
Having fitted carpet, a central heating radiator and a rear-facing double-glazed window.
Bedroom 3
Having fitted carpet, a central heating radiator, a built-in storage cupboard and a front-facing double-glazed window.
Bathroom
The bathroom comprises a panelled bath with shower over, wash hand basin set within a vanity unit, low-flush W.C, tiled walls, chrome heated towel rail, vinyl floor covering and a rear-facing double-glazed obscure window.
Exterior
To the front of the property is a lawned garden alongside a driveway providing off-street parking, complemented by wrought iron gates leading to the carport.To the rear is a low-maintenance pebbled garden, enclosed by fencing and featuring a useful garden shed for storage.
Agents Notes
To be able to purchase a property in the United Kingdom all agents have a legal requirement to conduct Identity checks on all customers involved in the transaction to fulfil their obligations under Anti Money Laundering regulations. We outsource this check to a third party and a charge will apply. Ask the branch for further details.
I am sold
This property is for sale by the Modern Method of Auction, meaning the buyer and seller are to Complete within 56 days (the "Reservation Period"). Interested parties personal data will be shared with the Auctioneer (iamsold).If considering buying with a mortgage, inspect and consider the property carefully with your lender before bidding.A Buyer Information Pack is provided. The winning bidder will pay £349.00 including VAT for this pack which you must view before bidding.The buyer signs a Reservation Agreement and makes payment of a non-refundable Reservation Fee of 4.5% of the purchase price including VAT, subject to a minimum of £6,600.00 including VAT. This is paid to reserve the property to the buyer during the Reservation Period and is paid in addition to the purchase price. This is considered within calculations for Stamp Duty Land Tax.Services may be recommended by the Agent or Auctioneer in which they will receive payment from the service provider if the service is taken. Any payment that will be received by the Agent or Auctioneer will be confirmed to you in writing before services are taken. Services are optional.
Read full description
The property comprises an entrance hall, living room, kitchen, conservatory, dining room, first-floor landing with loft access, principal bedroom with fitted wardrobes, two further well-proportioned bedrooms and a family bathroom. Externally, there are front and rear gardens, a driveway providing off-street parking and a carport.
Dinnington is a well-connected town offering a range of amenities, making it ideal for families and commuters alike. The High Street features a mix of well-known supermarkets, independent shops, cafés, takeaways and a traditional indoor market. There is a good choice of local schools, including Dinnington High School, St Joseph’s and Dinnington Community Primary School. Excellent transport links provide easy access to the M1, M18 and A1, alongside regular bus services to Sheffield, Rotherham and surrounding areas.
This property is for sale by the Modern Method of Auction, meaning the buyer and seller are to Complete within 56 days (the "Reservation Period"). Interested parties personal data will be shared with the Auctioneer (iamsold).
If considering buying with a mortgage, inspect and consider the property carefully with your lender before bidding.
A Buyer Information Pack is provided. The winning bidder will pay £349.00 including VAT for this pack which you must view before bidding.
The buyer signs a Reservation Agreement and makes payment of a non-refundable Reservation Fee of 4.5% of the purchase price including VAT, subject to a minimum of £6,600.00 including VAT. This is paid to reserve the property to the buyer during the Reservation Period and is paid in addition to the purchase price. This is considered within calculations for Stamp Duty Land Tax.
Services may be recommended by the Agent or Auctioneer in which they will receive payment from the service provider if the service is taken. Any payment that will be received by the Agent or Auctioneer will be confirmed to you in writing before services are taken. Services are optional.
Entrance Hall
Having a side-facing uPVC entrance door, fitted carpet, a staircase rising to the first floor and double doors leading into the living room.
Living Room
Having fitted carpet, a central heating radiator, a feature fireplace and a front-facing double-glazed window.
Kitchen
The kitchen comprises a range of matching eye-level and base units, an inset sink and drainer with mixer tap, freestanding cooker with cooker hood above and stainless steel splashback behind. There is space for a washing machine and dishwasher, along with a useful understairs storage cupboard, ceiling spotlights, vinyl floor covering and side and rear-facing double-glazed windows.
Conservatory
Having laminate floor covering, two central heating radiators and double-glazed French doors opening out onto the rear garden.
Dining Room
A versatile reception room featuring fitted carpet, a central heating radiator, ceiling spotlights, side and rear-facing double-glazed windows and a side-facing double-glazed door providing access to the rear garden.
Landing
Having fitted carpet, access to the loft, a built-in storage cupboard and a side-facing double-glazed window.
Principal Bedroom
Having fitted carpet, a central heating radiator, fitted wardrobes and a front-facing double-glazed window.
Bedroom 2
Having fitted carpet, a central heating radiator and a rear-facing double-glazed window.
Bedroom 3
Having fitted carpet, a central heating radiator, a built-in storage cupboard and a front-facing double-glazed window.
Bathroom
The bathroom comprises a panelled bath with shower over, wash hand basin set within a vanity unit, low-flush W.C, tiled walls, chrome heated towel rail, vinyl floor covering and a rear-facing double-glazed obscure window.
Exterior
To the front of the property is a lawned garden alongside a driveway providing off-street parking, complemented by wrought iron gates leading to the carport.To the rear is a low-maintenance pebbled garden, enclosed by fencing and featuring a useful garden shed for storage.
Agents Notes
To be able to purchase a property in the United Kingdom all agents have a legal requirement to conduct Identity checks on all customers involved in the transaction to fulfil their obligations under Anti Money Laundering regulations. We outsource this check to a third party and a charge will apply. Ask the branch for further details.
I am sold
This property is for sale by the Modern Method of Auction, meaning the buyer and seller are to Complete within 56 days (the "Reservation Period"). Interested parties personal data will be shared with the Auctioneer (iamsold).If considering buying with a mortgage, inspect and consider the property carefully with your lender before bidding.A Buyer Information Pack is provided. The winning bidder will pay £349.00 including VAT for this pack which you must view before bidding.The buyer signs a Reservation Agreement and makes payment of a non-refundable Reservation Fee of 4.5% of the purchase price including VAT, subject to a minimum of £6,600.00 including VAT. This is paid to reserve the property to the buyer during the Reservation Period and is paid in addition to the purchase price. This is considered within calculations for Stamp Duty Land Tax.Services may be recommended by the Agent or Auctioneer in which they will receive payment from the service provider if the service is taken. Any payment that will be received by the Agent or Auctioneer will be confirmed to you in writing before services are taken. Services are optional.
Read full description
What's it like to live here?
Nearby businesses open now
More properties nearby
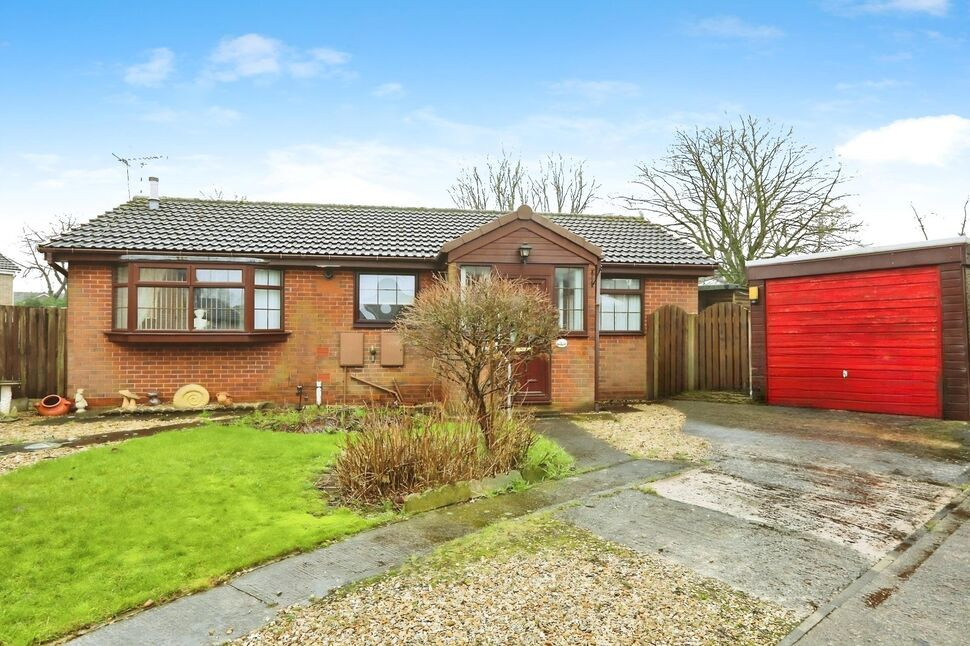
£215,000 Guide price
Lytham Avenue, Dinnington, South Yorkshire, S25
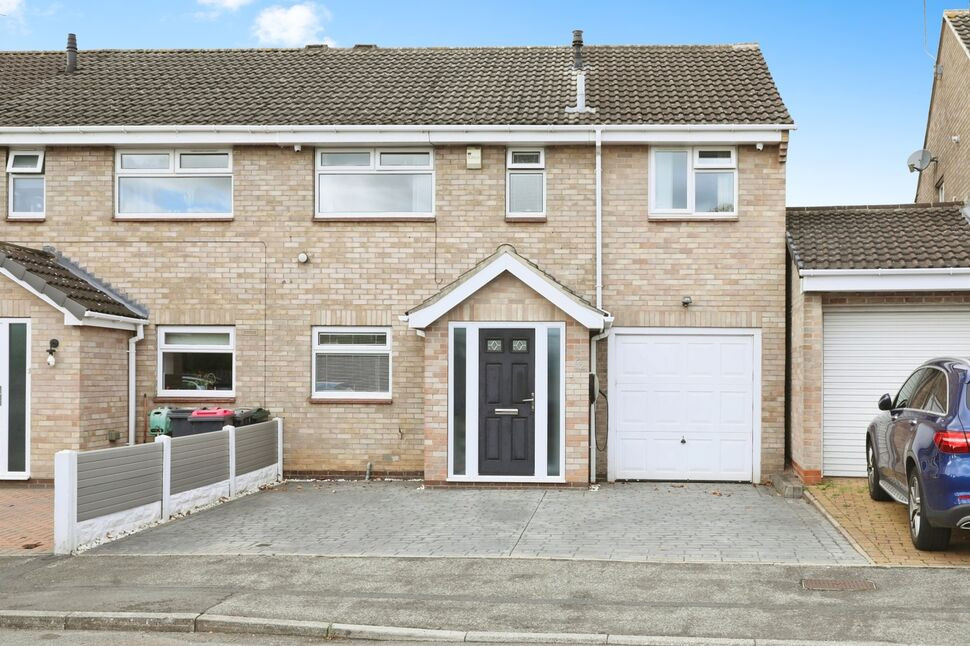
£290,000 Asking price
Gleneagles Road, Dinnington, South Yorkshire, S25
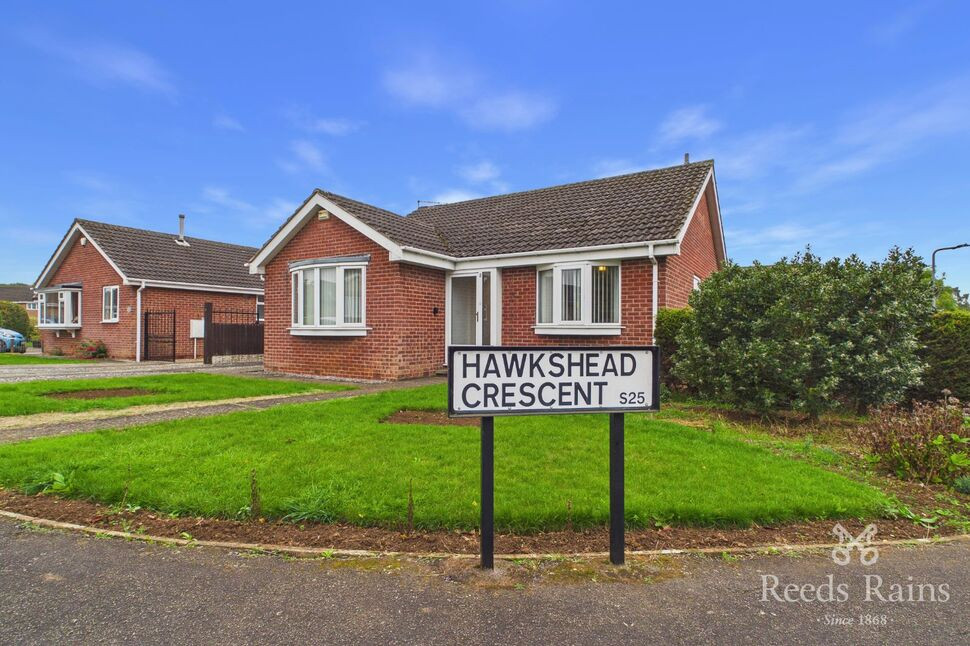
£275,000 Asking price
Hawkshead Crescent, North Anston, South Yorkshire, S25
£210,000 Asking price
Comments (0)
Log in to like, comment or share to your feed.
Start the conversation about this listing.