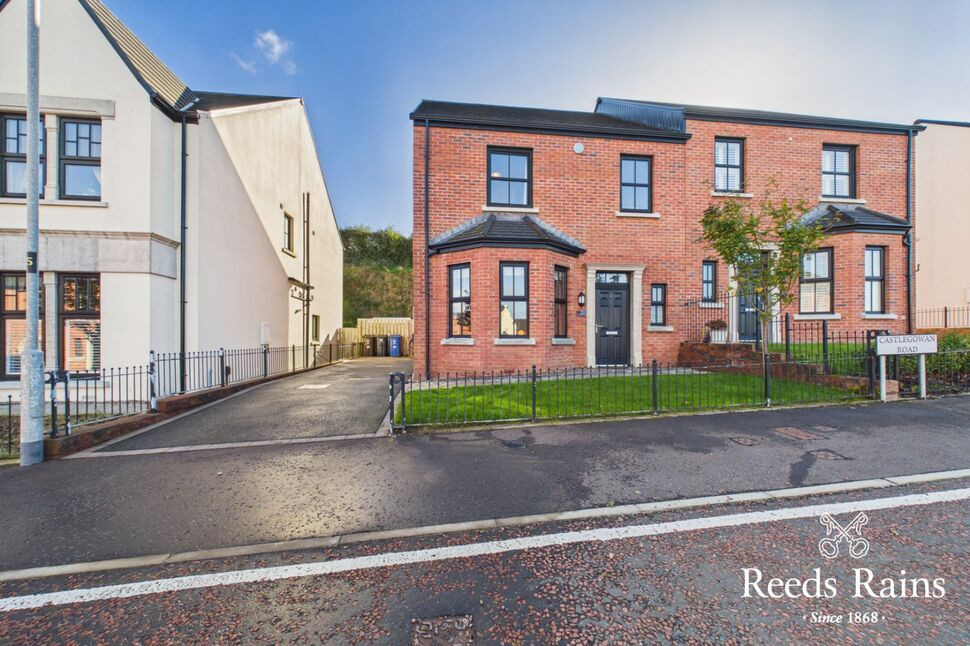
 Available
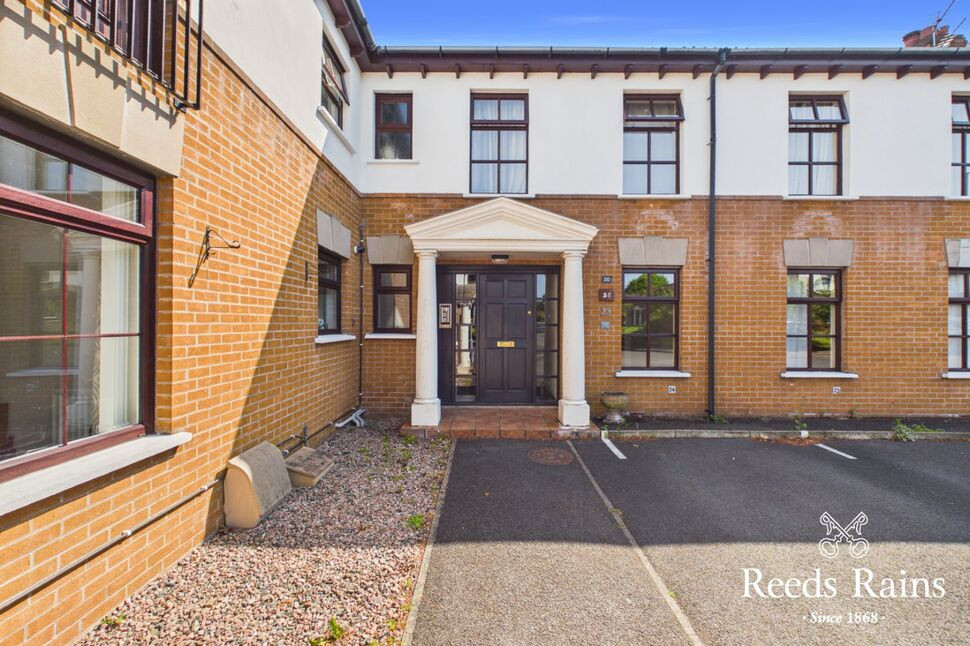
Photo 1 of 27
£349,950 Offers over
Castlegowan Road, Belfast, County Antrim, BT5
Castlegowan Road, County Antrim, Belfast, BT5
- 🏠 House
- 📋 For sale
- 🛏 4 beds
- 🛁 3 baths
- 👁 5 views
About this property
An outstanding opportunity to acquire this impressive four-bedroom semi-detached home, ideally positioned on Castlegowan Road and offering a superb combination of modern style, generous accommodation and family-friendly living.
Approximately five years old, the property has been thoughtfully designed with contemporary living in mind and offers a wonderful sense of space and light throughout.
At the heart of the home is the truly impressive open-plan kitchen and dining area, creating a stylish and sociable space that is perfectly suited to both everyday family life and entertaining.
The stunning kitchen provides a striking focal point, while the open-plan layout allows the dining area to flow naturally into the wider living space. The addition of a beautiful garden room further enhances the versatility of the property, providing an ideal setting for relaxing, entertaining, working from home or simply enjoying views over the garden throughout the seasons.
The accommodation extends to four well-proportioned bedrooms, providing excellent flexibility for growing families, guests or home working. The overall presentation combines the appeal of a relatively modern home with the warmth and practicality required for comfortable family living.
Outside, the property continues to impress with a private garden offering an attractive extension of the home’s living and entertaining space.
With its contemporary finish, superb kitchen and dining space, versatile garden room and four-bedroom layout, 22 Castlegowan Road represents a fantastic modern family home and is sure to appeal to a wide range of discerning purchasers.
Welcoming Entrance Hall
Alarm panel. Concealed under stairs storage. Ceramic tiled flooring.
Downstairs Dual Flush WC
Semi pedestal wash hand basin with chrome dual mixer tap and tiled splash back. Ceramic tiled flooring. Recessed spotlighting.
Lounge
19'1" x 12'0" (5.82m x 3.66m)
Into bay window. Feature fireplace with electric fire inset. Cornice work. Parquet laminated wooden flooring.
Stunning Fitted Kitchen Open Plan To Dining / Living Area
20'0" x 14'3" (6.10m x 4.34m)
One and 1/2 bowl Franke sink unit with chrome dual mixer tap. Excellent range of high and low level soft closing units with granite work tops, granite drainer and upstand. Integrated four ring electric hob and chimney extractor fan. Separate built in double oven. Integrated fridge / freezer. Integrated washer dryer. Integrated dishwasher. Built in storage with gas fired boiler. Island unit with granite work top, breakfast bar and feature downlight. Built in pantry cupboard with sliding drawer. Concealed strip lighting. Ceramic tiled flooring. Ample dining area. uPVC French doors to enclosed rear garden.
Bedroom 1
12'8" x 12'4" (3.86m x 3.76m)
Laminated wooden flooring.
En-Suite Shower Room
Comprising fully tiled walk in shower cubicle with thermostatically controlled shower unit and telephone hand shower. Semi pedestal wash hand basin with chrome dual mixer tap and tiled splash back. Dual flush w/c. Recessed spotlighting. Ceramic tiled flooring. Extractor fan.
Bedroom 2
11'2" x 9'7" (3.40m x 2.92m)
Laminated wooden flooring.
Bedroom 3
11'2" x 8'6" (3.40m x 2.60m)
Laminated wooden flooring.
Bedroom 4
9'4" x 7'5" (2.84m x 2.26m)
Laminated wooden flooring.
Luxury White Bathroom Suite
Comprising panelled bath with chrome dual mixer tap. Fully tiled walk in shower cubicle with Redring electric shower unit. Floating vanity unit with inset sink and chrome dual mixer tap. Dual flush w/c. Partly tiled walls. Ceramic tiled flooring. Chrome heated towel rail. Recessed spotlighting. Extractor fan.
Landing
Access to roof space via slingsby ladder. Partially floored with light and power.
Outside
Well tended garden to front in lawn and shrubbery. Ample driveway car parking for several cars with electric car charging point. Side access. Enclosed private easy to maintain rear garden bordered by fencing in lawn and paved patio area. Outside tap / light. Garden shed.
Garden Room
15'2" x 9'3" (4.62m x 2.82m)
Accessed via uPVC French doors, light & power.
CUSTOMER DUE DILIGENCE
As a business carrying out estate agency work, we are required to verify the identity of both the vendor and the purchaser as outlined in the following: The Money Laundering, Terrorist Financing and Transfer of Funds (Information on the Payer) Regulations 2017 - https://www.legislation.gov.uk/uksi/2017/692/contents.To be able to purchase a property in the United Kingdom all agents have a legal requirement to conduct Identity checks on all customers involved in the transaction to fulfil their obligations under Anti Money Laundering regulations. We outsource this check to a third party and a charge will apply of £30 + VAT for a single purchaser or £50 + VAT per couple.
Read full description
Approximately five years old, the property has been thoughtfully designed with contemporary living in mind and offers a wonderful sense of space and light throughout.
At the heart of the home is the truly impressive open-plan kitchen and dining area, creating a stylish and sociable space that is perfectly suited to both everyday family life and entertaining.
The stunning kitchen provides a striking focal point, while the open-plan layout allows the dining area to flow naturally into the wider living space. The addition of a beautiful garden room further enhances the versatility of the property, providing an ideal setting for relaxing, entertaining, working from home or simply enjoying views over the garden throughout the seasons.
The accommodation extends to four well-proportioned bedrooms, providing excellent flexibility for growing families, guests or home working. The overall presentation combines the appeal of a relatively modern home with the warmth and practicality required for comfortable family living.
Outside, the property continues to impress with a private garden offering an attractive extension of the home’s living and entertaining space.
With its contemporary finish, superb kitchen and dining space, versatile garden room and four-bedroom layout, 22 Castlegowan Road represents a fantastic modern family home and is sure to appeal to a wide range of discerning purchasers.
Welcoming Entrance Hall
Alarm panel. Concealed under stairs storage. Ceramic tiled flooring.
Downstairs Dual Flush WC
Semi pedestal wash hand basin with chrome dual mixer tap and tiled splash back. Ceramic tiled flooring. Recessed spotlighting.
Lounge
19'1" x 12'0" (5.82m x 3.66m)
Into bay window. Feature fireplace with electric fire inset. Cornice work. Parquet laminated wooden flooring.
Stunning Fitted Kitchen Open Plan To Dining / Living Area
20'0" x 14'3" (6.10m x 4.34m)
One and 1/2 bowl Franke sink unit with chrome dual mixer tap. Excellent range of high and low level soft closing units with granite work tops, granite drainer and upstand. Integrated four ring electric hob and chimney extractor fan. Separate built in double oven. Integrated fridge / freezer. Integrated washer dryer. Integrated dishwasher. Built in storage with gas fired boiler. Island unit with granite work top, breakfast bar and feature downlight. Built in pantry cupboard with sliding drawer. Concealed strip lighting. Ceramic tiled flooring. Ample dining area. uPVC French doors to enclosed rear garden.
Bedroom 1
12'8" x 12'4" (3.86m x 3.76m)
Laminated wooden flooring.
En-Suite Shower Room
Comprising fully tiled walk in shower cubicle with thermostatically controlled shower unit and telephone hand shower. Semi pedestal wash hand basin with chrome dual mixer tap and tiled splash back. Dual flush w/c. Recessed spotlighting. Ceramic tiled flooring. Extractor fan.
Bedroom 2
11'2" x 9'7" (3.40m x 2.92m)
Laminated wooden flooring.
Bedroom 3
11'2" x 8'6" (3.40m x 2.60m)
Laminated wooden flooring.
Bedroom 4
9'4" x 7'5" (2.84m x 2.26m)
Laminated wooden flooring.
Luxury White Bathroom Suite
Comprising panelled bath with chrome dual mixer tap. Fully tiled walk in shower cubicle with Redring electric shower unit. Floating vanity unit with inset sink and chrome dual mixer tap. Dual flush w/c. Partly tiled walls. Ceramic tiled flooring. Chrome heated towel rail. Recessed spotlighting. Extractor fan.
Landing
Access to roof space via slingsby ladder. Partially floored with light and power.
Outside
Well tended garden to front in lawn and shrubbery. Ample driveway car parking for several cars with electric car charging point. Side access. Enclosed private easy to maintain rear garden bordered by fencing in lawn and paved patio area. Outside tap / light. Garden shed.
Garden Room
15'2" x 9'3" (4.62m x 2.82m)
Accessed via uPVC French doors, light & power.
CUSTOMER DUE DILIGENCE
As a business carrying out estate agency work, we are required to verify the identity of both the vendor and the purchaser as outlined in the following: The Money Laundering, Terrorist Financing and Transfer of Funds (Information on the Payer) Regulations 2017 - https://www.legislation.gov.uk/uksi/2017/692/contents.To be able to purchase a property in the United Kingdom all agents have a legal requirement to conduct Identity checks on all customers involved in the transaction to fulfil their obligations under Anti Money Laundering regulations. We outsource this check to a third party and a charge will apply of £30 + VAT for a single purchaser or £50 + VAT per couple.
Read full description
What's it like to live here?
Nearby businesses open now
More properties nearby
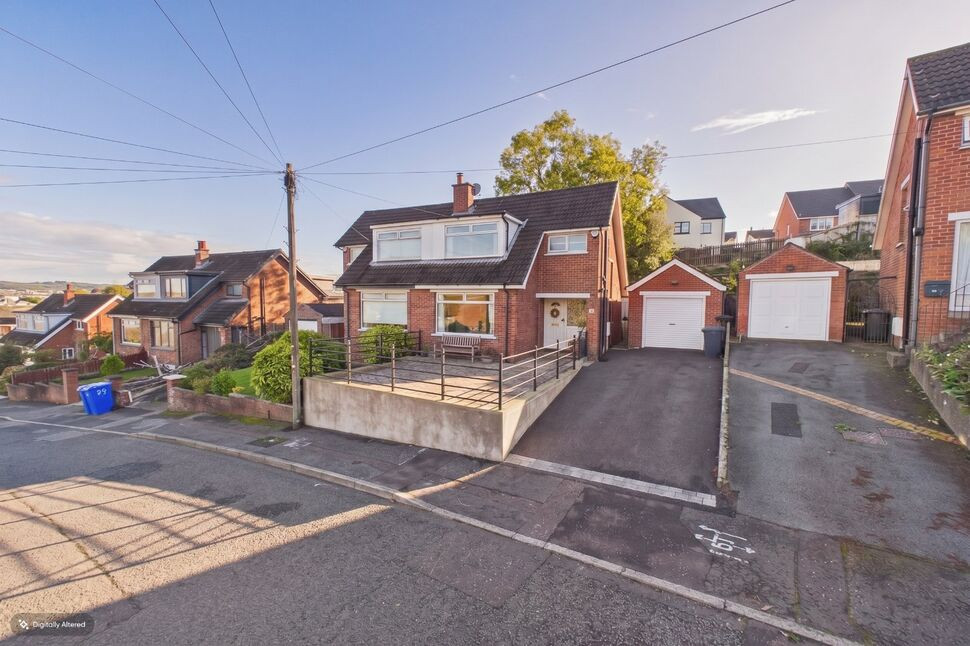
£255,000 Offers over
Glenview Avenue, Belfast, County Antrim, BT5
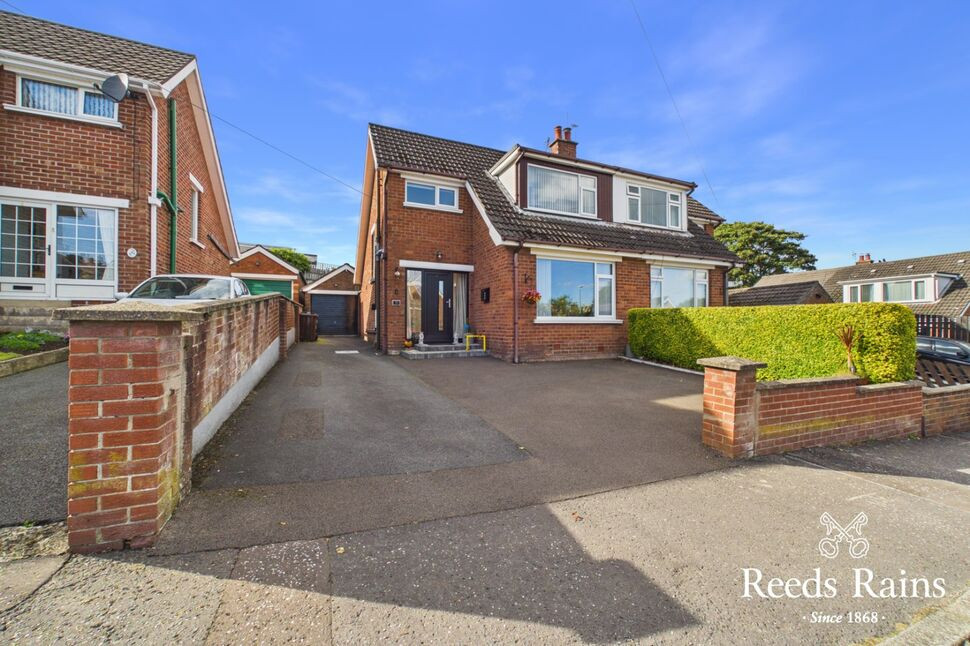
£239,950 Offers over
Glenview Gardens, Belfast, County Antrim, BT5
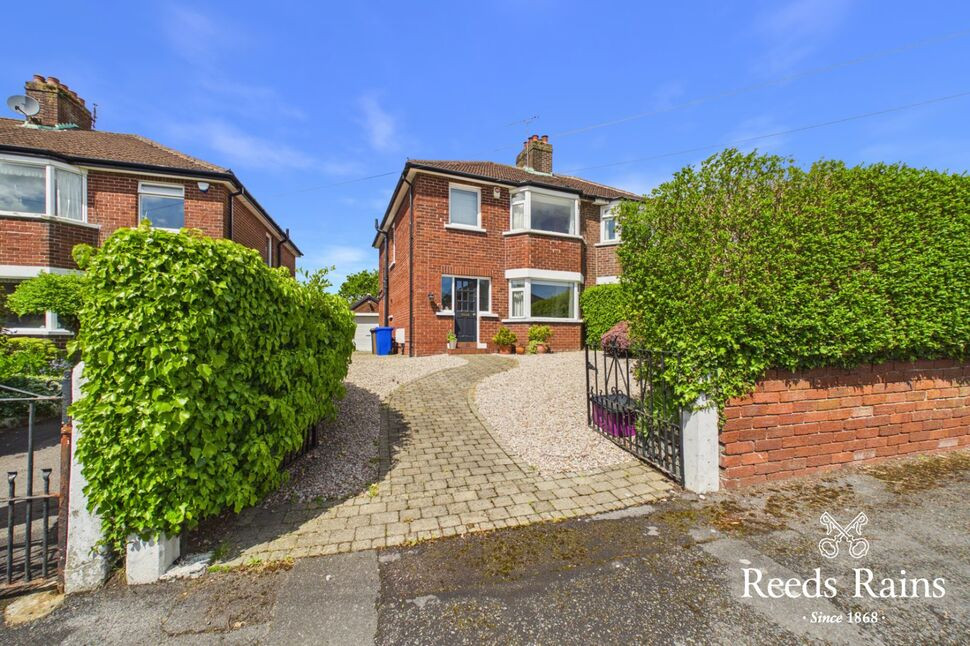
£299,950 Asking price
Gilnahirk Crescent, Belfast, County Antrim, BT5
£195,000 Asking price
Comments (0)
Log in to like, comment or share to your feed.
Start the conversation about this listing.