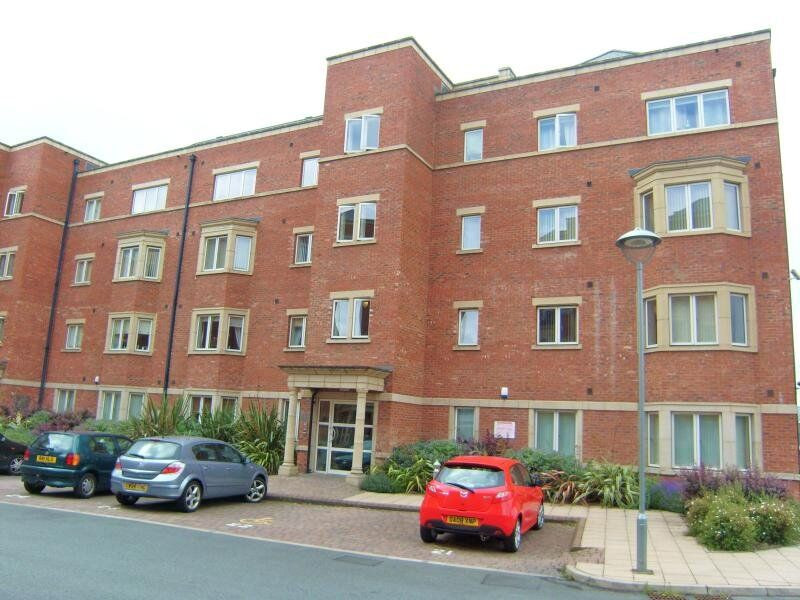
 Available
Photo 1 of 5
£125,000 Asking price
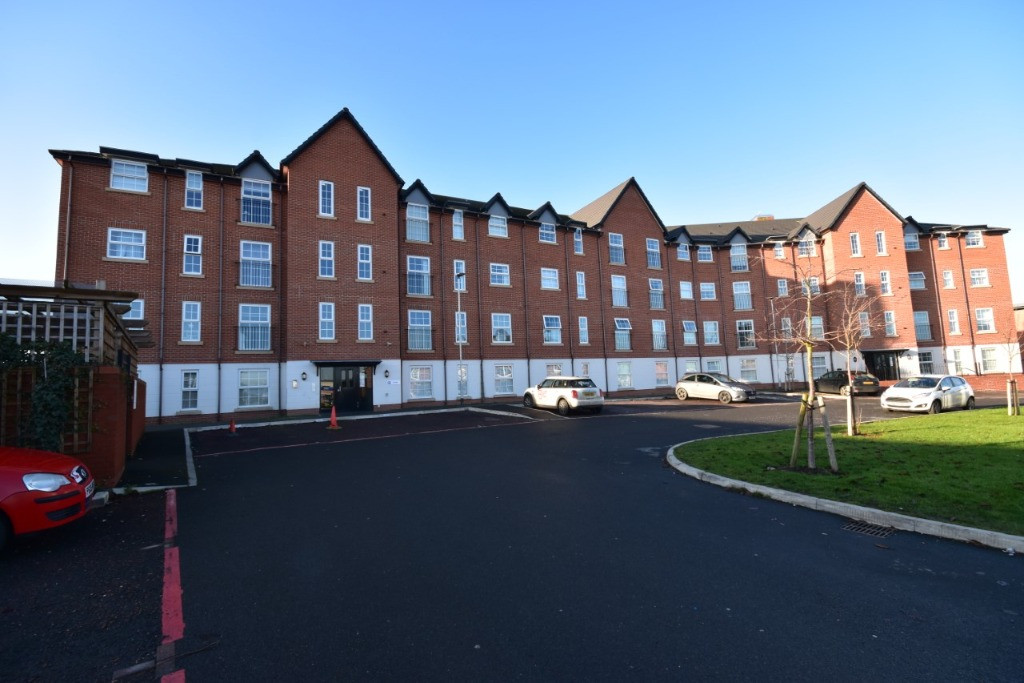
Caxton Place, Wrexham, Clwyd, LL11
Caxton Place, Clwyd, Wrexham, LL11
- 🏠 Flat
- 📋 For sale
- 🛏 2 beds
- 🛁 1 bath
- 👁 8 views
About this property
Entrance Hall
Access to all accommodation. Electric meter/storage cupboard. Two further storage cupboards, one with washing machine and central heating hot water tank and shelf.
Lounge/Diner
UPVC double glazed bay window to front aspect with electric storage heater beneath. Further electric storage heater. Ceiling light point. Opening to:
Kitchen
Fitted with base and wall units. Neff four ring electric gas hob with oven beneath and stainless steel illuminating extractor over. Built in separate microwave. Integrated fridge/freezer and Neff dishwasher. Stainless steel one and a half sink, drainer and mixer tap. Tiled floor covering. Inset ceiling spotlighting.
Bedroom One
UPVC double glazed window to front aspect with electric storage heater beneath. Ceiling light point.
Bedroom Two
Two double built in wardrobes and cupboards with dressing table. UPVC double glazed window to front aspect with electric storage heater beneath. Ceiling light point.
Bathroom
Half tiled walls. Fully width mirror. Suite of panelled bath, built in shower cubicle, low level W.C. and pedestal wash hand basin. Heated towel rail. Mosaic tile effect floor covering. Inset ceiling spotlighting.
Directions
Leave Wrexham heading West towards the football club and Caxton Place is found on your right hand side just on the edge of the town centre.
Fitted Kitchen
0 x 0
Second Floor
0 x 0
Entrance Hall
0 x 0
Access to all accommodation. Electric meter/storage cupboard. Two further storage cupboards, one with washing machine and central heating hot water tank and shelf.
Lounge / Diner
5.004 x 4.293
UPVC double glazed bay window to front aspect with electric storage heater beneath. Further electric storage heater. Ceiling light point. Opening to:
Kitchen
2.794 x 2.692
Fitted with base and wall units. Neff four ring electric gas hob with oven beneath and stainless steel illuminating extractor over. Built in separate microwave. Integrated fridge/freezer and Neff dishwasher. Stainless steel one and a half sink, drainer and mixer tap. Tiled floor covering. Inset ceiling spotlighting.
Bedroom 1
4.191 x 2.692
UPVC double glazed window to front aspect with electric storage heater beneath. Ceiling light point.
Bedroom 2
3.404 x 3.353
Two double built in wardrobes and cupboards with dressing table. UPVC double glazed window to front aspect with electric storage heater beneath. Ceiling light point.
Bathroom
0 x 0
Half tiled walls. Fully width mirror. Suite of panelled bath, built in shower cubicle, low level W.C. and pedestal wash hand basin. Heated towel rail. Mosaic tile effect floor covering. Inset ceiling spotlighting.
Directions
Leave Wrexham heading West towards the football club and Caxton Place is found on your right hand side just on the edge of the town centre.
Read full description
Access to all accommodation. Electric meter/storage cupboard. Two further storage cupboards, one with washing machine and central heating hot water tank and shelf.
Lounge/Diner
UPVC double glazed bay window to front aspect with electric storage heater beneath. Further electric storage heater. Ceiling light point. Opening to:
Kitchen
Fitted with base and wall units. Neff four ring electric gas hob with oven beneath and stainless steel illuminating extractor over. Built in separate microwave. Integrated fridge/freezer and Neff dishwasher. Stainless steel one and a half sink, drainer and mixer tap. Tiled floor covering. Inset ceiling spotlighting.
Bedroom One
UPVC double glazed window to front aspect with electric storage heater beneath. Ceiling light point.
Bedroom Two
Two double built in wardrobes and cupboards with dressing table. UPVC double glazed window to front aspect with electric storage heater beneath. Ceiling light point.
Bathroom
Half tiled walls. Fully width mirror. Suite of panelled bath, built in shower cubicle, low level W.C. and pedestal wash hand basin. Heated towel rail. Mosaic tile effect floor covering. Inset ceiling spotlighting.
Directions
Leave Wrexham heading West towards the football club and Caxton Place is found on your right hand side just on the edge of the town centre.
Fitted Kitchen
0 x 0
Second Floor
0 x 0
Entrance Hall
0 x 0
Access to all accommodation. Electric meter/storage cupboard. Two further storage cupboards, one with washing machine and central heating hot water tank and shelf.
Lounge / Diner
5.004 x 4.293
UPVC double glazed bay window to front aspect with electric storage heater beneath. Further electric storage heater. Ceiling light point. Opening to:
Kitchen
2.794 x 2.692
Fitted with base and wall units. Neff four ring electric gas hob with oven beneath and stainless steel illuminating extractor over. Built in separate microwave. Integrated fridge/freezer and Neff dishwasher. Stainless steel one and a half sink, drainer and mixer tap. Tiled floor covering. Inset ceiling spotlighting.
Bedroom 1
4.191 x 2.692
UPVC double glazed window to front aspect with electric storage heater beneath. Ceiling light point.
Bedroom 2
3.404 x 3.353
Two double built in wardrobes and cupboards with dressing table. UPVC double glazed window to front aspect with electric storage heater beneath. Ceiling light point.
Bathroom
0 x 0
Half tiled walls. Fully width mirror. Suite of panelled bath, built in shower cubicle, low level W.C. and pedestal wash hand basin. Heated towel rail. Mosaic tile effect floor covering. Inset ceiling spotlighting.
Directions
Leave Wrexham heading West towards the football club and Caxton Place is found on your right hand side just on the edge of the town centre.
Read full description
What's it like to live here?
Nearby businesses open now
More properties nearby
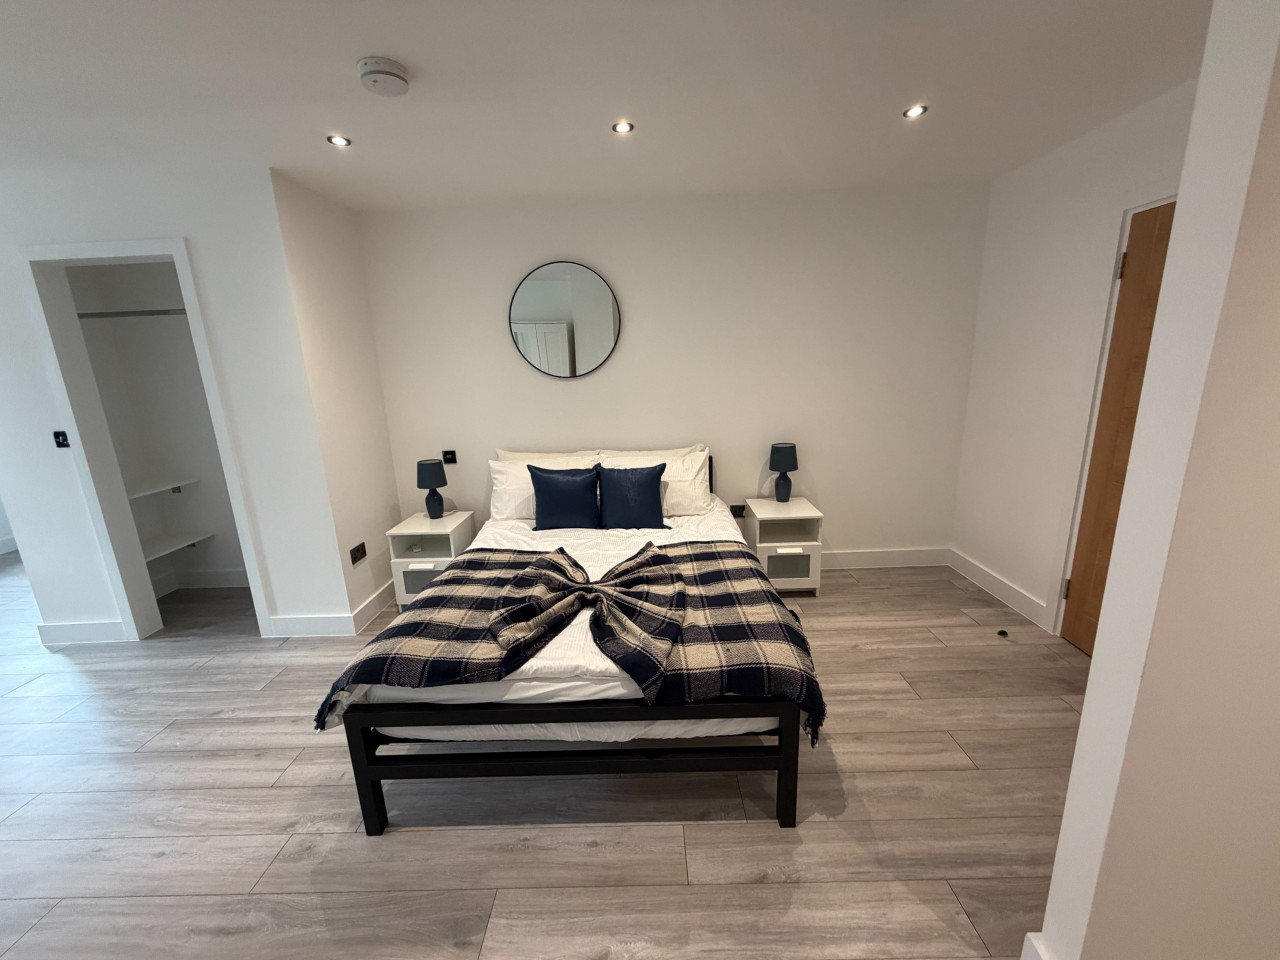
£850 PCM Available Now
King Street, Wrexham, LL11, Flat 11
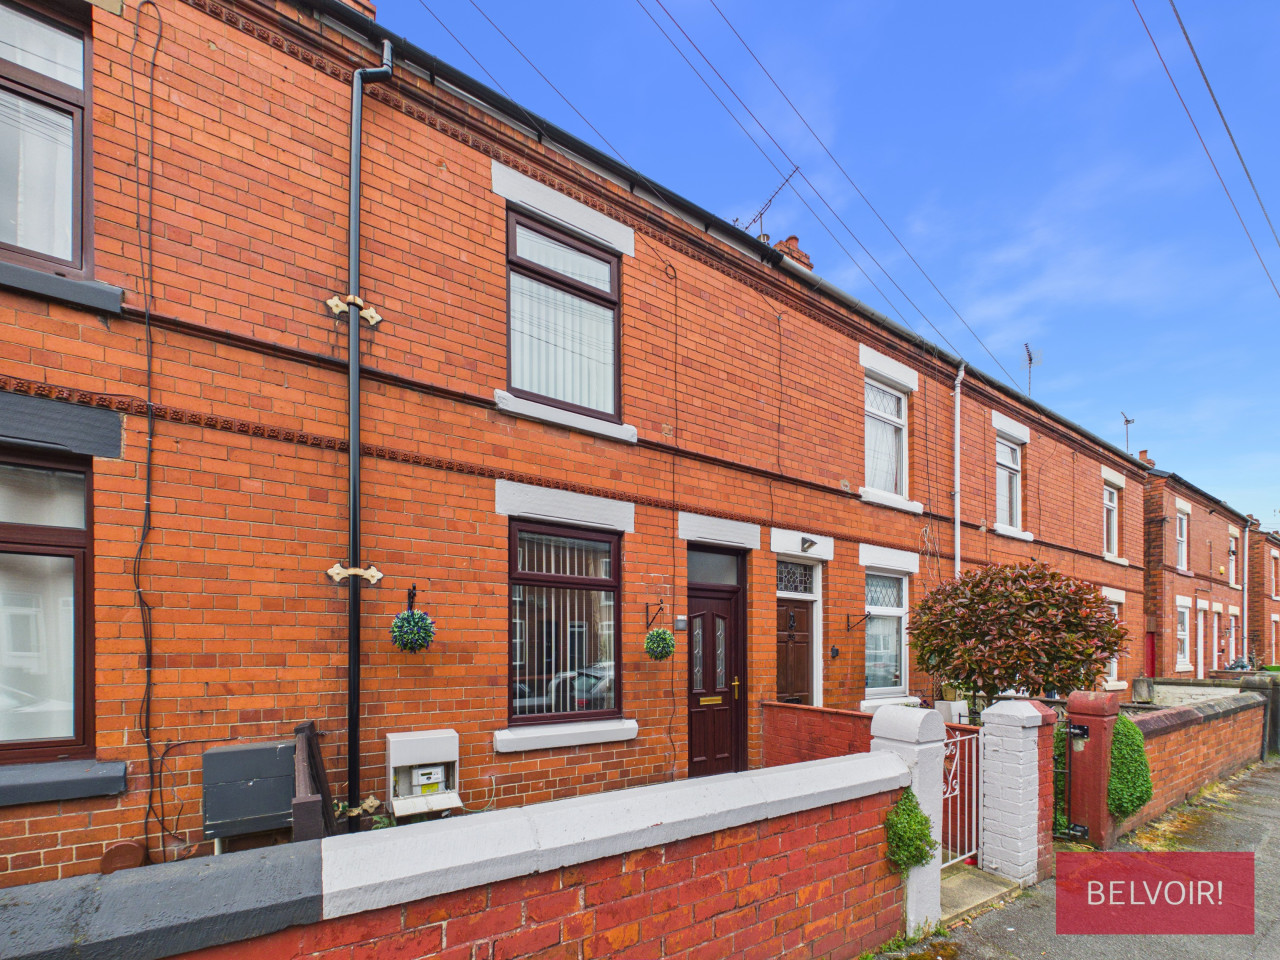
OIRO £130,000
Vernon Street, Wrexham, LL11
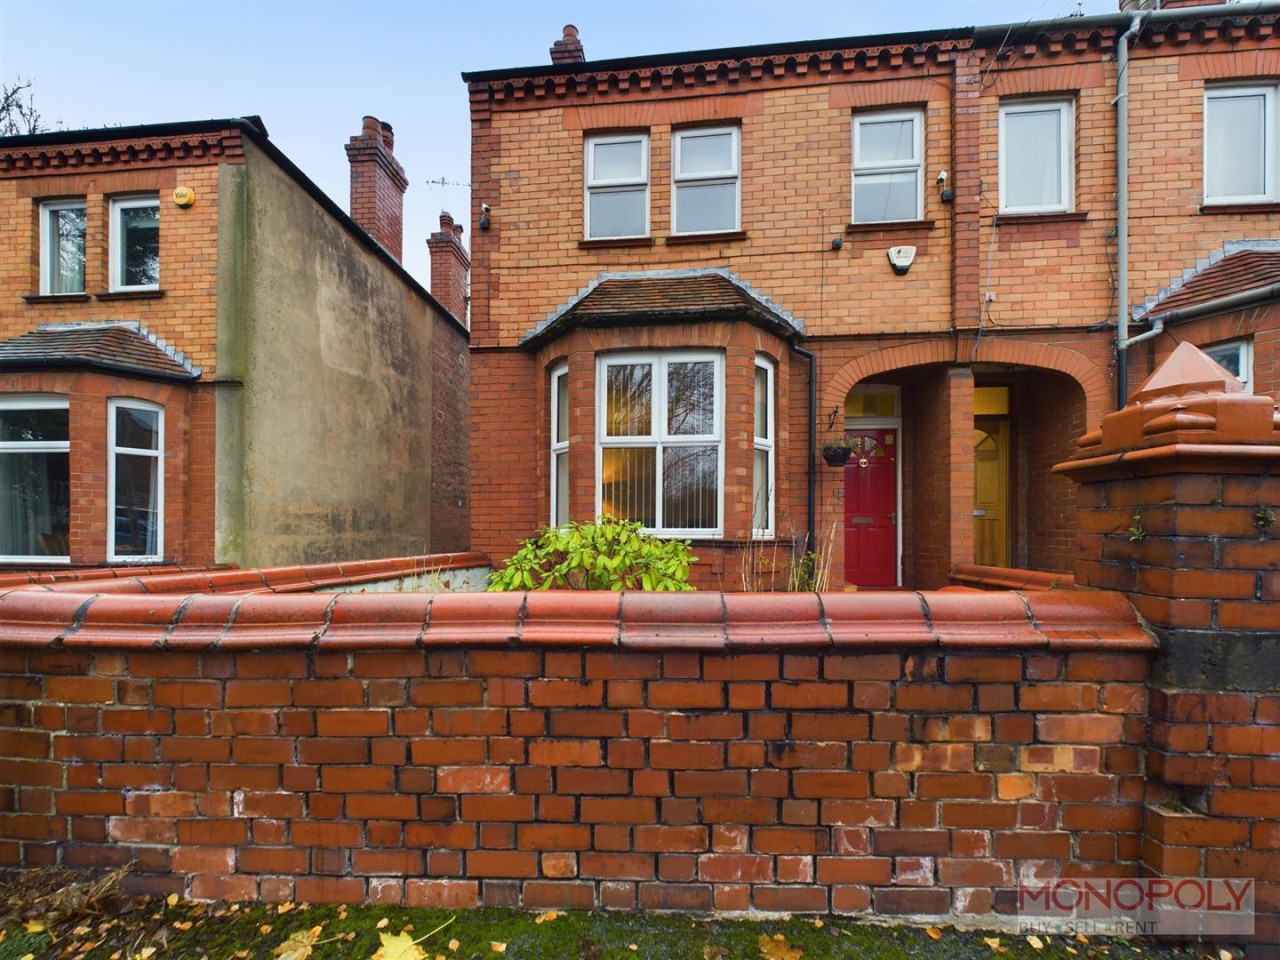
£195,000
Gerald Street, Wrexham, LL11
OIRO £125,000
Comments (0)
Log in to like, comment or share to your feed.
Start the conversation about this listing.