 Available
Photo 1 of 39
£625,000 Asking price
Cedar Court, Congleton, Cheshire, CW12
Cedar Court, Cheshire, Congleton, CW12
- 🏠 House
- 📋 For sale
- 🛏 4 beds
- 🛁 2 baths
- 👁 3 views
About this property
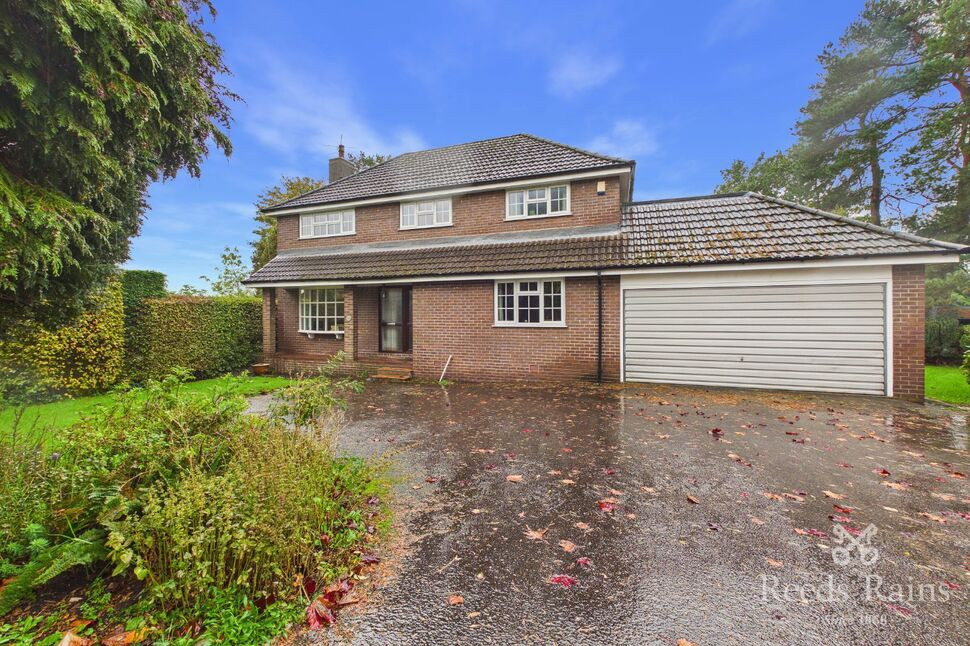
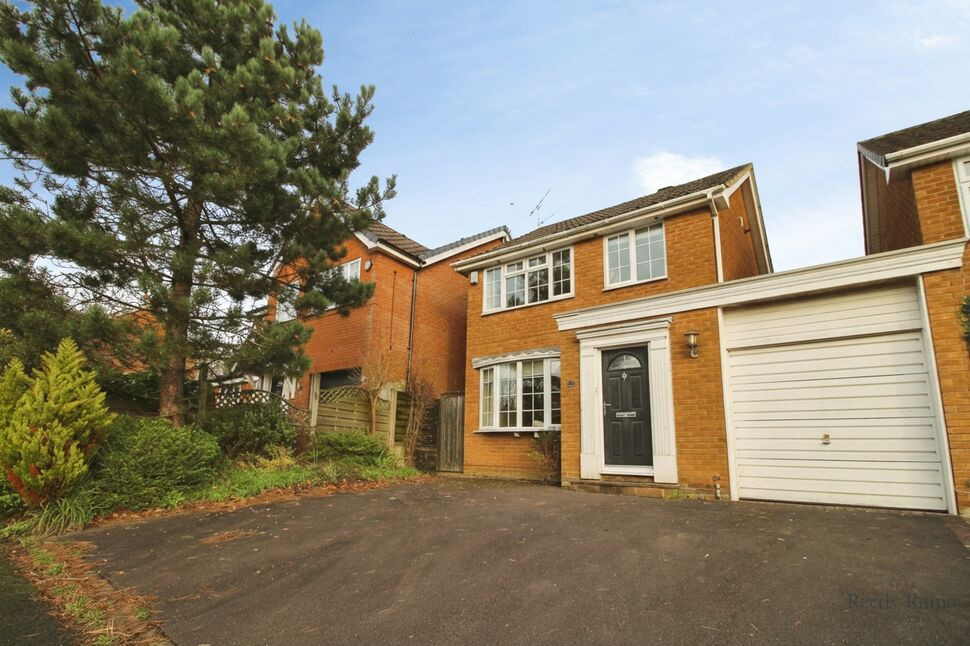
Four double bedroom detached, which is offered to the market with no onward chain and perfectly suited to those hopefully seeking a smooth and swift purchase.
Cedar Court, is a a small cul de sac which is located toward the South East of Congleton, in the affluent and highly desired area of Mossley. It stands on an extra large plot that extends over a quarter of an acre (0.26 acres of thereabouts) and boasts pleasant southerly views over the Cheshire countryside toward Congleton Edge.
The four bedroom, three reception room, two bathroom/ shower room accommodation has clearly been very well maintained and it now provides a wonderful opportunity for anyone looking for their forever home.
Mossley is home to a selection of conveniences at Hightown, all of which are easily within walking distance of Cedar Court. This privileged area of Congleton is also very fortunate to enjoy some very beautiful open green spaces, with the likes of the Macclesfield Canal, Biddulph Valley Way bridle path, two golf courses and Bosley Cloud all on your doorstep.
Congleton provides excellent access to the North West Motorway network with nearby junctions at either Sandbach or Holmes Chapel, yet South Manchester commuters often choose this side of the town as the local railway station lies on the West Coast Main Line.
Why not start by taking a moment to admire our immersive, interactive virtual tour - It's the perfect introduction.
EPC: TBC
Storm Canopy
PVCu frosted double glazed front door and windows.Quarry tiled step.
Entrance Hall
Radiator. Stairs off.
WC
Timber frame frosted window.Suite comprising of a low level WC and a wall hung wash basin.
Home Office / Playroom
PVCu double glazed window.Coving. Radiator.
Living Room
Dual aspect with a PVCu double glazed rear window and a timber frame double glazed bow window.Living flame gas fire with a stone fireplace and quarry tiled hearth.Coving. Two radiators.Double doors to the Dining Room.
Dining Room
PVCu double glazed patio doors.Coving. Radiator.
Breakfast Kitchen
PVCu double glazed rear window.Range of wall, drawer and base units with work surfaces that incorporate a one and a half bowl stainless steel sink with mixer tap.Integrated extractor hood and a freestanding induction cooker. Space snd plumbing for a dishwasher.Built in fridge.Radiator.
Utility Room
PVCu double glazed rear window and a frosted double glazed composite rear door.Base units with a stainless steel sink. Space and plumbing for a washing machine. Access to roof void. Radiator. Laminate wood flooring.Internal access to the Garage.
Shower Room
PVCu frosted double glazed window.Three piece modern suite comprising of a close coupled WC, pedestal wash basin and a walk in enclosure with a wall mounted electric shower.Recessed ceiling down lighters. Extractor fan. Contemporary heated towel rail. Fully tiled walls and laminate wood flooring.
Double Garage
Two PVCu double glazed windows and an up and over double garage door.Wall mounted gas central heating boiler. Power and lighting.
Landing
PVCu double glazed window. Generous airing cupboard.Radiator.
Bedroom
Double bedroom with a PVCu double glazed rear window.Access to roof void. Radiator.
Bedroom
Double bedroom with a PVCu double glazed rear window. Radiator.
Bedroom
Double bedroom with a PVCu double glazed window. Radiator.
Bedroom
Double bedroom with a PVCu double glazed rear window. Vanity basin.Coving. Radiator.
Family Bathroom
PVCu frosted double glazed window.Four piece white suite comprising of a recessed WC, vanity basin, panel bath and a shower enclosure.Access to the generous airing cupboard.Recessed ceiling down lighters. Radiator. Fully tiled walls and tiled flooring.
Exterior
Front lawn and a generous tarmacadam driveway providing ample off street parking for several vehicles and access to the double garage.The large rear garden extends to the side of the property, is laid to lawn and benefits from a generous flagged terrace patio and views toward Congleton Edge. Fully stocked established herbaceous borders Outdoor lighting. Timber shed.
Agents Note
To be able to purchase a property in the United Kingdom all agents have a legal requirement to conduct Identity checks on all customers involved in the transaction to fulfil their obligations under Anti Money Laundering regulations. We outsource this check to a third party and a charge will apply. Ask the branch for further details.
Read full description
Cedar Court, is a a small cul de sac which is located toward the South East of Congleton, in the affluent and highly desired area of Mossley. It stands on an extra large plot that extends over a quarter of an acre (0.26 acres of thereabouts) and boasts pleasant southerly views over the Cheshire countryside toward Congleton Edge.
The four bedroom, three reception room, two bathroom/ shower room accommodation has clearly been very well maintained and it now provides a wonderful opportunity for anyone looking for their forever home.
Mossley is home to a selection of conveniences at Hightown, all of which are easily within walking distance of Cedar Court. This privileged area of Congleton is also very fortunate to enjoy some very beautiful open green spaces, with the likes of the Macclesfield Canal, Biddulph Valley Way bridle path, two golf courses and Bosley Cloud all on your doorstep.
Congleton provides excellent access to the North West Motorway network with nearby junctions at either Sandbach or Holmes Chapel, yet South Manchester commuters often choose this side of the town as the local railway station lies on the West Coast Main Line.
Why not start by taking a moment to admire our immersive, interactive virtual tour - It's the perfect introduction.
EPC: TBC
Storm Canopy
PVCu frosted double glazed front door and windows.Quarry tiled step.
Entrance Hall
Radiator. Stairs off.
WC
Timber frame frosted window.Suite comprising of a low level WC and a wall hung wash basin.
Home Office / Playroom
PVCu double glazed window.Coving. Radiator.
Living Room
Dual aspect with a PVCu double glazed rear window and a timber frame double glazed bow window.Living flame gas fire with a stone fireplace and quarry tiled hearth.Coving. Two radiators.Double doors to the Dining Room.
Dining Room
PVCu double glazed patio doors.Coving. Radiator.
Breakfast Kitchen
PVCu double glazed rear window.Range of wall, drawer and base units with work surfaces that incorporate a one and a half bowl stainless steel sink with mixer tap.Integrated extractor hood and a freestanding induction cooker. Space snd plumbing for a dishwasher.Built in fridge.Radiator.
Utility Room
PVCu double glazed rear window and a frosted double glazed composite rear door.Base units with a stainless steel sink. Space and plumbing for a washing machine. Access to roof void. Radiator. Laminate wood flooring.Internal access to the Garage.
Shower Room
PVCu frosted double glazed window.Three piece modern suite comprising of a close coupled WC, pedestal wash basin and a walk in enclosure with a wall mounted electric shower.Recessed ceiling down lighters. Extractor fan. Contemporary heated towel rail. Fully tiled walls and laminate wood flooring.
Double Garage
Two PVCu double glazed windows and an up and over double garage door.Wall mounted gas central heating boiler. Power and lighting.
Landing
PVCu double glazed window. Generous airing cupboard.Radiator.
Bedroom
Double bedroom with a PVCu double glazed rear window.Access to roof void. Radiator.
Bedroom
Double bedroom with a PVCu double glazed rear window. Radiator.
Bedroom
Double bedroom with a PVCu double glazed window. Radiator.
Bedroom
Double bedroom with a PVCu double glazed rear window. Vanity basin.Coving. Radiator.
Family Bathroom
PVCu frosted double glazed window.Four piece white suite comprising of a recessed WC, vanity basin, panel bath and a shower enclosure.Access to the generous airing cupboard.Recessed ceiling down lighters. Radiator. Fully tiled walls and tiled flooring.
Exterior
Front lawn and a generous tarmacadam driveway providing ample off street parking for several vehicles and access to the double garage.The large rear garden extends to the side of the property, is laid to lawn and benefits from a generous flagged terrace patio and views toward Congleton Edge. Fully stocked established herbaceous borders Outdoor lighting. Timber shed.
Agents Note
To be able to purchase a property in the United Kingdom all agents have a legal requirement to conduct Identity checks on all customers involved in the transaction to fulfil their obligations under Anti Money Laundering regulations. We outsource this check to a third party and a charge will apply. Ask the branch for further details.
Read full description
More properties nearby
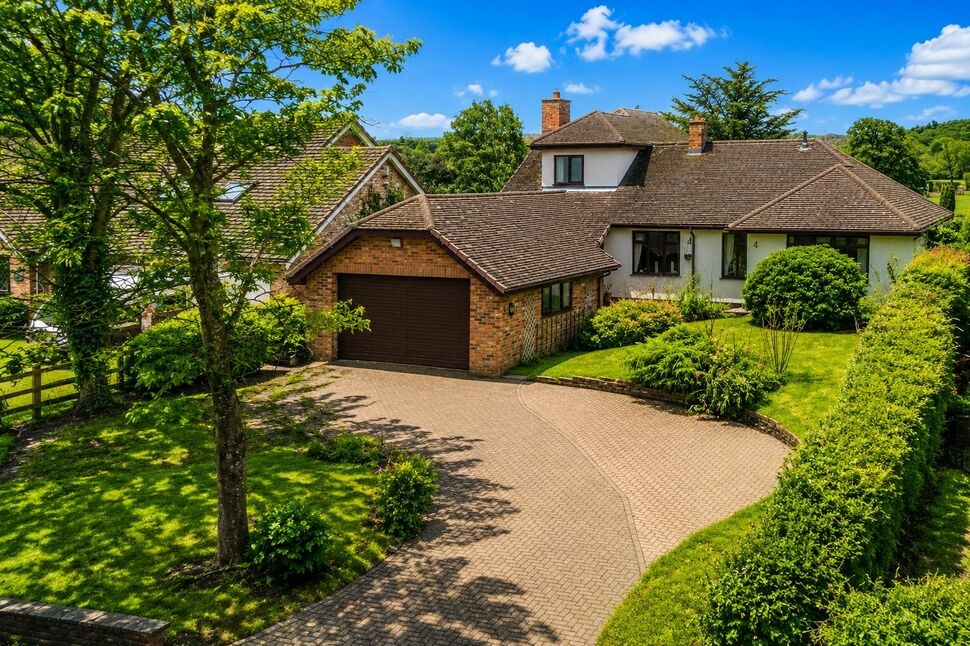
£475,000 Offers in the region of
Moss Road, Congleton, Cheshire, CW12
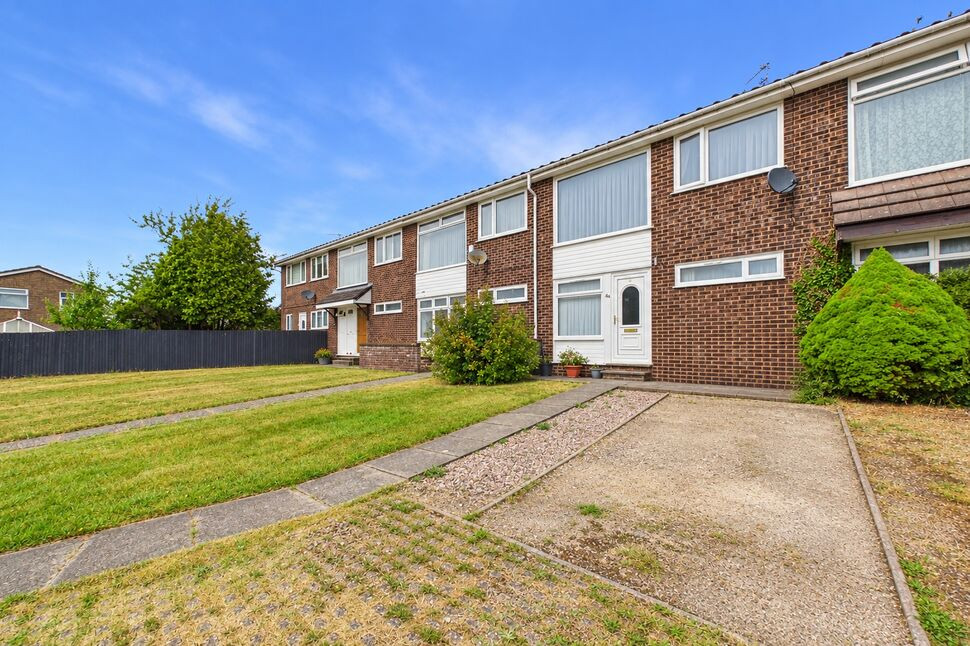
£184,950 Asking price
Avon Drive, Congleton, Cheshire, CW12
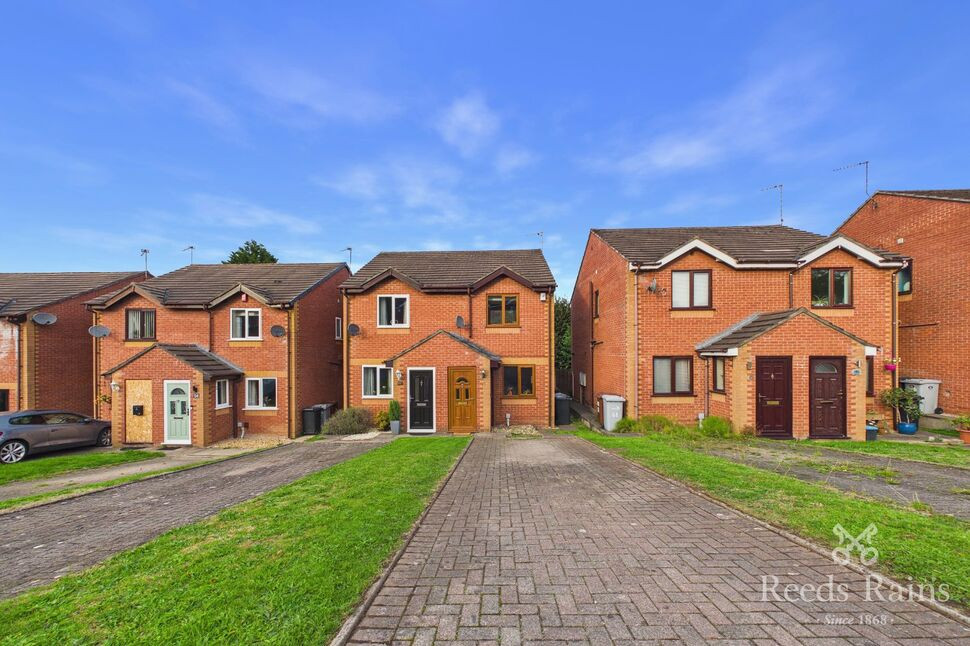
£250,000 Asking price
Comments (0)
Log in to like, comment or share to your feed.
Start the conversation about this listing.