 Available
Photo 1 of 18
£415,000 Offers over
Celebration Drive, Chester, CH1
Celebration Drive, Chester, CH1
- 🏠 House
- 📋 For sale
- 🛏 4 beds
- 🛁 2 baths
- 👁 9 views
About this property
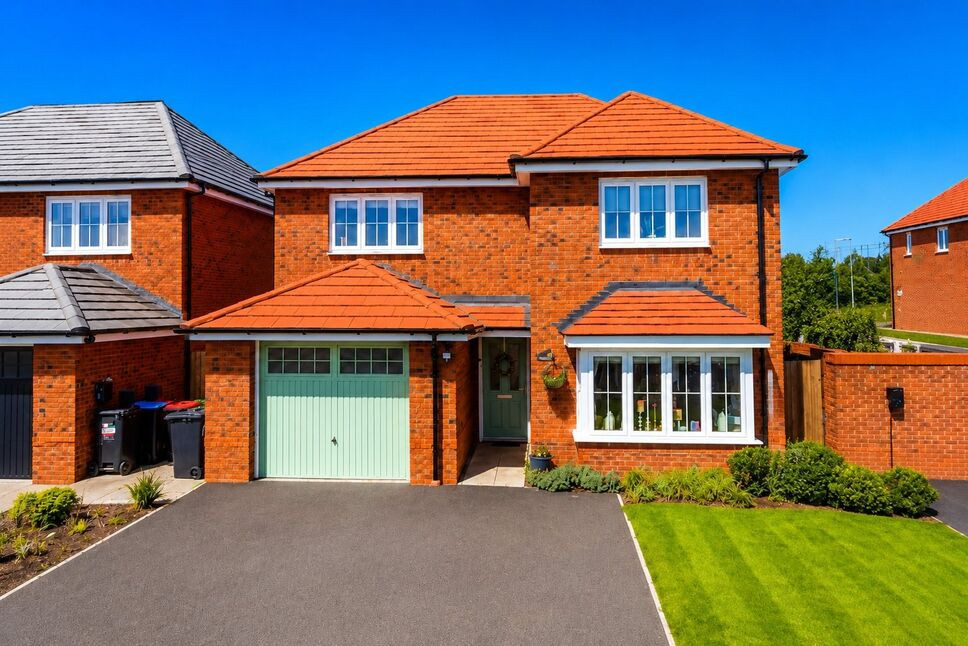
This exceptional four-bedroom detached family home offers beautifully presented and spacious accommodation throughout, perfectly suited to modern family living and positioned within a highly sought-after residential development close to excellent amenities and transport links.
Constructed in 2023, the property occupies a prime and private position tucked away on an exclusive driveway shared with just one neighbouring property, creating a greater sense of privacy and security than many standard estate plots.
The accommodation has been significantly upgraded by the current owners with over £20,000 worth of enhancements, allowing the property to be truly move-in ready. Internally, the home is immaculately presented with upgraded flooring, luxury carpets, stylish tiling, blinds and tasteful decoration throughout.
A welcoming entrance hall leads into a spacious and elegant living room, while the impressive open-plan kitchen/dining area provides the ideal hub for modern family life and entertaining, featuring contemporary units, integrated appliances and French doors opening onto the beautifully landscaped rear garden. A useful utility area and downstairs WC complete the ground floor accommodation.
To the first floor, the generous principal bedroom benefits from a stylish en-suite shower room, whilst three further well-proportioned bedrooms are served by a contemporary family bathroom.
Externally, the property enjoys driveway parking, a garage and an electric vehicle charging point. The rear garden has been professionally landscaped with high-quality fencing and thoughtfully designed outdoor space, saving a future buyer substantial additional expense often associated with new-build homes.
Further benefits include the remaining NHBC warranty, completed snagging works, no onward chain and a quiet yet convenient location close to local amenities, schools and commuter links.
This is a rare opportunity to acquire a fully upgraded modern detached home in one of the area’s most desirable locations.
Lounge
19'6" x 10'10" (5.94m x 3.30m)
A beautifully presented and spacious main reception room featuring a stylish bay window, contemporary décor and excellent natural light. Finished with plush carpeting and offering ample space for both seating and entertaining.
Kitchen / Dining Room
20'11" x 11'11" (6.38m x 3.63m)
Modern open-plan kitchen/dining space fitted with a range of sleek wall and base units, integrated appliances, generous worktop space and room for a family dining table. Enhanced by vibrant décor and large windows allowing plenty of natural light.
Utility Room
6'0" x 5'7" (1.83m x 1.70m)
Practical separate utility room with additional worktop space, sink unit and plumbing for white goods, providing excellent everyday functionality and storage.
Bedroom 1
15'4" x 10'10" (4.67m x 3.30m)
An impressive double bedroom benefitting from fitted mirrored wardrobes, tasteful decoration and a bright outlook. A generous principal suite offering excellent storage and a calm, modern feel.
En-Suite
6'10" x 3'7" (2.08m x 1.10m)
Bedroom 2
13'4" x 8'1" (4.06m x 2.46m)
A well-proportioned double bedroom currently utilised as a child’s bedroom, complete with fitted carpet, neutral décor and plenty of natural light.
Bedroom 3
12'4" x 11'10" (3.76m x 3.60m)
A bright and versatile bedroom ideal for use as a child’s room, nursery or home office, enjoying a pleasant outlook and modern finish throughout.
Bedroom 4
8'10" x 8'9" (2.70m x 2.67m)
Another well-presented bedroom offering flexibility for growing families, guests or home working, finished in neutral tones with fitted carpet and natural light.
Bathroom
7'1" x 5'7" (2.16m x 1.70m)
Contemporary family bathroom fitted with a modern white three-piece suite comprising bath with shower over, wash basin and low-level WC, complemented by stylish tiling and quality fittings.
Garage
19'5" x 9'11" (5.92m x 3.02m)
Read full description
Constructed in 2023, the property occupies a prime and private position tucked away on an exclusive driveway shared with just one neighbouring property, creating a greater sense of privacy and security than many standard estate plots.
The accommodation has been significantly upgraded by the current owners with over £20,000 worth of enhancements, allowing the property to be truly move-in ready. Internally, the home is immaculately presented with upgraded flooring, luxury carpets, stylish tiling, blinds and tasteful decoration throughout.
A welcoming entrance hall leads into a spacious and elegant living room, while the impressive open-plan kitchen/dining area provides the ideal hub for modern family life and entertaining, featuring contemporary units, integrated appliances and French doors opening onto the beautifully landscaped rear garden. A useful utility area and downstairs WC complete the ground floor accommodation.
To the first floor, the generous principal bedroom benefits from a stylish en-suite shower room, whilst three further well-proportioned bedrooms are served by a contemporary family bathroom.
Externally, the property enjoys driveway parking, a garage and an electric vehicle charging point. The rear garden has been professionally landscaped with high-quality fencing and thoughtfully designed outdoor space, saving a future buyer substantial additional expense often associated with new-build homes.
Further benefits include the remaining NHBC warranty, completed snagging works, no onward chain and a quiet yet convenient location close to local amenities, schools and commuter links.
This is a rare opportunity to acquire a fully upgraded modern detached home in one of the area’s most desirable locations.
Lounge
19'6" x 10'10" (5.94m x 3.30m)
A beautifully presented and spacious main reception room featuring a stylish bay window, contemporary décor and excellent natural light. Finished with plush carpeting and offering ample space for both seating and entertaining.
Kitchen / Dining Room
20'11" x 11'11" (6.38m x 3.63m)
Modern open-plan kitchen/dining space fitted with a range of sleek wall and base units, integrated appliances, generous worktop space and room for a family dining table. Enhanced by vibrant décor and large windows allowing plenty of natural light.
Utility Room
6'0" x 5'7" (1.83m x 1.70m)
Practical separate utility room with additional worktop space, sink unit and plumbing for white goods, providing excellent everyday functionality and storage.
Bedroom 1
15'4" x 10'10" (4.67m x 3.30m)
An impressive double bedroom benefitting from fitted mirrored wardrobes, tasteful decoration and a bright outlook. A generous principal suite offering excellent storage and a calm, modern feel.
En-Suite
6'10" x 3'7" (2.08m x 1.10m)
Bedroom 2
13'4" x 8'1" (4.06m x 2.46m)
A well-proportioned double bedroom currently utilised as a child’s bedroom, complete with fitted carpet, neutral décor and plenty of natural light.
Bedroom 3
12'4" x 11'10" (3.76m x 3.60m)
A bright and versatile bedroom ideal for use as a child’s room, nursery or home office, enjoying a pleasant outlook and modern finish throughout.
Bedroom 4
8'10" x 8'9" (2.70m x 2.67m)
Another well-presented bedroom offering flexibility for growing families, guests or home working, finished in neutral tones with fitted carpet and natural light.
Bathroom
7'1" x 5'7" (2.16m x 1.70m)
Contemporary family bathroom fitted with a modern white three-piece suite comprising bath with shower over, wash basin and low-level WC, complemented by stylish tiling and quality fittings.
Garage
19'5" x 9'11" (5.92m x 3.02m)
Read full description
What's it like to live here?
Nearby businesses open now
More properties nearby
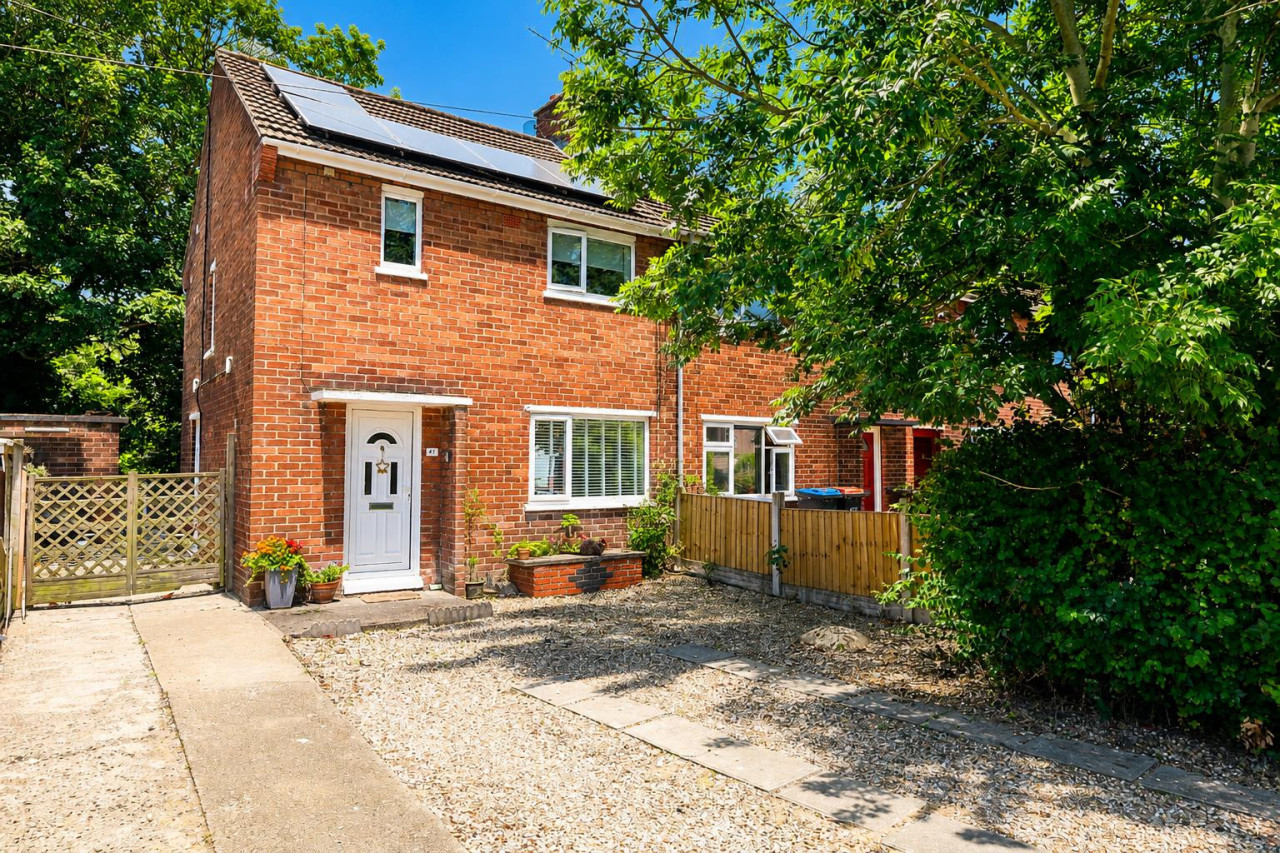
£180,000 Offers Over
Graham Road, Blacon, Chester
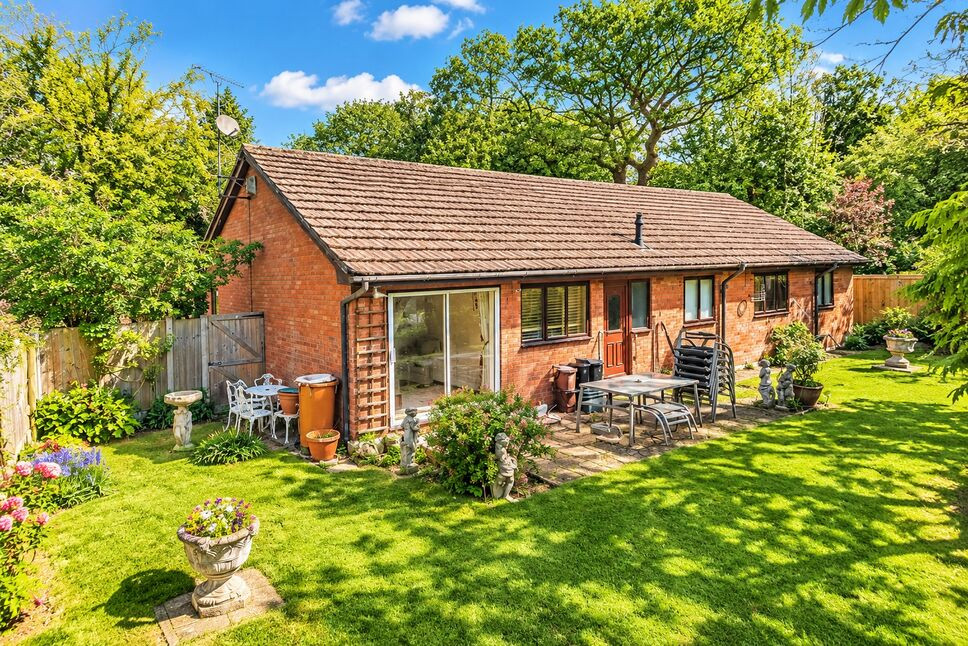
£320,000 Asking price
Rawson Road, Blacon, Cheshire, CH1
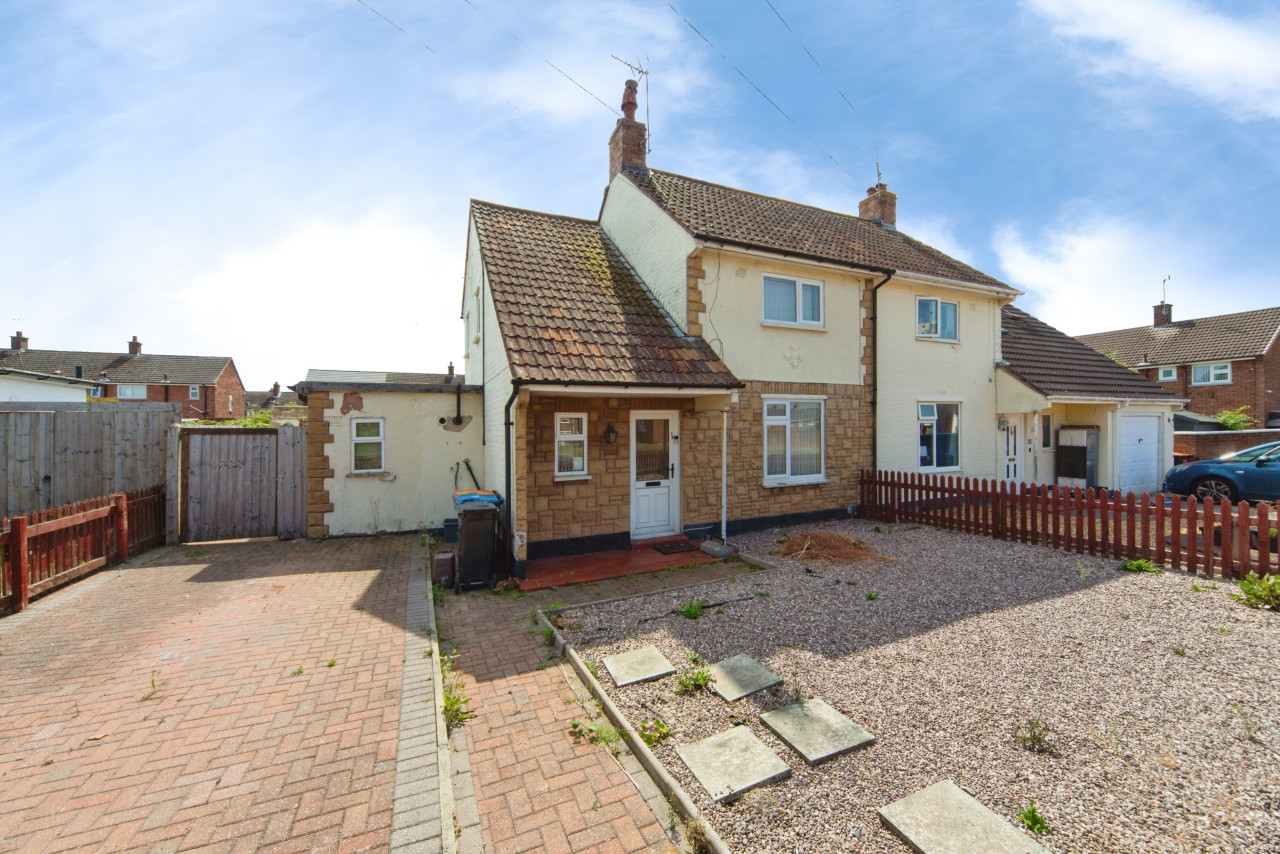
£290,000

Comments (0)
Log in to like, comment or share to your feed.
Start the conversation about this listing.